Properties

Browse or get in touch to schedule a walkthrough.

  • Nearby me
Price range

Popular Features

Community Features

Association

Property Features

Waterfront

View

Exterior Features

Interior Features

Style

10000 properties match your criteria

Updated 1 minute ago

E-Alert name
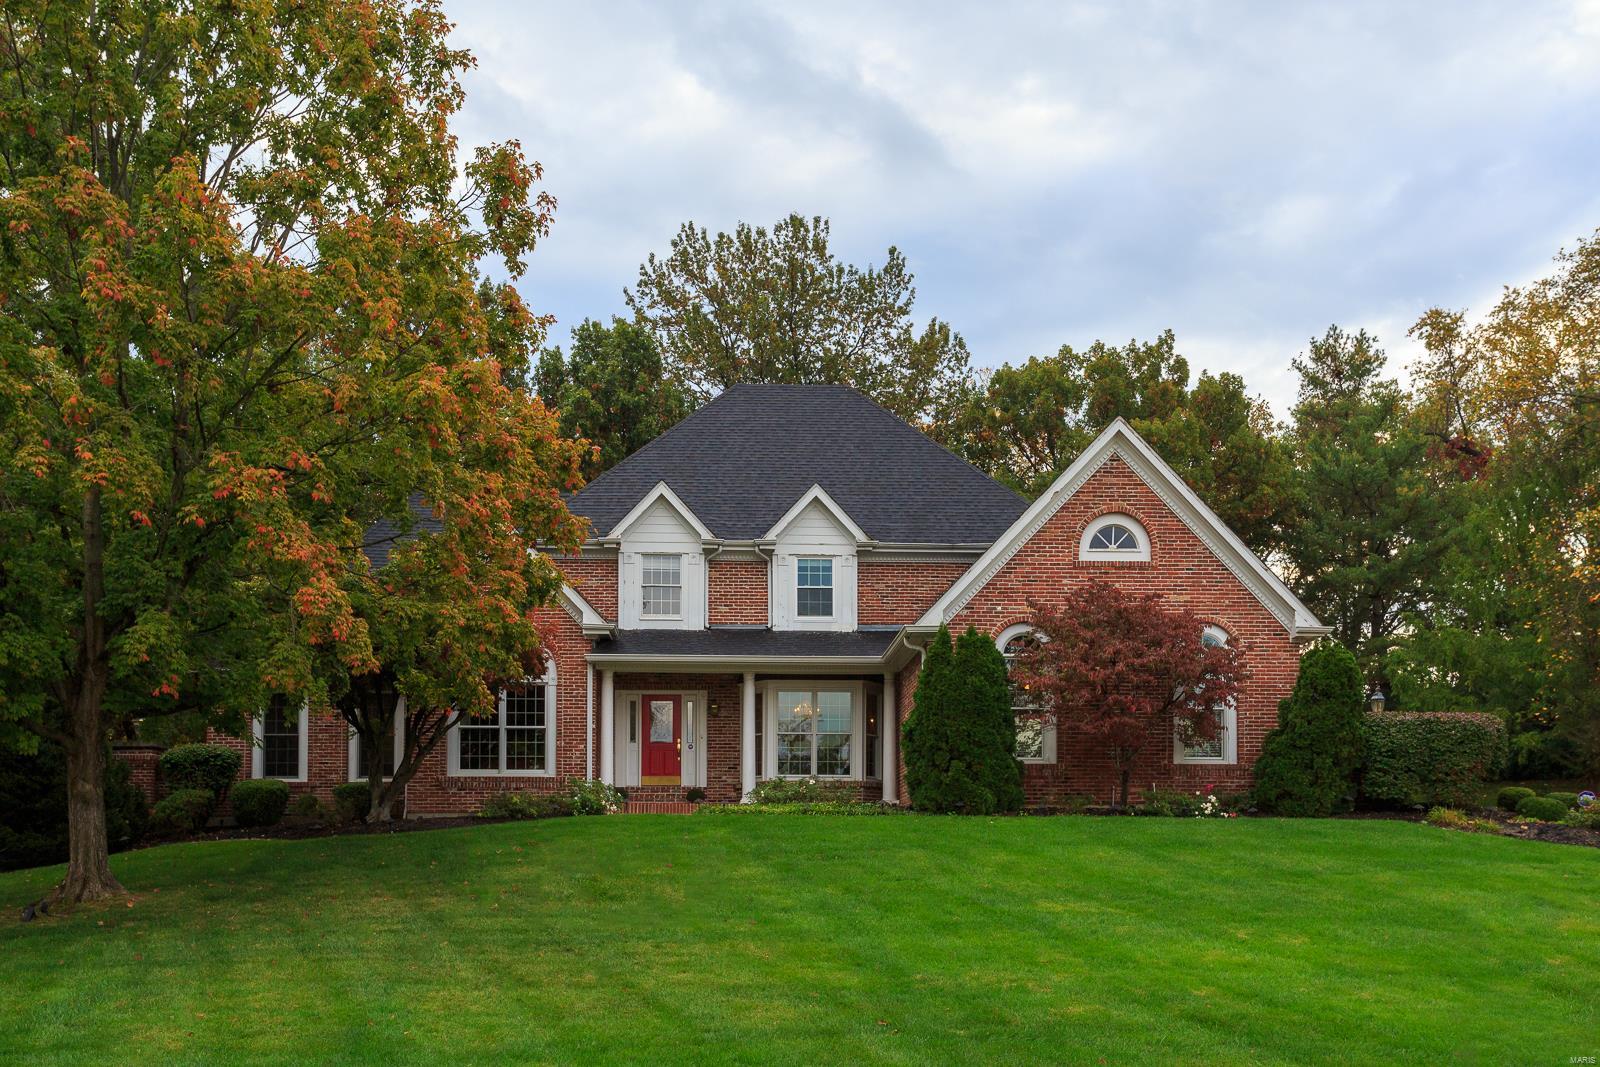
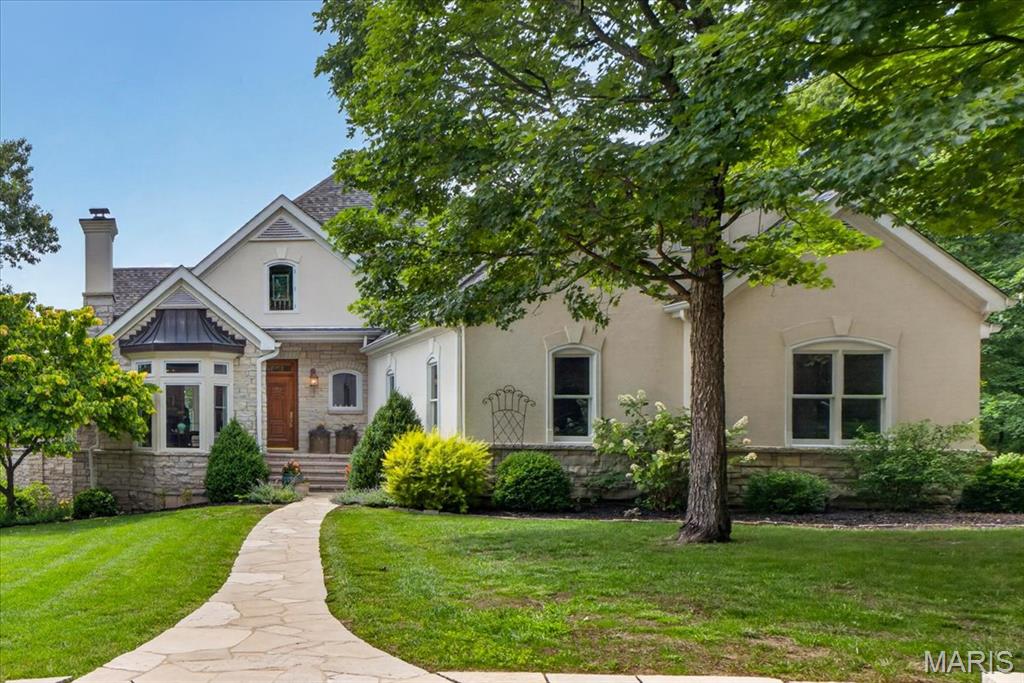
Spectacular brick & stone 1.5 Sty! Over 5600 sf of living space enhanced by gleaming wood floors, soaring ceilings, custom built-ins & integrated sound system. 2-Sty hardwood foyer leads library-paneled study with 18’ octagonal ceiling, elegant dining room & stunning great room with marble fireplace flanked by 2-sty windows & atrium doors to veranda. Chef’s kitchen with 42” cherry cabinetry, premium appliances & convenient planning center adjoins vaulted breakfast room with wide bay window & hearth room highlighted by marble fireplace. Coffered master bedroom suite with luxury bath with Jacuzzi offers a relaxing retreat. The 2nd floor extends the living quarters with 3 additional bedrooms, 1 with ensuite bath & 2 with Jack n’ Jill bath. Lower Level entertainment space includes recreation room with gathering bar, game room & media room plus workout room, 5th bedroom & full bath with sauna. Situated on a 1-ac lot with veranda, loggia & resort style pool surrounded by landscaped gardens.
#19001607

Creve Coeur

201 N Mosley Road

4 Beds

4 Baths

5,656 Sq.Ft.

$1,250,000

MLS#: 19001607

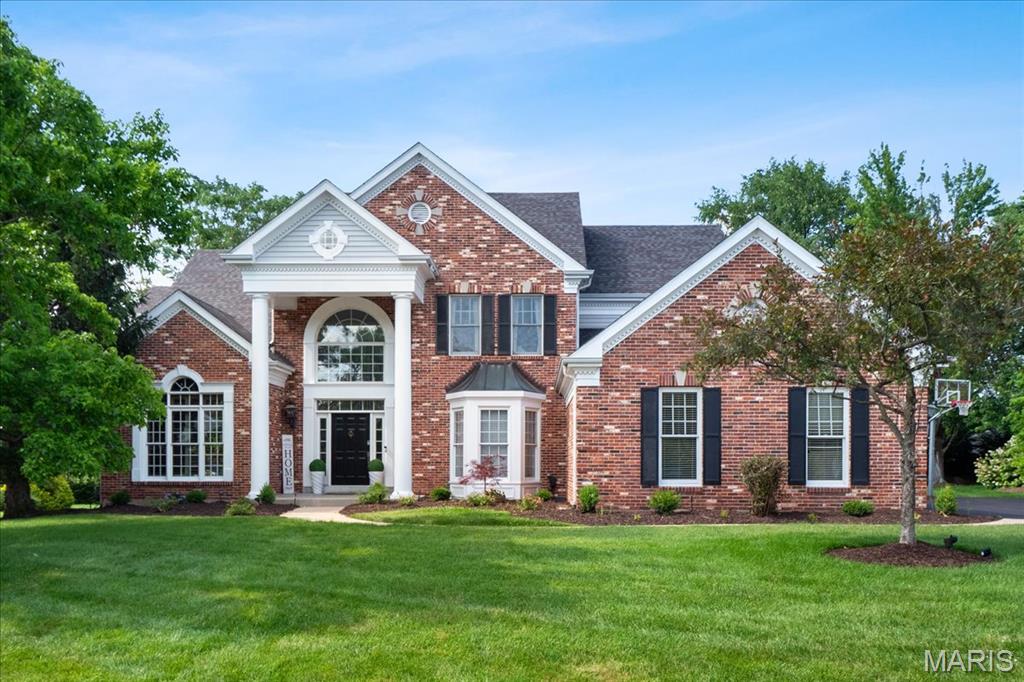
Stunning Higginbotham-built atrium ranch in premier Town & Country location! Open floor plan features soaring ceilings, curved walls, plantation shutters & maple hardwoods. Dramatic coffered foyer highlighted by architectural columns leads to private study, sophisticated dining room & spectacular great room with floor-to-ceiling marble fireplace, skylight & expansive wall of windows. Designer kitchen with maple cabinetry, granite countertops, commercial grade appliances, planning center & butler’s pantry adjoins octagonal breakfast room & vaulted gathering room. Sumptuous master bedroom suite with barrel-vaulted ceiling, architectural columns & luxury bath with jetted tub plus 2 additional ensuite bedrooms complete the main floor living quarters. Lower Level includes recreation room with fireplace & wet bar, game room, flex/playroom, office, workout room, 4th bedroom suite & ½ bath. Situated on a 1-acre lot with deck with pergola, patio, firepit & pool surrounded by landscaped gardens.
#20016358

St Louis

12826 Topping Woods Estate Drive

4 Beds

4 Baths

5,990 Sq.Ft.

$1,250,000

MLS#: 20016358

Welcome to 7 Huntleigh! This sprawling 1.5 story is an entertainer’s dream! The main level features THREE living areas, one of which boasts vaulted ceilings & a plethora of light streaming in from 3 sides. The bright kitchen is complete w/ SS appliances, plenty of counter space, & custom cabinetry. ML master suite features wood flooring, access to the backyard,& ensuite bath w/ separate tub & shower. W/ a closet the size of the bedroom itself, you’ll have no problem finding a place to get ready & a home for your shoe collection! Head upstairs & find 2 more bedrooms & a full bath. The basement is the ultimate entertaining spot! Hang out in the rec room on game days & gather your friends & family at the full bar. Complete w/ a full kitchen, sleeping area, & 1.5 baths, your guests will never want to leave! Bring the party outside to a secluded backyard to enjoy summer nights on the patio or take a dip in the inground pool. Landscaping, fencing,& a pergola make this backyard one-of-a-kind!
#22077737

St Louis

7 Huntleigh Manor Lane

3 Beds

3 Baths

3,249 Sq.Ft.

$1,250,000

MLS#: 22077737

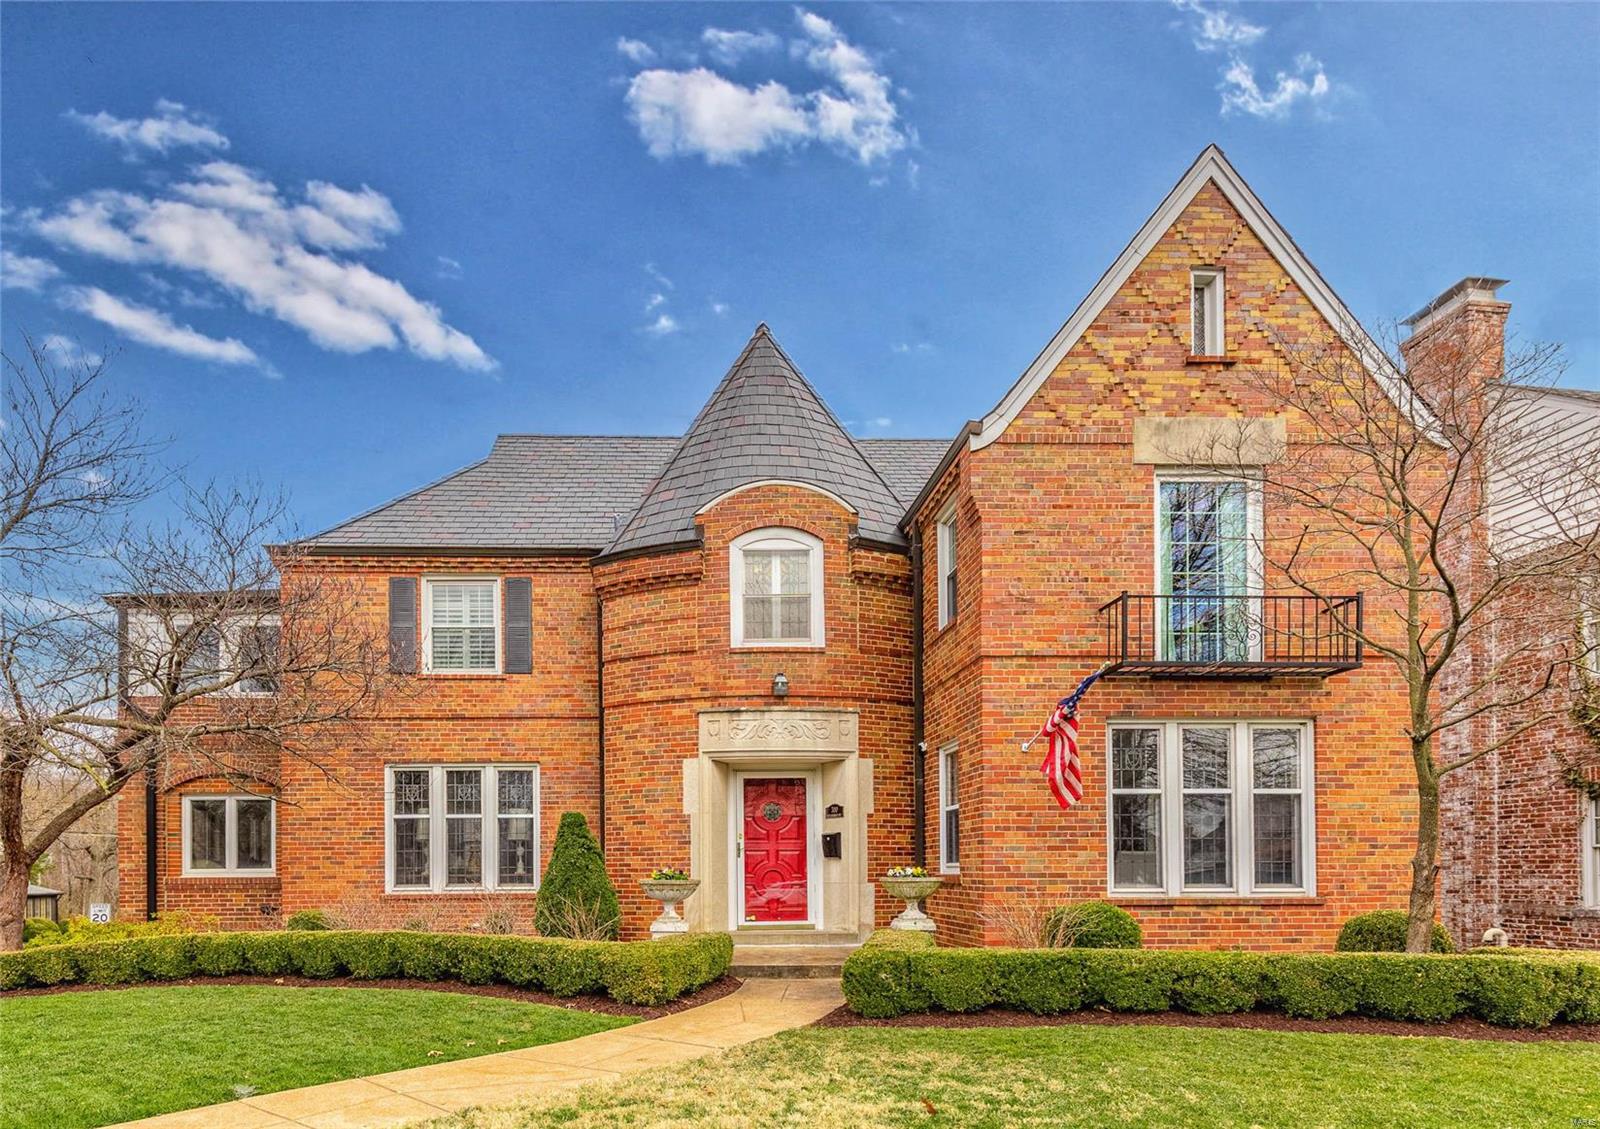
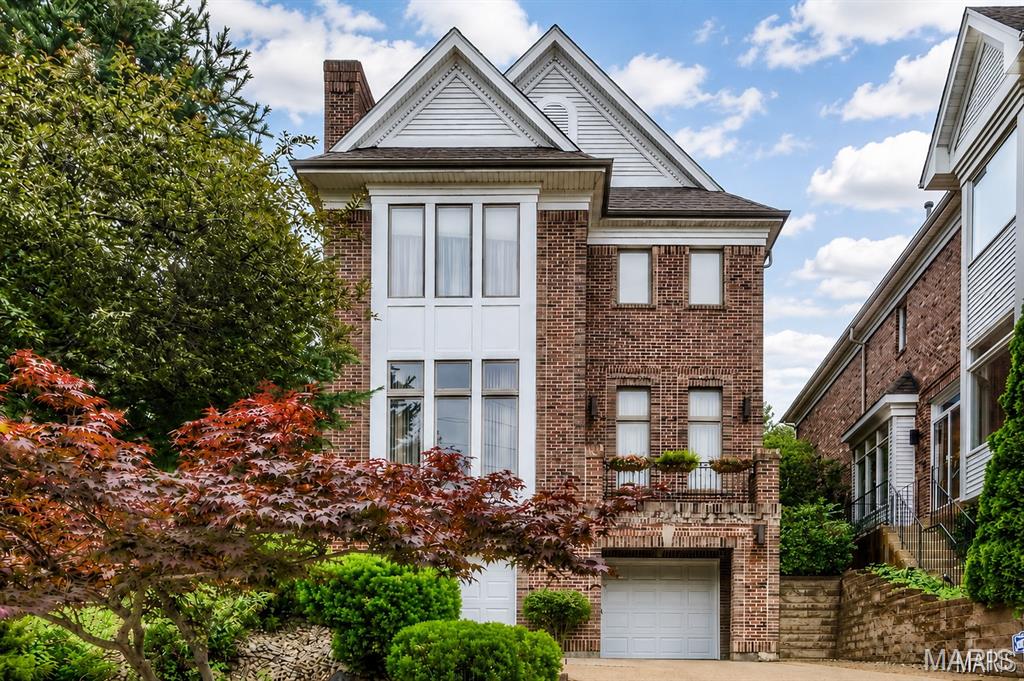
Nestled in an exclusive culdesac, this picturesque 4 bedroom, 4.5 bathroom residence exudes elegance around every turn. Rich wood floors in the foyer lead you to a refined living room. Formal dining features built-ins and doors leading to the inviting front porch. Gourmet kitchen boasts custom cabinetry, granite counters and SS appliances - ideal for culinary enthusiasts. Butlers pantry offers abundant storage, perfect for seamless entertaining. Vaulted family room, illuminated by skylights, includes a stone fireplace and adjoins the breakfast area. Retreat to the expansive primary suite, complete with luxury ensuite bath, ample closets and see through fireplace to the cozy study. Upstairs presents a bonus space, 3 spacious bedrooms, each with window seats and WI closets, and 2 full baths. The lower level includes a large rec area and full bath. Step outside, your private oasis awaits: stunning saltwater pool tucked beautifully on a lush acre lot - all in a prime West County location Additional Rooms: Mud Room
#24023854

St Louis

48 Bopp Lane

4 Beds

4 Baths

4,426 Sq.Ft.

$1,250,000

MLS#: 24023854

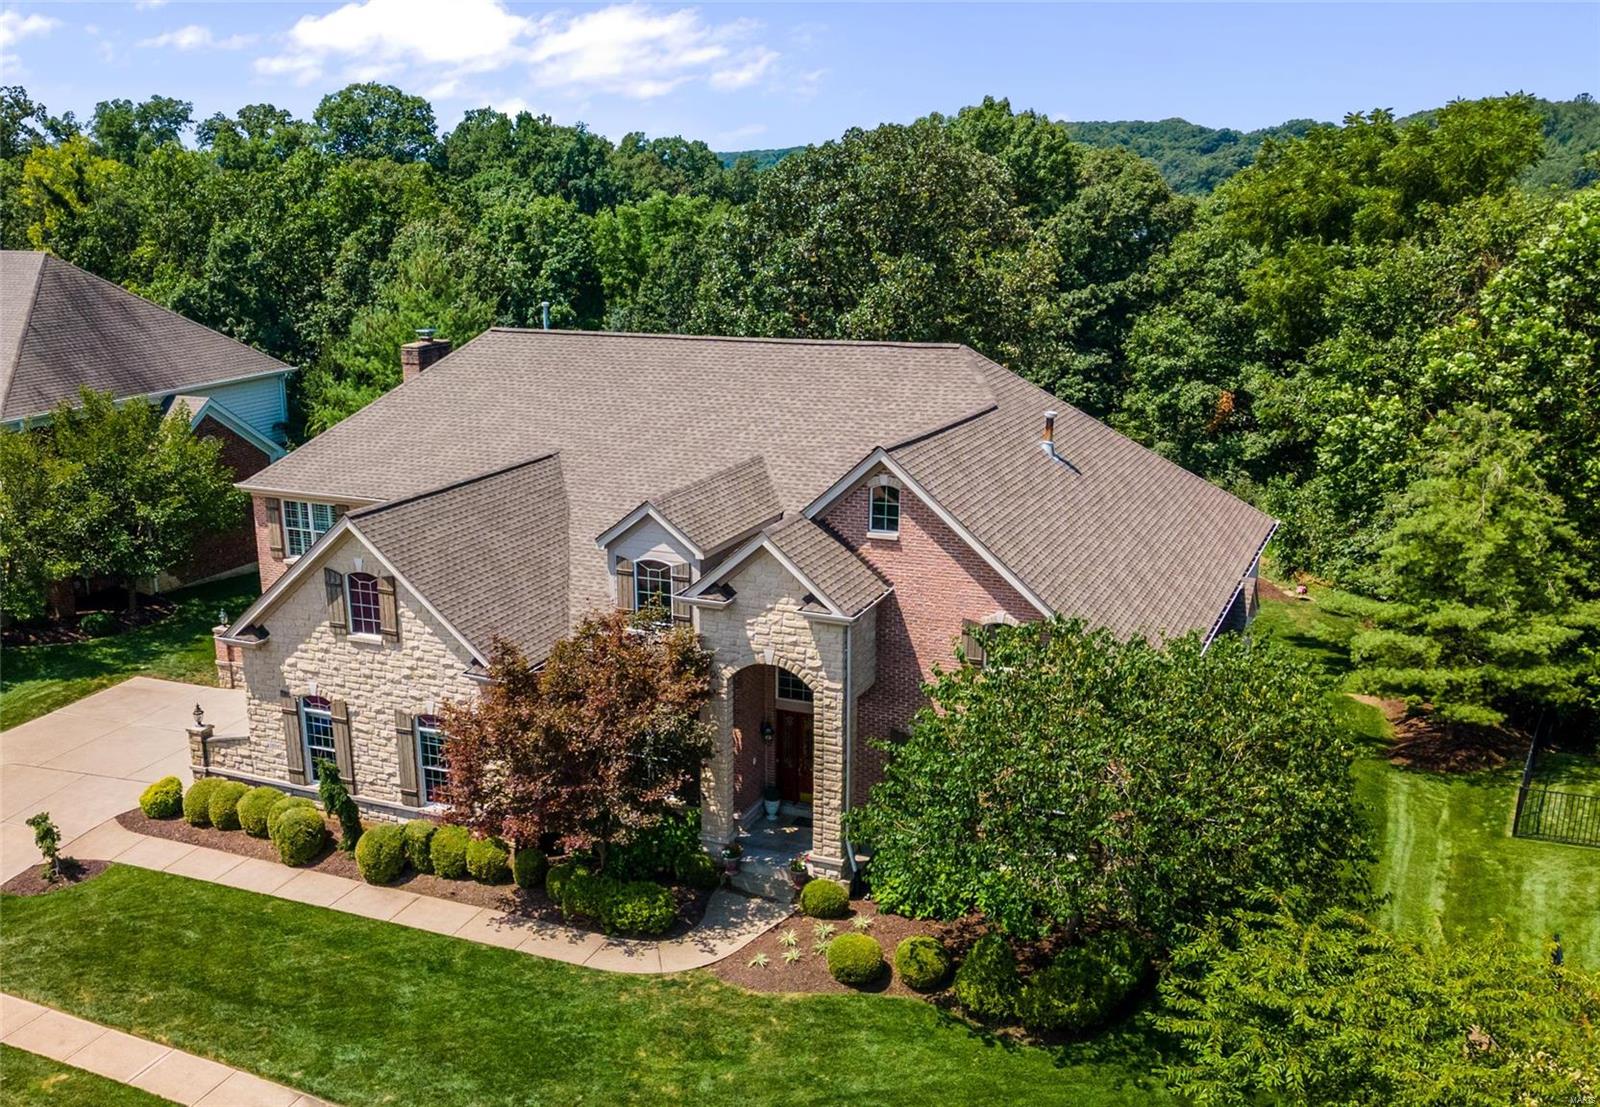
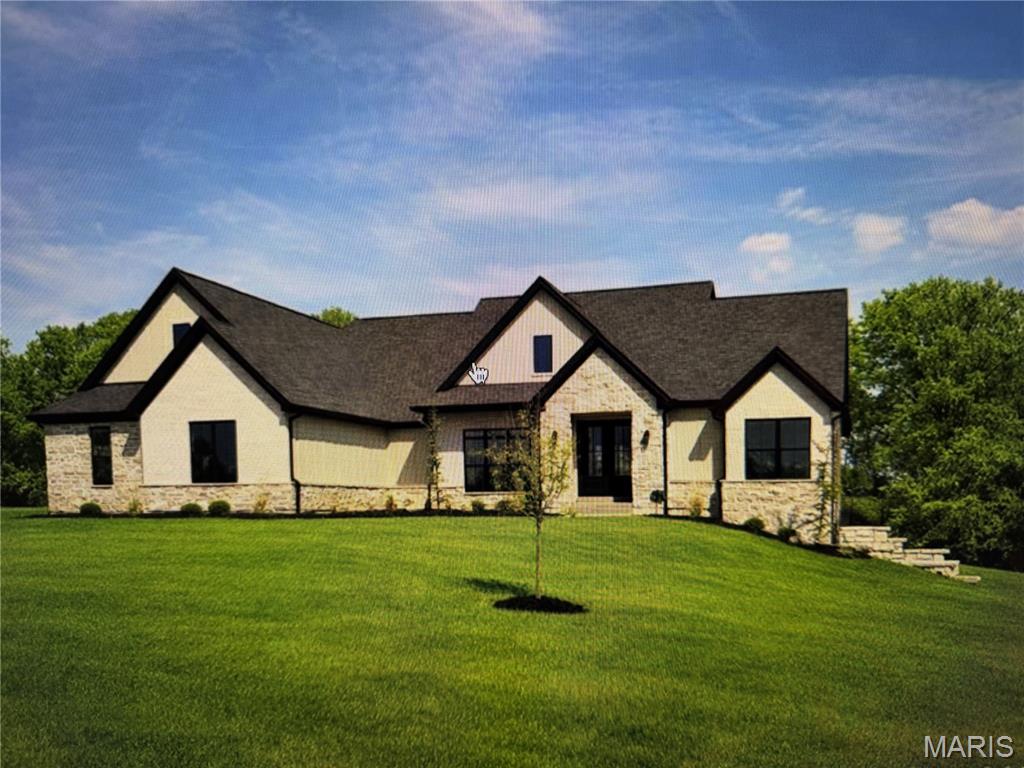
Sprawling custom estate on an ultra rare 3+ acre private lot in the Legends Golf Community! Dramatic & elegant curb appeal with full brick & stone front elevation, 2 separate & oversized 2 car garages, sweeping roofline with architectural shingles (new in ‘23) & mature, easy to maintain landscaping w sprinkler system. Walk up to a 2 story entryway with large stone pillars & into a spacious, open floor-plan with high ceilings, wood flooring throughout, neutral colors & over 5,000 square feet of living space. Formal living room is improved with crown molding & can easily serve as your home office. Formal dining room can accommodate even the largest furniture for holiday entertaining. 2 story great room is adorned with a full rear wall of atrium windows overlooking nature, recessed lighting & gas FP. Gourmet, eat in kitchen is improved w/42 inch custom cabinets, granite counters, wall oven/micro, subway tile backsplash, gas cooktop, center island/breakfast bar, wet bar, dining area, hearth room, 2nd gas FP w/brick accent wall & full laundry room. Main floor MB suite includes a luxury master bath with jetted tub, glass shower enclosure, his/her vanities, custom fixtures & large walk in closet. Upstairs is a useful den area, 3 spacious bedrooms & 2 full baths. Walk-out LL partially finished in 2025 with stained concrete flooring, recreational/living space, plentiful storage, numerous windows & walk out access. Out back is a wood deck & large concrete patio overlooking a picturesque & private lot surrounded by natural foliage. Walking distance to the Legends Country Club, just a golf cart ride away from dining & shopping in downtown Eureka, numerous neighborhoods amenities & more!
#26011716

Eureka

994 Stone Spring Drive

4 Beds

3 Baths

5,484 Sq.Ft.

$1,250,000

MLS#: 26011716

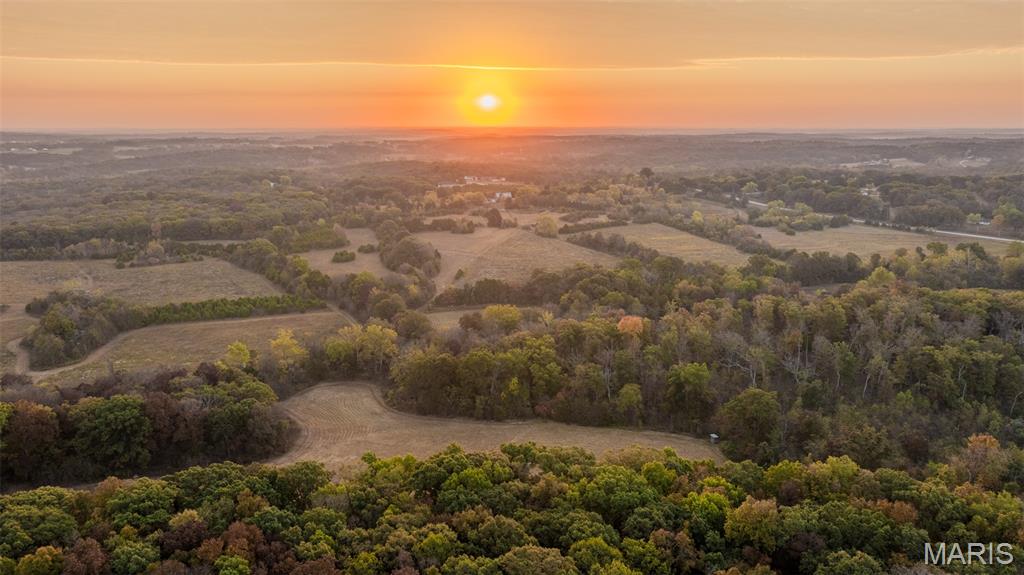
Looking for a private Oasis? Don't Miss out on this opportunity. This 4 bedroom, 4 full bath is nestled on 40+ acres. Feel yourself exhale as you enter along the wooded driveway that opens to lush fields. Roughly half of the property is wooded, plenty to explore hiking or on your UTV. The other half of the property is open fields where deer and turkey roam. This home offers plenty of space to spread out including a sunroom perfect for viewing wildlife. The large kitchen includes two dishwashers, two refrigerators and a large island perfect for baking and hosting guests. In the great room the wood burning fireplace will warm you through the winter. Deck doors open to an expansive deck that wraps two sides of the home, perfect for an afternoon nap or celebrations. Two bedrooms are on the main level. Upstairs both bedrooms are en-suite. The second floor also includes open space perfect for an office, workout room or large closet. Let it flex your needs. The finished lower level is perfect for entertaining including game day parties and features a kitchenette with a side by side refrigerator and dishwasher. There's plenty of storage throughout the home. Speaking of storage, the attached 3-car garage is oversized allowing for plenty of circulation around your vehicles and ample storage room in front. Oversized truck? No problem. The 50x70 shop has a concrete floor, 14'' service doors and includes 200 amp service with two 50 amp plugs and a 30 amp plug. There's plenty of space for your "toys" and gear. A wood burning stove in the office will take the chill out of those cold fall and winter days. 
So many features, don't miss out on this opportunity to own a piece of paradise. This property won't last long come  see it now.
#26021807

Cedar Hill

6388 Salamone Road

4 Beds

4 Baths

4,000 Sq.Ft.

$1,250,000

MLS#: 26021807

Beautifully updated 1.5 story waterfront home w/stunning Northern facing views of LSL & boat dock! 5 bedrm, 4.5 bath home w/4,478+/- sqft offers front/back stairs & 3-car side entry garage. A grand 2-story entry foyer welcomes you. LR features wd flring, tile vented gas insert FP, & 18’ vaulted ceiling. Eat-in gourmet kitchen flaunts NEW GE Monogram & Thermador SS applis, walk-in pantry & walk-out to deck. ML owner’s suite, features wd flring, plantation shutters, walk-out to private deck & lavish bath w/double sink vanity, shower, jet tub & 2 closets. Completing the ML living space, is a formal DR, sitting rm/office & a laundry. UL boasts 3 additl bedrms each w/carpeting, 1 w/an ensuite full bath & other 2 share Jack-n-Jill. LL extends living quarters offering a Rec Rm, 5th bedrm, full bath, exercise rm, wine cellar, & 2 walk-outs. Outside one will enjoy a stunning level to sloping yard w/in-ground sprinkler system, a paver stone patio w/fire pit, & a walkway from home to boat dock. Additional Rooms: Wine Cellar
#23049455

Lake St Louis

2090 Key Harbour Drive

5 Beds

4 Baths

4,478 Sq.Ft.

$1,250,000

MLS#: 23049455

An incredible Century old Farm with so many possibilities for the new owner. Two tax id's make up this 131 acre Estate Farm.
Has a 4600 sq ft Main home, 5 smaller cottages/cabins minimum of 2 bedrooms in each all have been renovated, kitchens, family rooms & Fireplaces.& full baths ... A perfect family estate gwtaway or could be the perfect investment for someone looking to have income potential for AirB&B, a great wedding venue with it's park like setting. 2 Lakes, 1 Spring an inground swimming pool, a small tavern, outside summer kitchen for those big parties and a barn, machine shed to house all of your equipment and toys for the property. A lot of different options to go with on this property.
#20058457

Grubville

660 Peppermint Springs

4 Beds

3 Baths

4,600 Sq.Ft.

$1,250,000

MLS#: 20058457

One of a kind farm for sale! RARELY IF EVER do farms of this kind come up for sale in Libertyville. Located minutes form Farmington. Top tier tillable soils, high productivity with proven history and continued upkeep make this a once in a lifetime offering. Nearly new construction home, with walkout basement, detached and insulated garage, large historically renovated barn and additional improvements make this an ideal setting for a potential buyer. Currently set up as a cattle/ animal farm with new fencing throughout. Owner has farm sectioned into paddocks for rotational grazing with automatic waterers and new cattle handling equipment. This farm creates effortless management of livestock and ease of living in some of the most picturesque countryside in southern Missouri.
#25002894

Farmington

2333 Wesley Chapel Road

2 Beds

2 Baths

N/A

$1,250,000

MLS#: 25002894

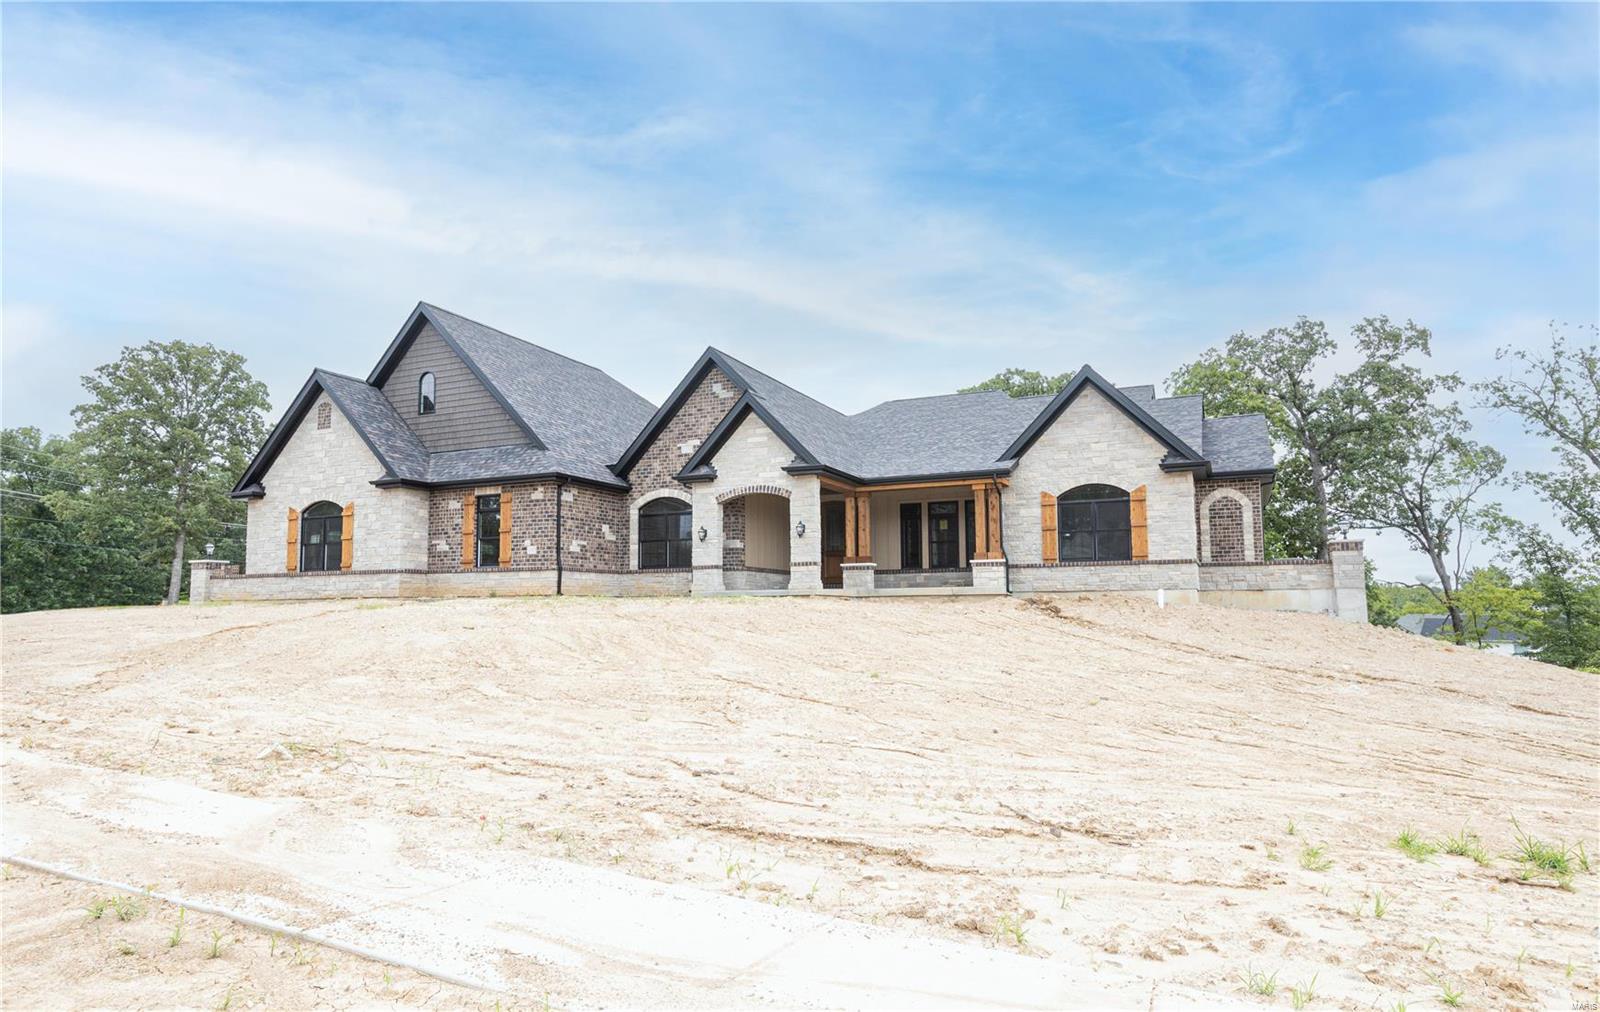
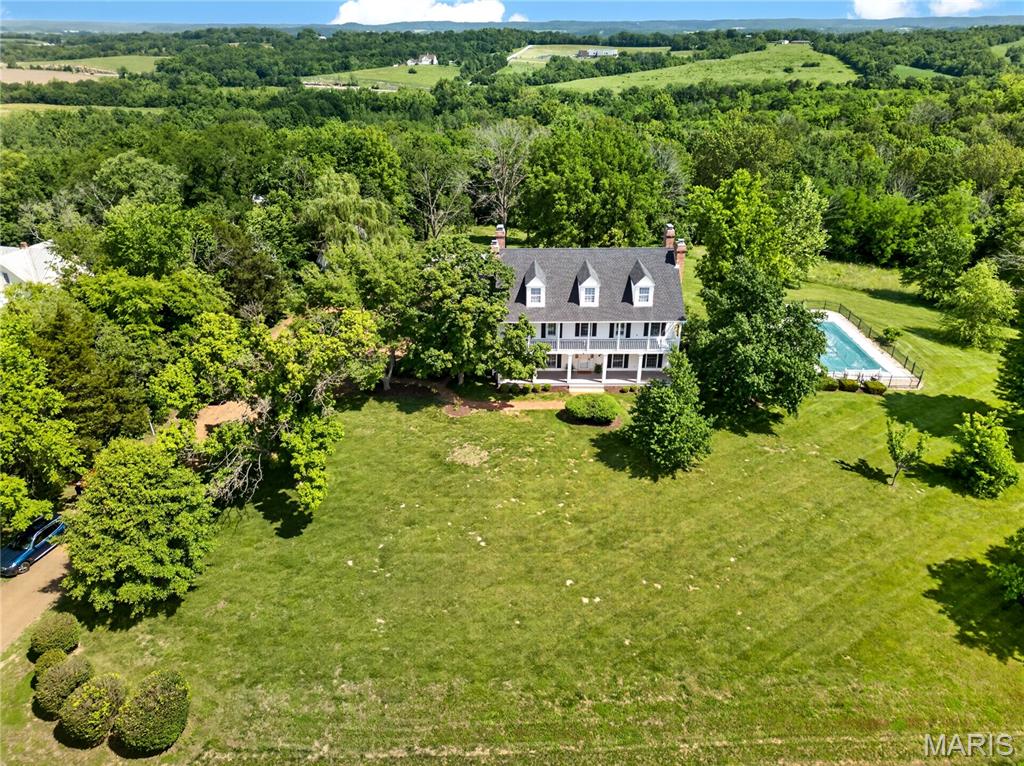
This home will impress your most selective buyer.  Stunning 1. 5 Story custom home with pool & gorgeous views from every window. Surrounded in your own wooded paradise 3.887 Private Acres with deer & wild turkey. Oversized pergola for outside dining with gas fire pit, Covered patio w/ stone fireplace Gorgeous custom designed pool w/ both fire & water features Walk- out main floor level & walk out LL. Second covered patio on LL at pool.  3 car oversized garage w/ carriage way. The interior features 6396 finished sq,.ft. Hearth Room w/ Stone fireplace. Custom kitchen w/ mixed cabinet finishes, triple bullnose granite, center island w/ sink, SS appliances. Oversized dining area w/ french doors to front patio. Hearth room with stone fireplace. Soaring ceilings in great room. Spacious master w/ deck & stunning master bath. Custom millwork in office. Wet Bar in LL. Open Theatre room to rec room. Indoor gym with 12’ ceilings. Building inspection complete & available - Absolutely Perfect Home! Additional Rooms: Mud Room
#19064356

Wildwood

18061 Homestead Manor

5 Beds

4 Baths

6,396 Sq.Ft.

$1,250,000

MLS#: 19064356

Amazing opportunity to own this one of a kind updated home w/over 6000 sq ft of living space & over 3 acres in a spectacular Chesterfield location. Features include 2 story entry, custom chefs kitchen w/breakfast room, composite deck, hearth room w/built in shelving, hardwood floors, 5 fireplaces, 2 main floor beds, 2 upper level bed/baths including the enormous master suite w/sitting room & private deck, surprise 3rd floor bonus room/bedroom, large finished walkout lower level w/family room, rec room w/bath that would work well as "in-law" quarters, stunning exercise room w/ full bath that walks out to a sunroom w/sauna & ramp to the gunite saltwater pool w/composite decking, fenced yard, inground sprinkler system, circle drive, rear entry 4 car garage, elevator, ADA features & so much more. Newer amenities include roof, custom windows & doors, HVAC systems, Hardie Board siding, driveway & just about all indoor features. This is a "MUST SEE" custom estate you won't want to miss. Some Accessible Features
#21076931

Chesterfield

1212 Walnut Hill Farm Drive

6 Beds

5 Baths

6,712 Sq.Ft.

$1,250,000

MLS#: 21076931

Situated on over 40 gorgeous acres, this spectacular estate offers endless amenities. The perfect retreat to enjoy the country or make your permanent residence in the Washington School district. Featuring a main floor master suite, this  5000+ square ft. home also includes an additional 750 sq/ft loft above the 3 car garage and a 1248 sq/ft outbuilding which is perfect for your storage needs, workshop or barn. Enjoy fishing at the 1 acre lake a short walk across the property. This custom home features beautiful hardwood floors throughout most of the home, custom millwork & built in shelving, zoned HVAC and a main floor laundry room.  The finished lower level offers a rec room & wet bar. Relax and enjoy the beautiful views from the fabulous sunroom just off of the kitchen. The home was built in 1998 with some of the 1800's features from the original home such as the staircase banisters/railings & exposed stone foundation. A fabulous estate in a great location on over 40 acres! Additional Rooms: Sun Room
#22024322

New Haven

8310 Highway 100

5 Beds

3 Baths

5,043 Sq.Ft.

$1,250,000

MLS#: 22024322

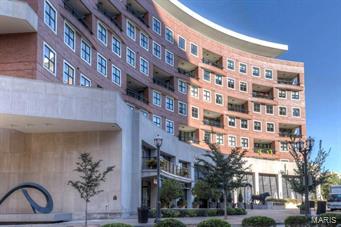
Elegant and refined condo with a covered, 300-SF terrace overlooking Lindell Blvd. and the Wash U Medical Campus. This is a dramatic Eero unit, with over 2,600 SF, a light and lovely open floor plan, 10-ft ceilings, panoramic floor to ceiling windows, and direct elevator access to a private elevator foyer. Other features include Mirage wood floors, built-in bookcases, a walk-in pantry adjoining the  kitchen, closet organizers, designer electric shades, plus an in-unit washer/dryer. The high-quality finishes and upgrades in this unit are amazing, with top-of-the-line baths and kitchen. The first floor of 4545 includes a lobby with attendant, fitness center, guest suite for overnight visitors, plus a reception/conference room with wet bar, kitchen and outdoor patio. There are 2 parking spaces (#14 and #55) in the attached heated garage, plus a storage locker in the garage. Enjoy walking just 1/2 block to Euclid Avenue's fabulous cafes, shops and restaurants! Forest Park is 2 blocks west! Location: City
#25011563

St Louis

4545 Lindell Boulevard 12

3 Beds

2 Baths

2,631 Sq.Ft.

$1,250,000

MLS#: 25011563

The most desirable lot left!  Only double lot available with over 650 FEET OF SHORELINE ON LAKE ALPINE!!!!!!!!!!
This is your chance to build your custom dream home on 237 acre Lake Alpine. Enjoy Panaramic views and incredible privacy on this 2.38 acre dream land. Your home will feel like it's own island with two points
Don't miss this opportunity!!
#25020374

Innsbrook

2270 Alpine View Drive

None Beds

None Baths

2.38 acres

$1,250,000

MLS#: 25020374

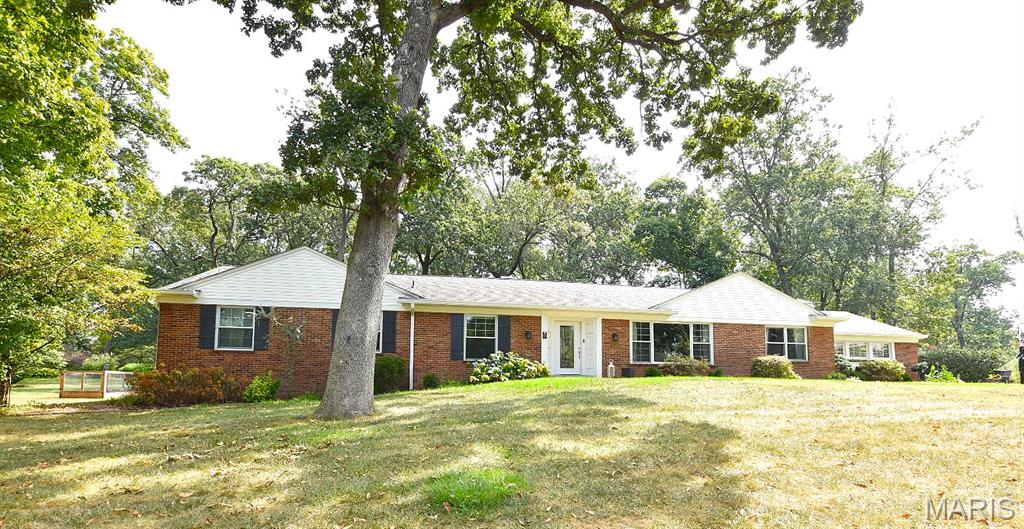
Beautiful renovation, 5 bed 4.5 ba 2 story home in prime Forest Green Estates location. Open floor plan w/spacious rooms, hardwood floors, wonderful moldings & built-ins, large windows & 2 fireplaces. Spectacular, recently renovated kitchen combines beauty & design w/effortless function & use of space: gorgeous custom cabinetry, quartzite counters, SS appl incl 48” dual oven induction range, range hood & large island. Kitchen & brkfst rm open to spacious fam rm & walk-out to new deck overlooking private fenced backyard, woods & creek. Main flr also features 5th bed & private ba. Upstairs: primary suite w/large walk-in closet & luxury ba w/double vanities, granite tops, soaking tub & walk-in shower; also 3 more beds & full ba. You will love the recently renovated & very spacious walk-out lower level w/large rooms for entertainment & games, built-ins, wet bar, mini fridge, gym & 4th full ba. And don’t forget the rare & ultimate luxury: the 4-car attached garage! Open Saturday, 5/10, 1-3
#25027717

St Louis

9881 Copper Hill Road

5 Beds

4 Baths

4,600 Sq.Ft.

$1,250,000

MLS#: 25027717

1 ... 361 362 363 364 365 ... 666
* Listings identified with the FMLS IDX logo come from FMLS and are held by brokerage firms other than the owner of this website. The listing brokerage is identified in any listing details. Information is deemed reliable but is not guaranteed. If you believe any FMLS listing contains material that infringes your copyrighted work please click here to review our DMCA policy and learn how to submit a takedown request. © 2024. First Multiple Listing Service, Inc.
 - property

Send a message

Message successfully sent.

Your message

What is 3 + 4 ?

Reason for contacting?

I agree to receive email communication and understand I can unsubscribe at any time.

I agree to be contacted by Rock Island Realty via call, email, and text for real estate services. To opt out, you can reply 'stop' at any time or reply 'help' for assistance. You can also click the unsubscribe link in the emails. Message and data rates may apply. Message frequency may vary. Privacy Policy

Sign Out

Virtual Assistant

Would you like to take the next step with this property? We can help you schedule a showing or virtual tour, or send you more details.

Yes, I would like more information.

Thank You for Your Reply, One of Our Agents will contact you as soon as possible

No, maybe later.

Thank you, you can always contact me via email, phone number or through the contact form.

Realhub AI

Lucy - Your AI-Powered Realtor

Update Your Temporary Password

Personalize your search

Enter your email and we'll notify you immediately when new listings match what you're looking for.

or enter email address

Already have an account ? Login here

Continue your home search

I agree to receive communications and understand I can unsubscribe at any time.

I agree to be contacted by Rock Island Realty via call, email, and text for real estate services. To opt out, you can reply 'stop' at any time or reply 'help' for assistance. You can also click the unsubscribe link in the emails. Message and data rates may apply. Message frequency may vary. Privacy Policy

Already have an account ? Login here

We use cookies

We use cookies primarily for analytics to enhance your experience. By accepting, you agree to our use of these cookies. You can manage your preferences or learn more about our cookies policy.