Properties

Browse or get in touch to schedule a walkthrough.

  • Nearby me
Price range

Popular Features

Community Features

Association

Property Features

Waterfront

View

Exterior Features

Interior Features

Style

10000 properties match your criteria

Updated 1 minute ago

E-Alert name
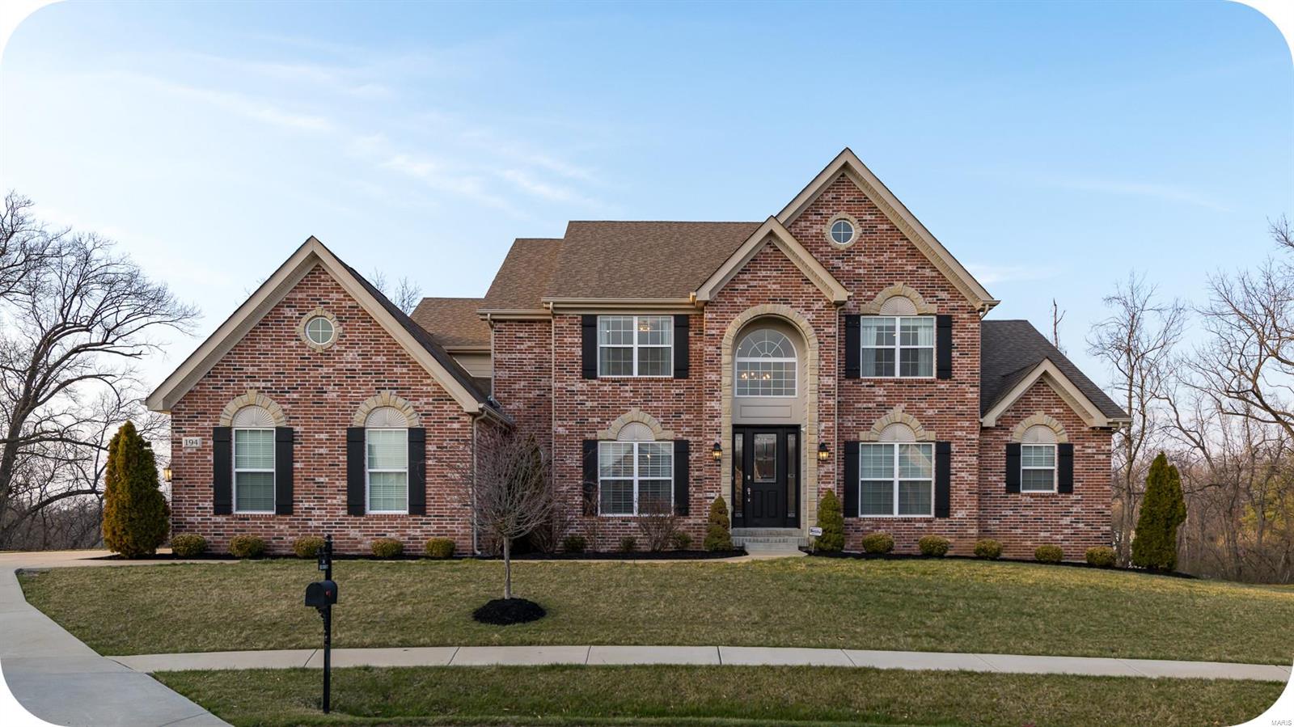
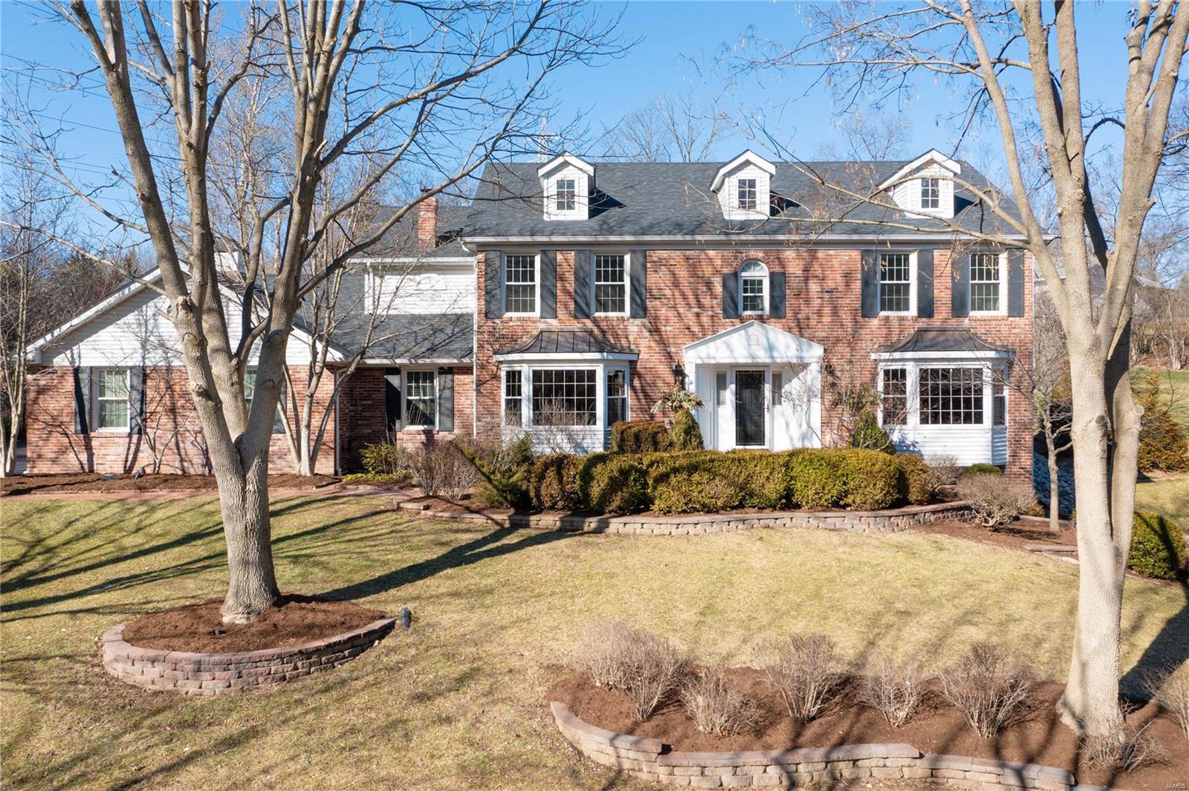
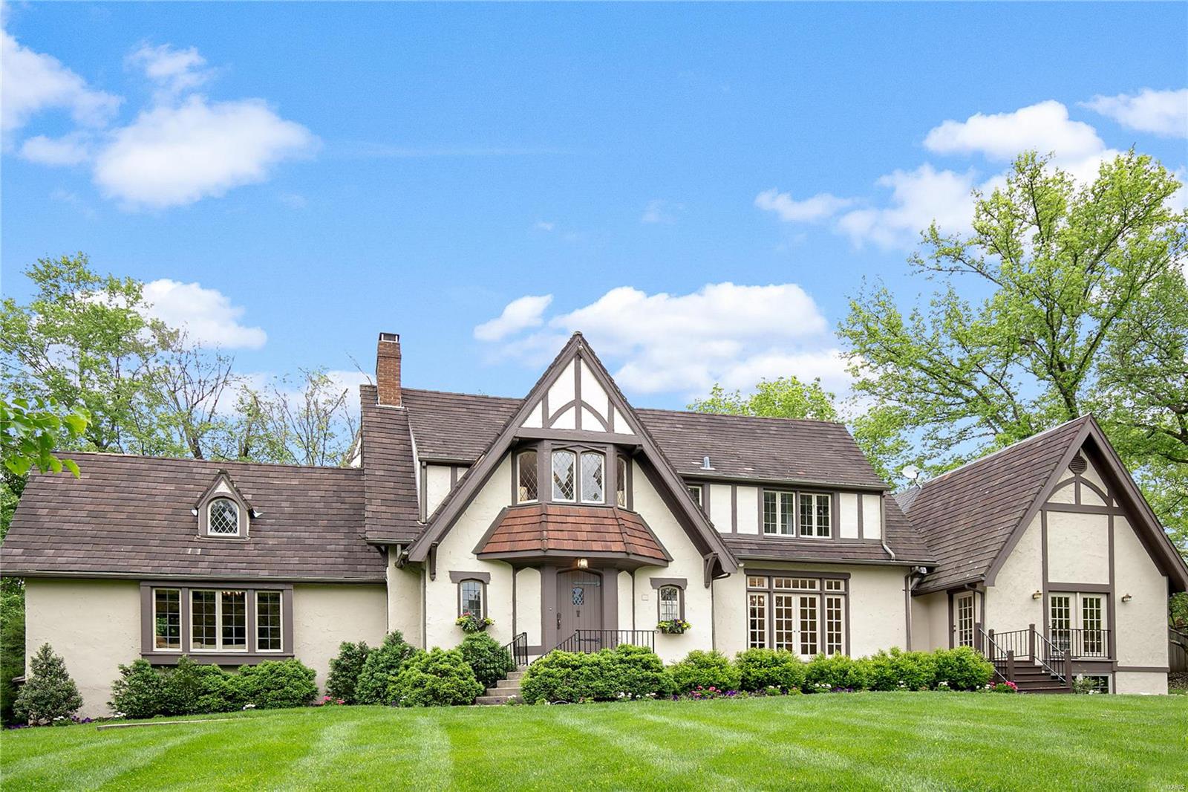
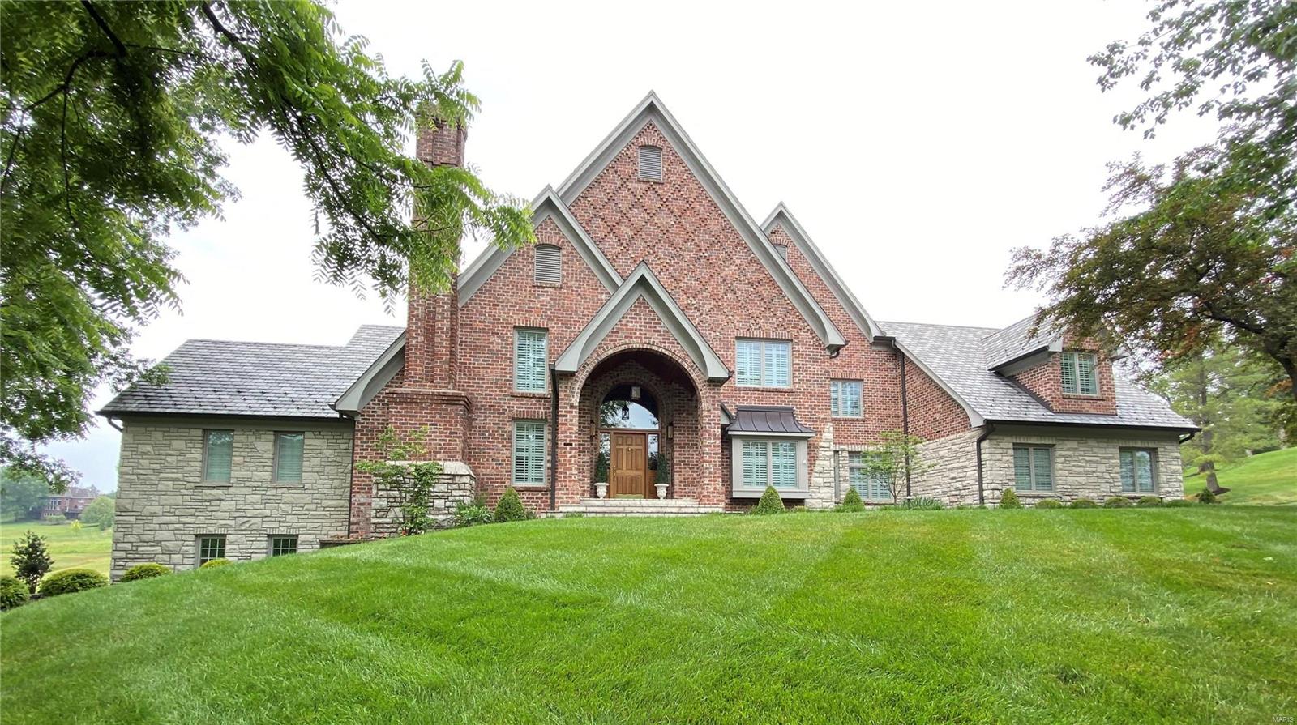
Open House April 15 from 1-3pm. 1.5-sty home custom built by Prestige, best lot in Belle Maison! Situated on a 0.82 ac premium cul de sac lot with fenced level backyard with greenbelt & water views. Over 6000 sf of living space! Exceptional craftsmanship & upgrades throughout! Extensive millwork, arched entryways, hand scraped hardwood flooring & high tech integrated systems are only the beginning. Impressive hardwood foyer leads to private study, elegant dining room & stunning 2-sty great rm, wet bar & wall of windows with private water views. Spacious open kitchen with 9’ center island adjoins breakfast room & hearth room. Master bedrm suite with 2 walk-in closets & lavish master bath. The 2nd floor extends the living quarters with 3 additional bedrms, 1 with ensuite bath & 2 with Jack n’ Jill bath, plus bonus room. Expansive walk-out LL: recreation room with wet bar, workout room, 5th bedrm, 2 walk-in closets & full bath. Covered outdoor room with fireplace, patio and 3-car garage.
#18027966

Creve Coeur

161 Belle Maison Lane

5 Beds

4 Baths

6,534 Sq.Ft.

$1,274,900

MLS#: 18027966

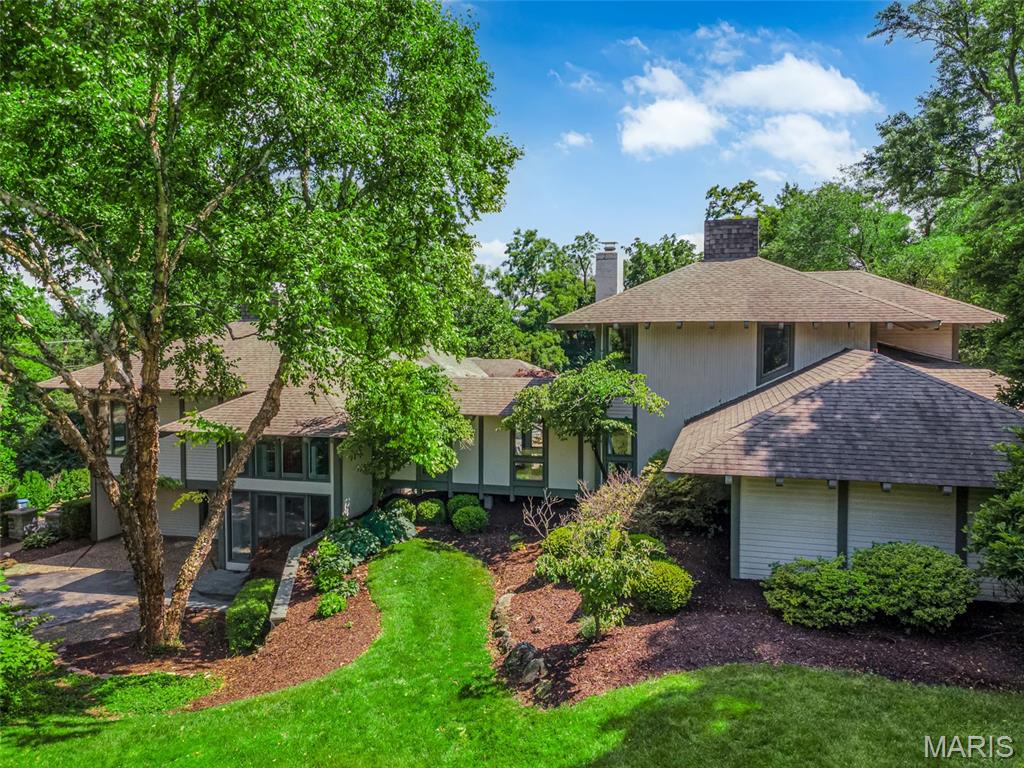
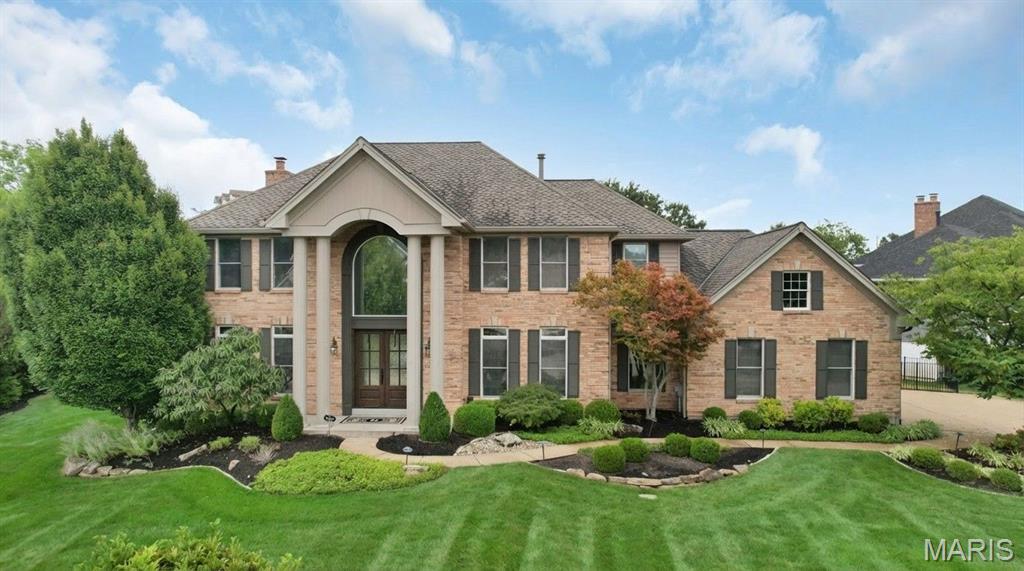
Spectacular custom 1.5 sty home w/5000+/- sqft of living space. Breathtaking view overlooks 18+ acres of countryside property, meandering creek, prof. landscaping & inground heated pool. Flawless details as you enter the foyer w/custom inlayed flooring & high quality finishes thru-out. Formal dining has coffered ceiling, Grt rm & brkfst rm have flr to ceiling windows. 17ft ceiling in great rm w/wood burning stone f/p, live edge shelving. Gourmet kitchen features maple glazed cabinets, Brazilian granite counter tops, custom designed ceramic flooring, stainless appliances w/5 burner gas cooktop, built in wall oven. Main flr mstr suite w/luxury bath & onyx Jacuzzi tub. Upstairs has spacious loft area, 3 bedrooms & full bath. LL W/O has 9 ft pour, 5th bedroom, full bath plus an additional sleeping room. Anderson windows thu-out cedar deck overlooking pool & grounds plus MORE!  Detached garage w/11 ft. ceiling, full electrical rv hookup. Additional Rooms: Mud Room
#24001802

Troy

91 Serenity Lane

5 Beds

3 Baths

4,784 Sq.Ft.

$1,274,900

MLS#: 24001802

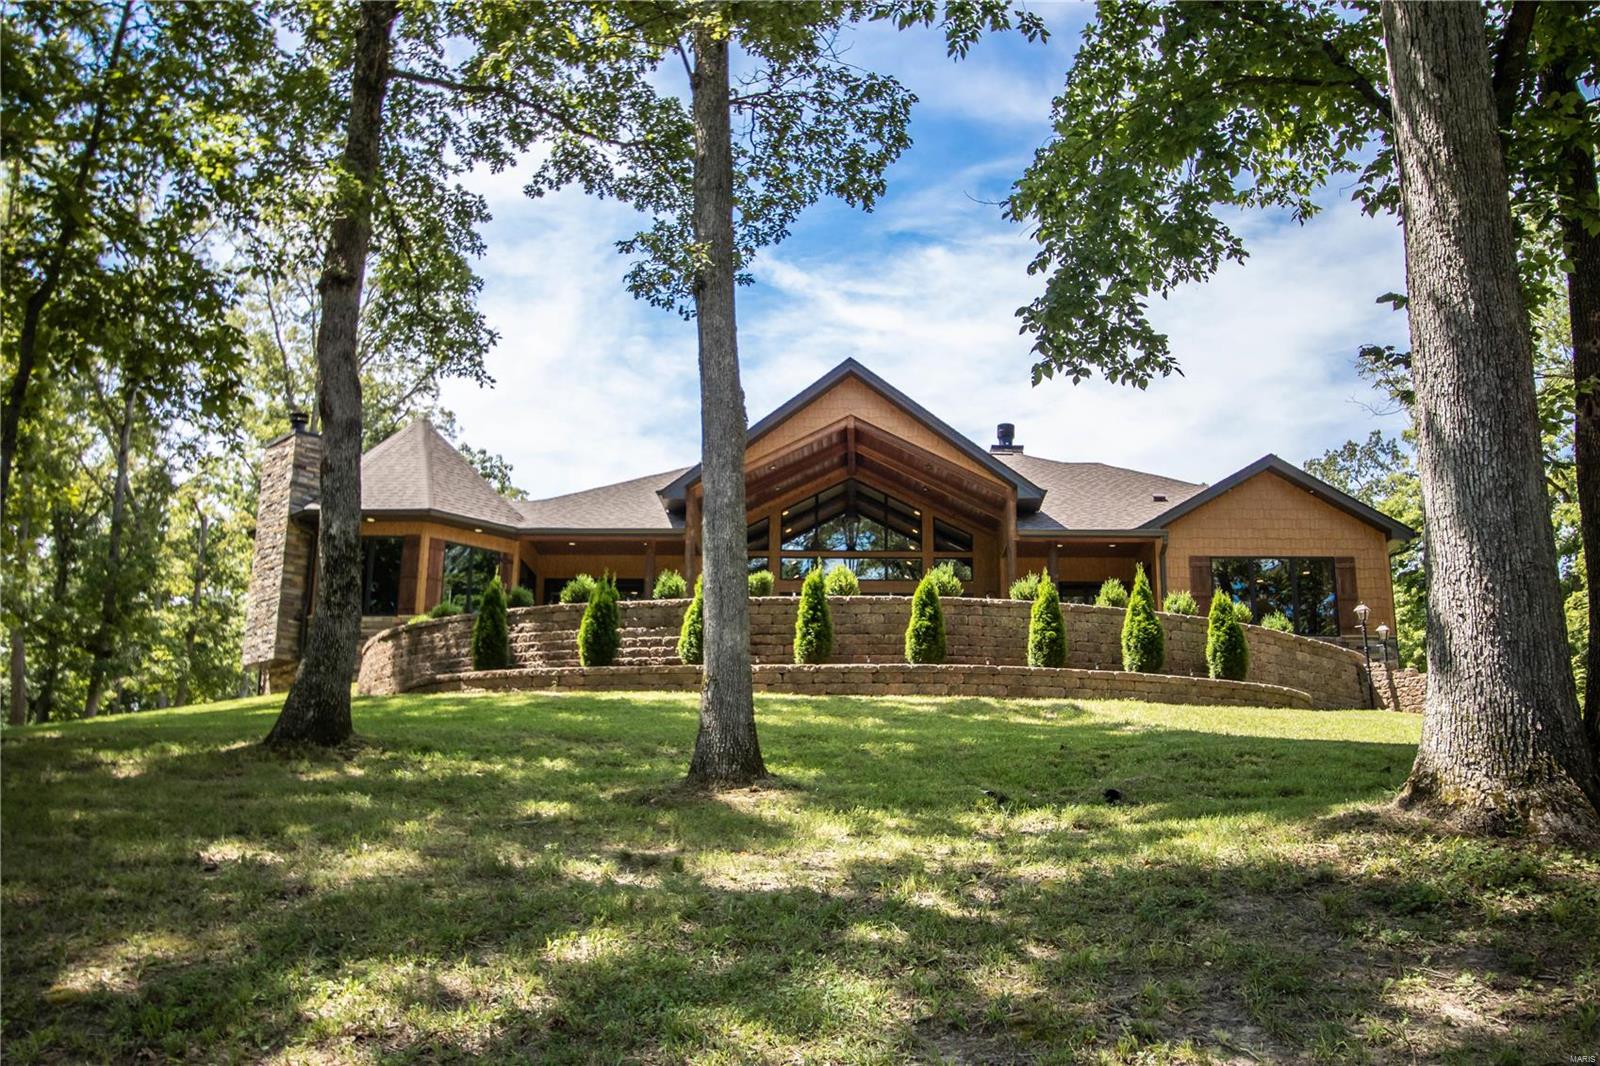
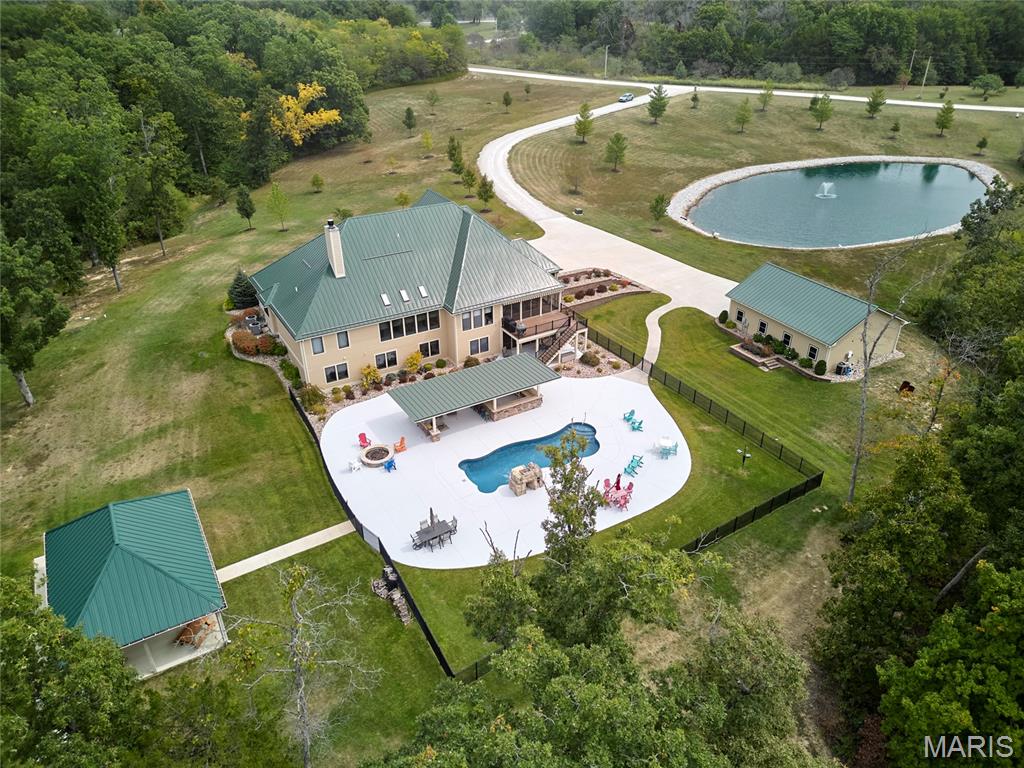
Looking for a home that you never need to vacation from.....then this is the one! This stunning custom ranch offers over 4,800 sqft of spacious finished living space with 10 foot ceilings on the main level and 9 foot in the lower level. Natural light abounds throughout the main living area offering scenic views, wood burning fireplace that flows into the chef's gourmet kitchen complete with range hood, backsplash, double ovens, Cambria quartz and large walk in pantry and dining space perfect for dinner parties. Primary suite offers a luxury ensuite bathroom & 3 generous guest bedrooms. Walk out LL is set up perfect for gatherings or movie nights with 9' ceilings, wet bar, wine cellar, wood fireplace, full bath & guest room. So many outdoor living spaces to enjoy from front porch, deck running the length of house, breezeway patio, raised bed fenced in garden and heated saltwater pool with its own full bathroom perfect for those epic summer pool parties! The 5 car over size garages are perfect for your outdoor toys and hobby or shop area. All of this located on a peaceful & private wooded cul de sac lot in the Defiance wine country, offering the Katy Trail, multiple parks biking & hiking trails, lakes and MO River Valley, Historic Daniel Boone Home site, Boone Valley Golf Club & close to Chesterfield Valley restaurants & shopping. With so many options to relax, recharge, entertain, or just enjoy nature you might just take less vacations from this wine country estate lifestyle!
#25050392

Defiance

14 Callaway Ridge Court

4 Beds

4 Baths

4,870 Sq.Ft.

$1,274,500

MLS#: 25050392

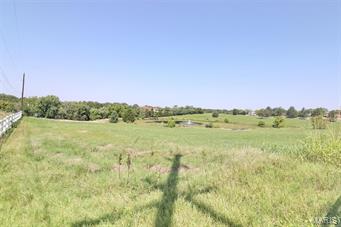
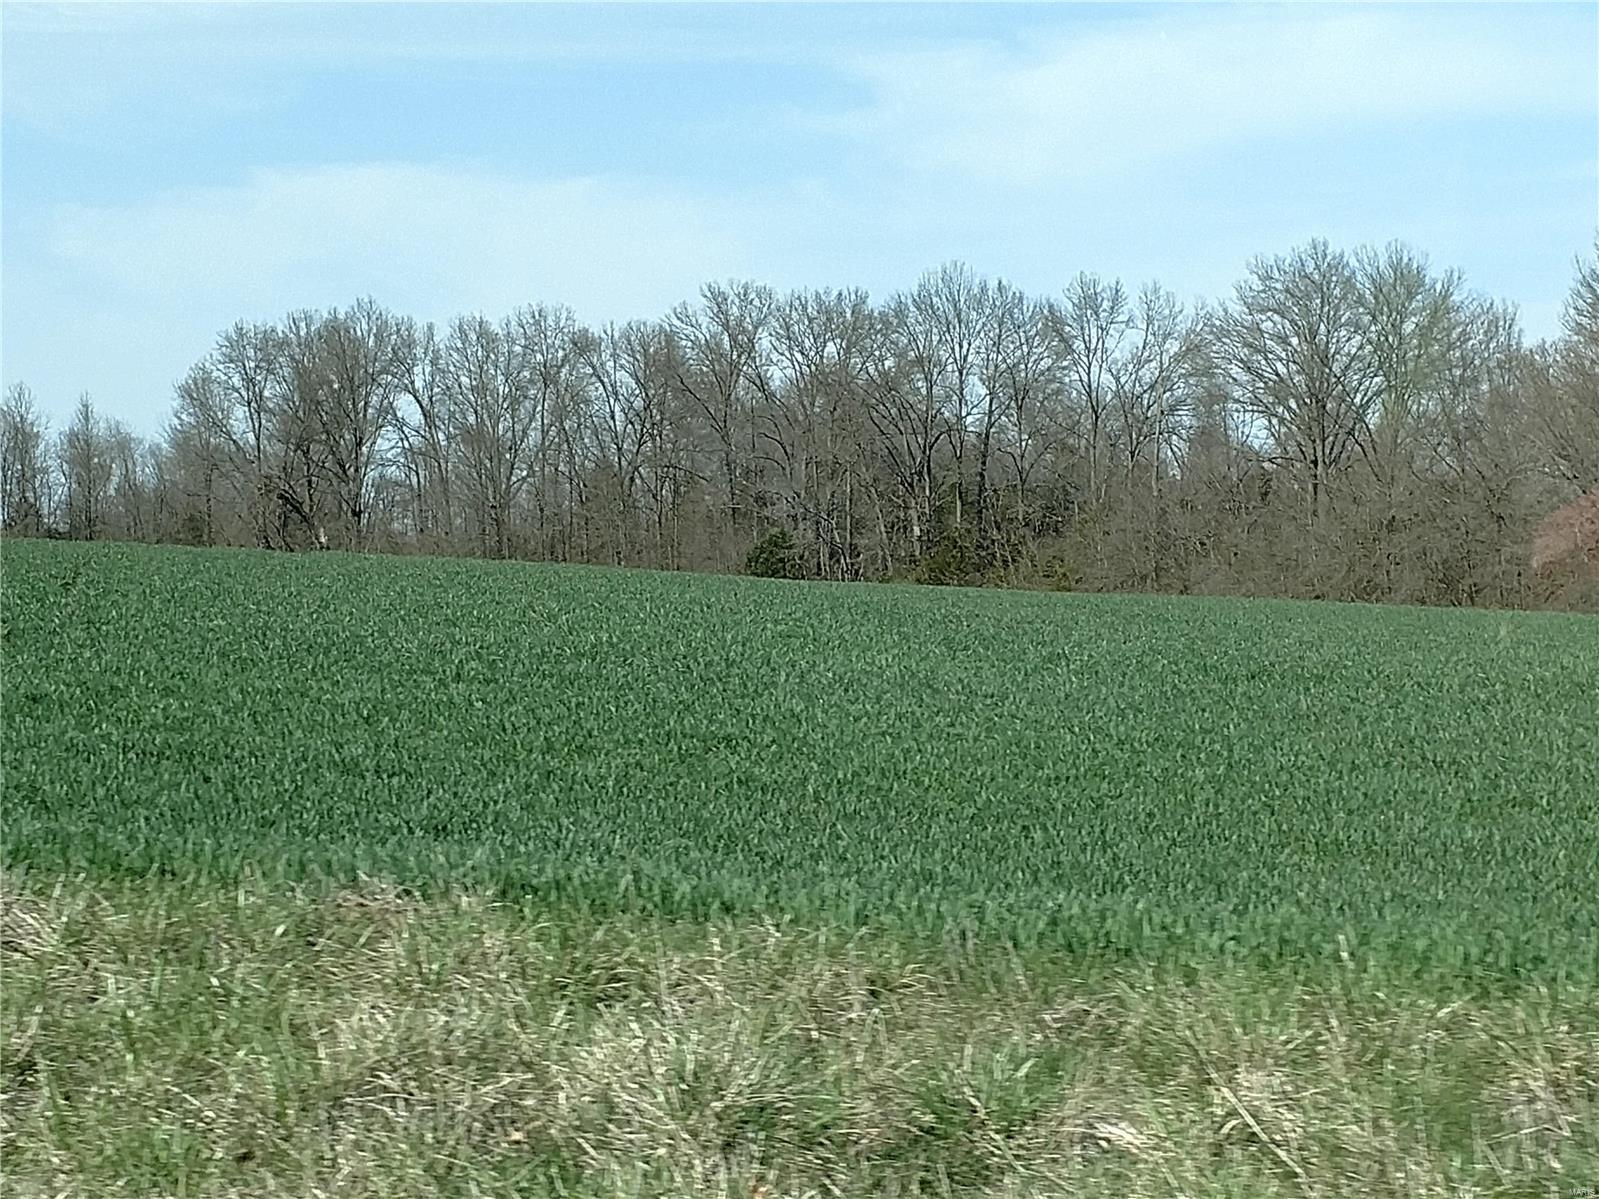
This property is located just North of Hwy 70 on State Hwy 47 at the corner of Hwy 47 and Hickory Lick. There is approximately 85+/- acres,  City utilities are on the south side of Hickory Lick. Currently the property is in crops, 71 acres is tillable. Warren County has property in 3 different parcels. There is a small outbuilding.
#21030230

Warrenton

85 +/- acres N. State Hwy 47

None Beds

None Baths

N/A

$1,274,465

MLS#: 21030230

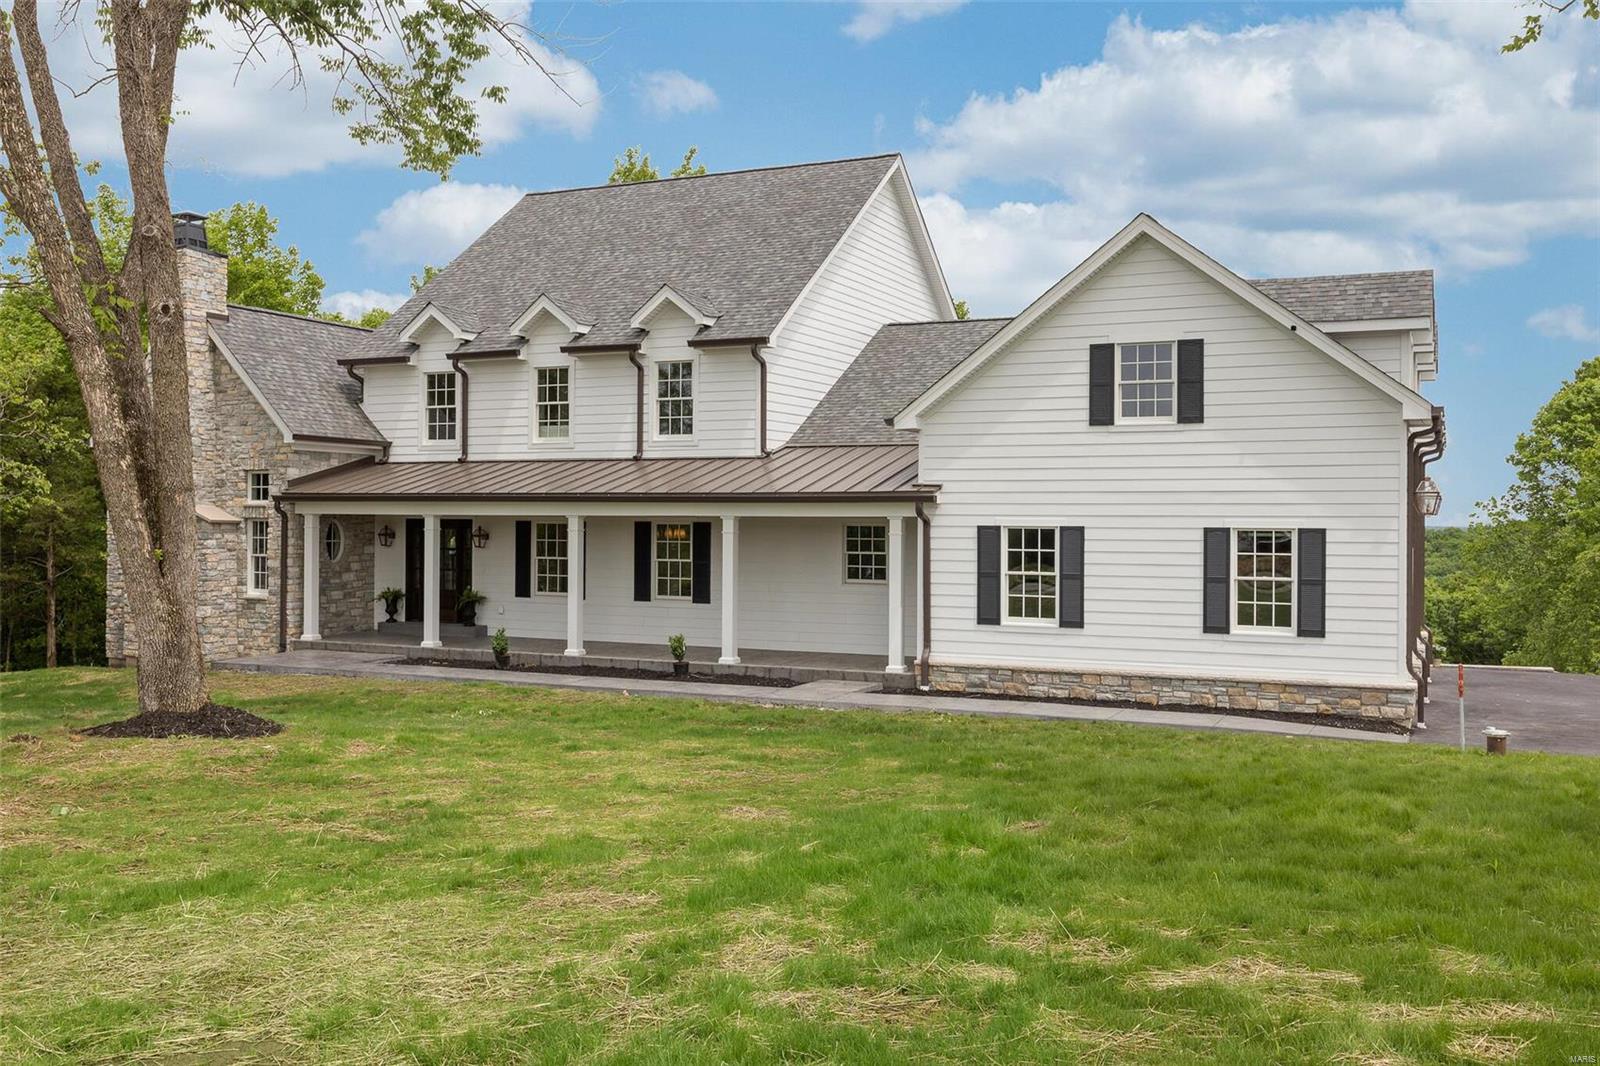
Spectacular, custom built, new construction by Genesis Development! The exterior has a stunning brick and stone front elevation, 3 car side entry garage, tall foundation pour, 9 ft main flr clngs, 400 Amp system and more. Added features of this extraordinary home inc 5 BD, 4 BA, 5,104 s/f of finished living space (3,803 + 1,301), solid core doors, gas FP, cased window openings, crown molding, exposed stair treads, full overlay staggered height cabinets, dbl oven, SS appl, island, tile backsplash, storage cubbies, built in book shelves in the Great Rm, Butlers pantry, upgraded cabinetry throughout, Quartz countertops, free standing tub in the luxury Mstr Bath, wood flrs through the main flr (exc Laundry and Mstr Bath), Onyx tile flooring in wet areas, jack-jill bath, 2 humidifiers, tray ceiling in the Mstr Bdr, beamed celng in the Grt Rm, 75 gal water htr, Hi Effic dual zoned HVAC, battery backup on the sump and so much more. The finished LL has a Rec Rm, wet bar, bdr and bathroom. Additional Rooms: Mud Room
#20026843

St Louis

1409 Fawnvalley Drive

5 Beds

4 Baths

5,104 Sq.Ft.

$1,274,187

MLS#: 20026843

Magnificent T&C Estate has been completely remodeled with the finest luxury details! Enter into stunning 2-story entry foyer with spectacular reclaimed metal railing by celeb artist, Russel Gehrke. Hand scraped hardwood floors lead you into Living Room with sky-high vaulted ceiling & fireplace. Opens into 4 season Sunroom with floor-to-ceiling windows, perfect to enjoy views of the wooded backyard. The immaculate Kitchen has top-of-the-line finishes including pristine quartz countertops, double ovens, breakfast bar & more! Main floor Master Suite is a perfect retreat with walk-in closet, sitting area & bathroom oasis w/ herringbone floor, dual vanities, walk-in shower & soaking tub. Bedroom ensuite and Jack & Jill bed upstairs. Walkout Basement is the perfect place to entertain with a bar, rec area, 2 full baths & more! Enjoy outdoor Kitchen and fire pit this fall, with private basketball court & fountain. Complete with 3-car garage. Backs to Queeny Park! Additional Rooms: Sun Room
#18073843

St Louis

13552 Weston Park Drive

4 Beds

5 Baths

5,017 Sq.Ft.

$1,274,000

MLS#: 18073843

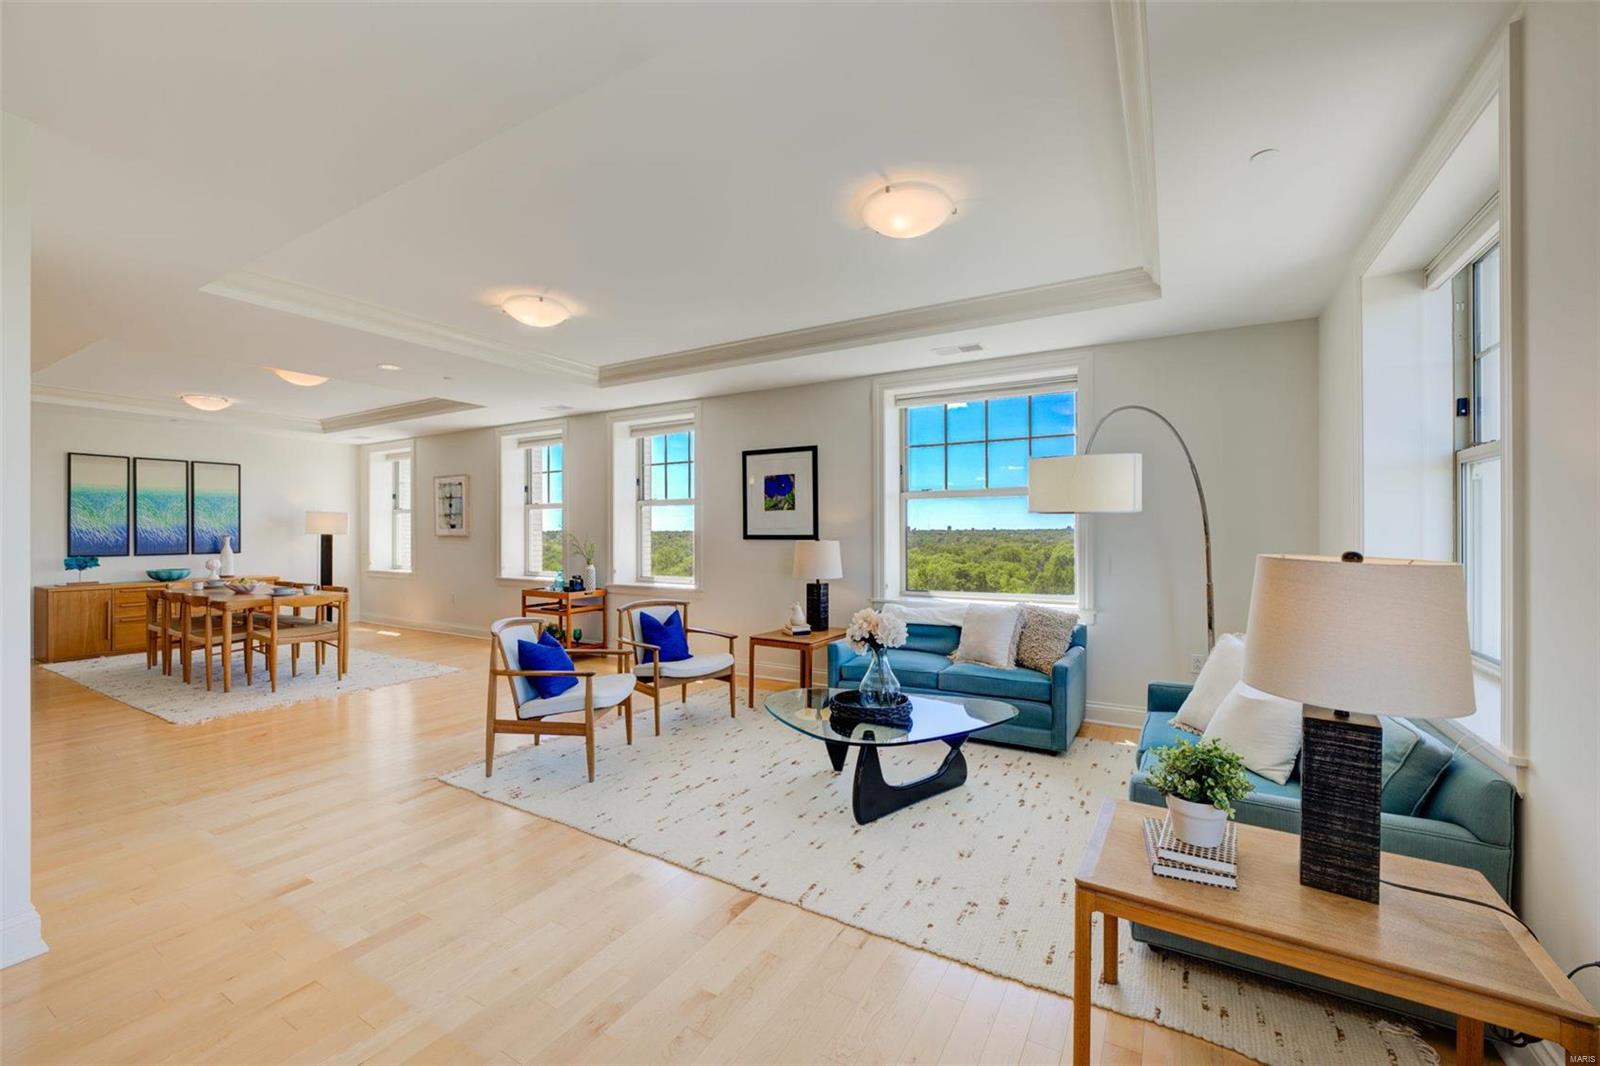
PRICE IMPROVED! A private perch above the Central West End - where sunsets become a nightly ritual. Set in a striking concrete building with direct elevator access and doorman service, 4545 Lindell #20 offers full-service living where you can arrive home to ease, calm, and quiet luxury. A wall of windows pulls in golden light and skyline views, and the generous wraparound balcony sets the scene for slow mornings, late dinners, and city-light evenings - elevated above it all, yet right in the heart of it. The upgraded kitchen pairs beauty with function, featuring GE Café appliances, quartz countertops with a full-height quartz backsplash, and a custom tiled island made for meals and moments.The spacious, open layout includes three bedrooms and 2.5 baths. The serene primary suite features a walk-in closet, dual sinks, and an oversized jetted tub, for long moments of quiet luxury. Two assigned garage spaces, private storage, and amenities including a fitness room, an entertainment room with a prep kitchen and patio, and a guest suite complete this rare Central West End lifestyle—refined, effortless, and beautifully lived.
#26006795

St Louis

4545 Lindell Boulevard 20

3 Beds

2 Baths

2,631 Sq.Ft.

$1,274,000

MLS#: 26006795

Exceptional 327+/- acre property offers perfect ranching opportunities, Gated entry leads to a 3BD/2BA custom French Country style home.  Working ranch set up for intensive grazing, most recently very successful registered Angus cattle operation running 100+/- cow-calf pairs.  30 Fenced pastures. 2+/- miles piped water. 270+/- open acres. Bottom field for row crops. 3+/- springs, stocked lake. 3240+/- sqft shop, 12x70 covered equip storage area, 12x72 lean to equipment shed. 18x15 finished office, 40x104 clear span hay barn with inside cattle working area. Arrow Catch squeeze chute/scale. Outside equip storage area. 2nd set lighted working pens, auto waterers set up throughout property. Features of the Home: Custom hardwood cabinets, low E Quaker wood windows, fireplace with marble surround, stained hardwood doors, plasters walls, large island with seating and prep sink, Copper farmhouse style sing, granite counter tops, tile back splash.  See Attached Brochure.
#19023341

Mountain Grove

11062 Oak Tree

3 Beds

2 Baths

2,268 Sq.Ft.

$1,273,000

MLS#: 19023341

Prime location for your next Commercial Development. This 25.44 acre lot is partially cleared and ready for whatever your imagination desires. Most utilities are onsite or very nearby. It is located within 1.5 miles from I-55 Exit 102 and 1 mile from Exit 99. This is a high traffic retail area with various hotels and retail businesses nearby. Location: High Traffic, Industrial Area, Retail Center
#25058399

Jackson

0 S Old Orchard Road

None Beds

None Baths

N/A

$1,272,000

MLS#: 25058399

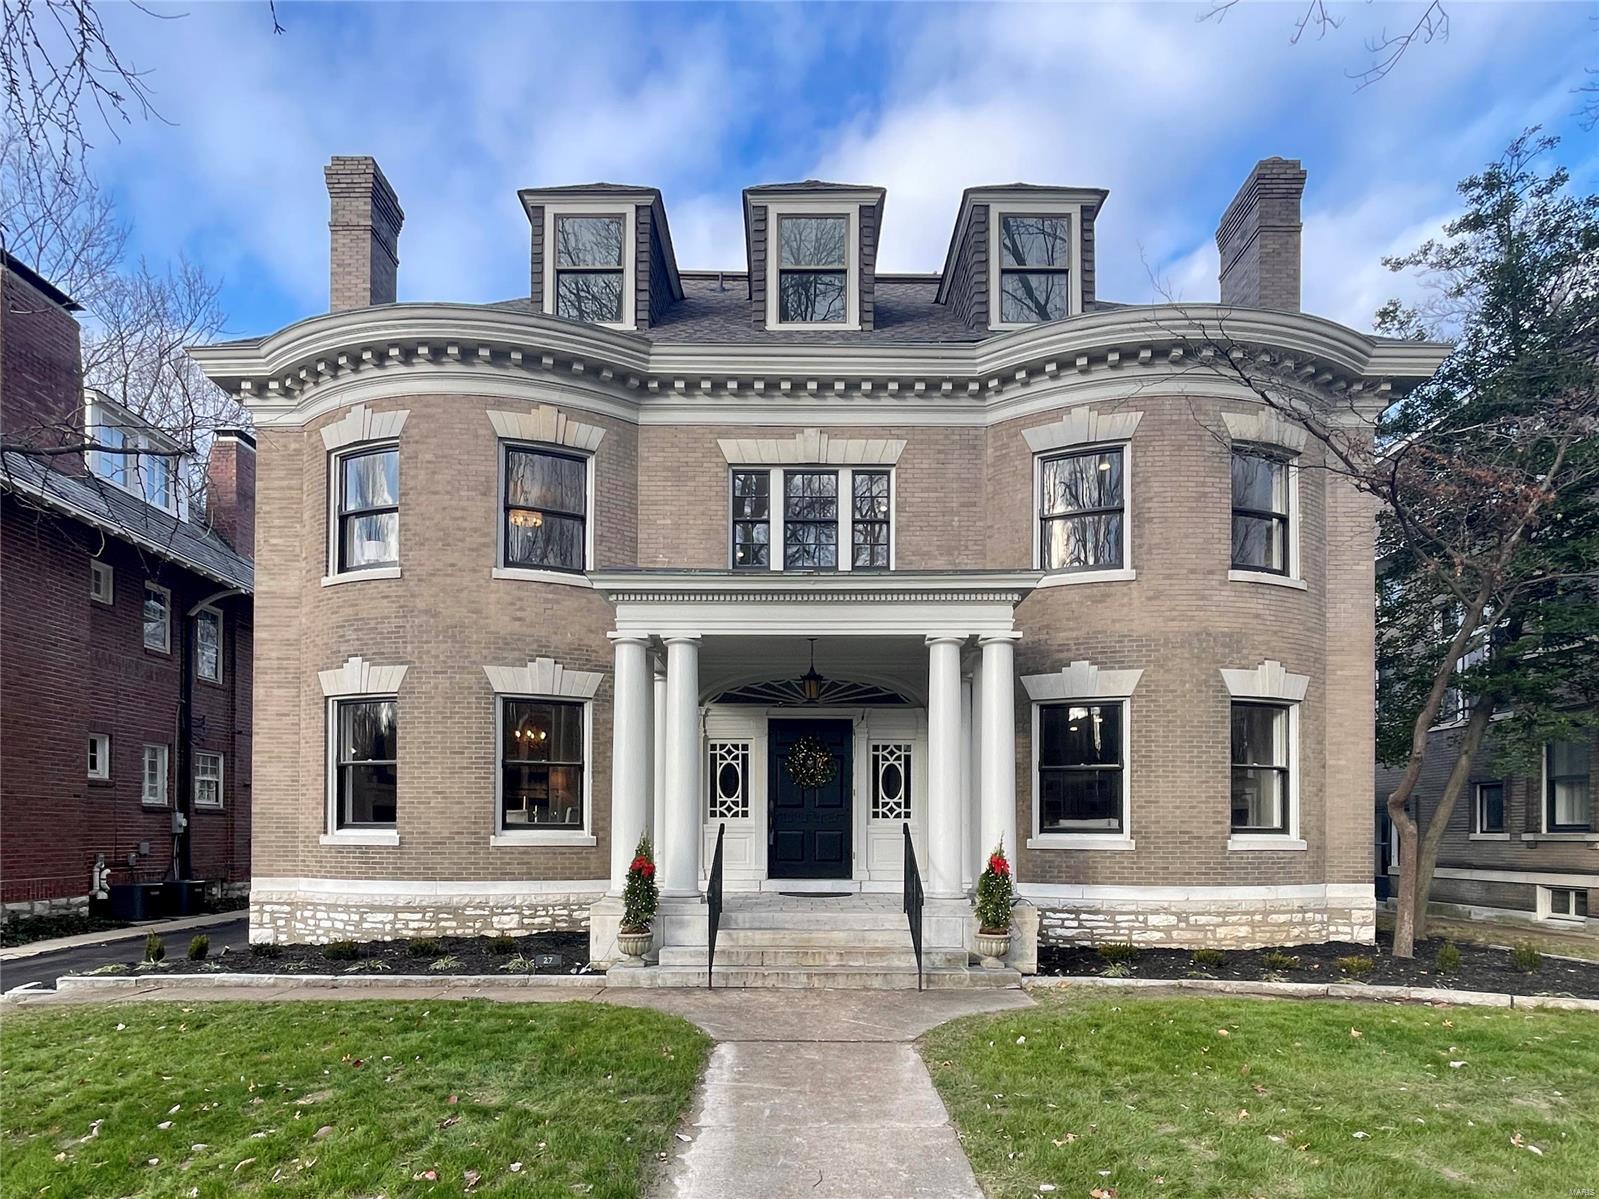
Completely renovated 4 BR & 3.5 BA home in a sought-after neighborhood in Ladue. Fresh neutral paint, refinished light hardwood floors, restored plaster walls, & moldings blend its contemporary style with traditional architecture. The first floor features a living room with a bay window & fireplace, two sets of double doors leading into a home office & a set into the dining room, family room, & an updated gourmet kitchen. Upstairs, a primary suite boasts a renovated spa-like bath with a European glass shower enclosure, custom cabinetry & a walk-in closet. Three more bedrooms with two additional renovated full baths & a laundry room complete the second floor. The lower level includes extra finished living space & an abundance of storage. Relax on the oversized patio overlooking a well-manicured backyard. A detached two-car carport, new HVAC, updated plumbing stack, a sump pump & dehumidifier. This home is centrally located among schools, shops & restaurants- one you won't want to miss. Additional Rooms: Sun Room
#25010440

Ladue

21 Black Creek Lane

4 Beds

3 Baths

3,185 Sq.Ft.

$1,271,500

MLS#: 25010440

This is a to-be-built home & the price represents the base price and does not include any lot premium or options that are not included. Many options available to customize. The Naples features 9’ main floor ceilings w/2 story Great Room & Foyer. Main floor Master with an open Family Room, Kitchen and Breakfast Room, a separate Office and formal Dining. Upstairs are 2 BR w/Jack and Jill bath and an optional bonus room can be added. A finished basement is an option & another BR and bath can be added. Standard kitchen features are Kitchen-Aid appliances w/Double ovens, a 5 burner gas cooktop, stainless steel vent hood, Granite counters, and maple cabinets w/crown molding. The Master bath includes a sep tub and shower w/ceramic tile floors & surround and granite double bowl vanities. Exteriors feature Stone on all sides. Landscaping, lawn care & sprinkler system are all handled through the Neighborhood Association. Display open 7 days a week!
#16070191

Ladue

702 Woods of Ladue Lane

3 Beds

2 Baths

4,761 Sq.Ft.

$1,271,438

MLS#: 16070191

This is a one of a kind Wright County, MO combo cattle ranch &/or recreational hunting property. Complete w/fencing, cross fencing, self waterers, & 11 ponds. There's a crystal clear creek that goes through farm & is a gorgeous free flowing Ozark stream. Awesome grasses throughout w/a mix of pasture & woods w/balance of primarily hardwood timber & loaded w/deer & turkeys. Several wells on the farm & easy access throughout from country roads make this an easy farm to manage. Custom built 1.5 story log cabin home has extensive upgrades, open floor plan & is quite beautiful  throughout. Views from the wrap around porch are exhilarating. Several outbuildings & wonderful caretaker ranch hands home &/or a rental property for income. Close proximity to Springfield, MO & only minutes from Hartville, MO makes for a great location. Seller is willing to subdivide so please call agent for details regarding such. Must see & an overall great farm.
#18075587

Hartville

5751 S Hwy E

3 Beds

2 Baths

3,944 Sq.Ft.

$1,270,000

MLS#: 18075587

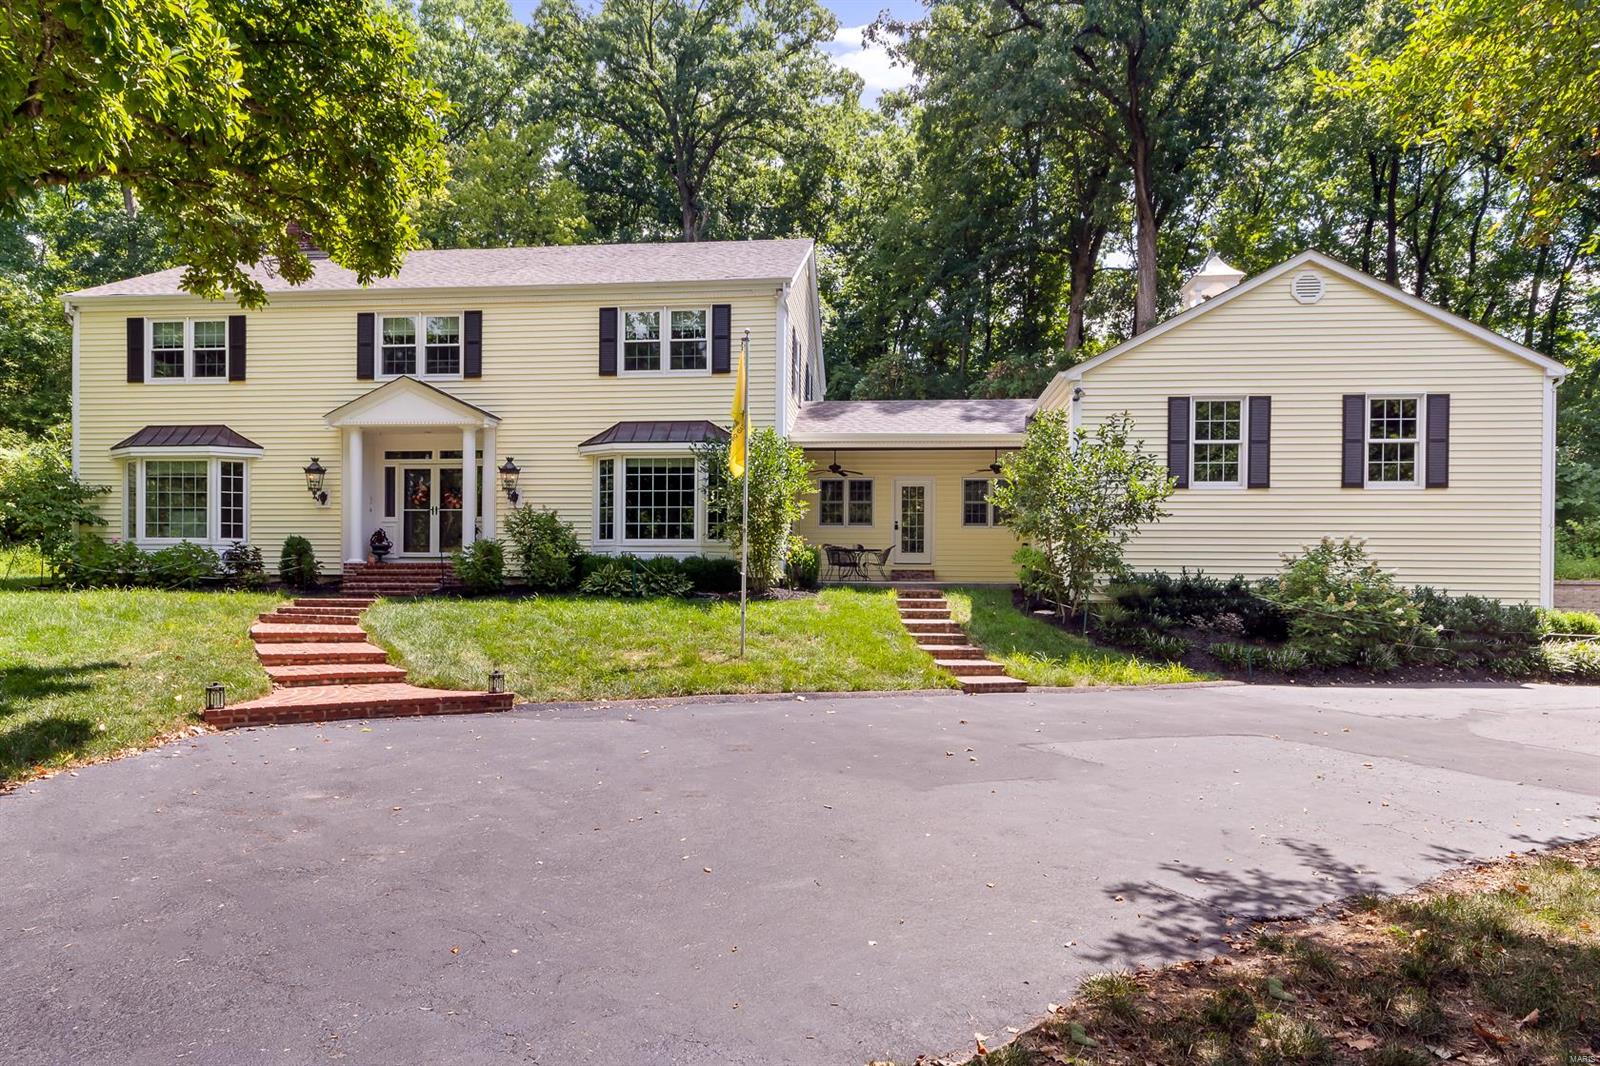
Indulge in luxury living in Ladue School district with this exquisite 1.5-story home! Over 5,000 sq ft of total living space, every detail exudes opulence. The main floor primary suite boasts 2 walk-in closets and bathroom with marble finishes. The updated kitchen features an expansive island and breakfast bar, overlooking a spacious hearth room with fireplace. Elegance abounds from the formal dining room to the vaulted ceiling living room/office. The 2-story family room is a showstopper with brick fireplace and wet bar. Upstairs, 3 bedrooms offer comfort, with a balcony overlooking the family room. Additional amenities include a main floor laundry, oversized 3 car garage, circle drive and over 1,200 sq ft of living space in the LL with a bedroom, full bath, rec room and wet bar. Outside, a newer patio with pergola and fire pit is perfect for entertaining. This home seamlessly blends luxury and functionality, offering a lifestyle of refinement. Welcome to your dream retreat!
#24006073

Creve Coeur

10700 Kingsbridge Estates Drive

5 Beds

4 Baths

6,079 Sq.Ft.

$1,270,000

MLS#: 24006073

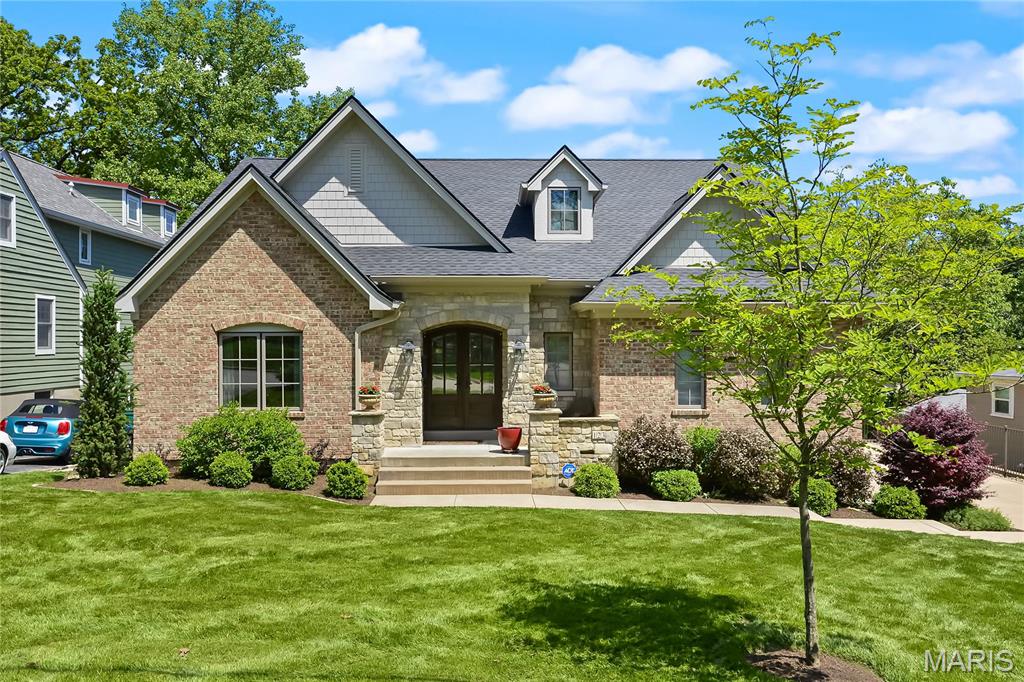
Elegance and refinement abound in this beautifully remodeled 1.5 story home in the heart of Brentwood.  Located within walking distance from Tilles park, you'll be impressed from the moment you walk in!  The owners have spared no expense in quality materials and workmanship, with nearly $500k in improvements, including: on the exterior, extensive landscaping, retaining wall, fence, soil modifications, drainage controls, sprinkler system, hardieboard siding, and an amazing Trex deck with raised planter beds.  There's even an outdoor Forshaw Heat&Glow fireplace!  In the interior: Forshaw Mendota FP's in the main-floor primary bedroom suite, 2-story great room, and in the finished lower level.  The kitchen has new cabinets and countertops, the whole house has been professionally painted, tons of new light fixtures, flooring, you name it!  The list is too long to mention it all here, but check out the list online.  Hurry and see this Brentwood beauty before someone else buys your dream Additional Rooms: Sun Room
#24076519

St Louis

57 Yorkshire Lane Court

4 Beds

4 Baths

5,000 Sq.Ft.

$1,270,000

MLS#: 24076519

Pending sale - upon closing to be used for comp purposes only.
#17028015

St Charles

4352 Austin Pass Drive

5 Beds

4 Baths

7,600 Sq.Ft.

$1,270,000

MLS#: 17028015

1 ... 354 355 356 357 358 ... 666
* Listings identified with the FMLS IDX logo come from FMLS and are held by brokerage firms other than the owner of this website. The listing brokerage is identified in any listing details. Information is deemed reliable but is not guaranteed. If you believe any FMLS listing contains material that infringes your copyrighted work please click here to review our DMCA policy and learn how to submit a takedown request. © 2024. First Multiple Listing Service, Inc.
 - property

Send a message

Message successfully sent.

Your message

What is 3 + 4 ?

Reason for contacting?

I agree to receive email communication and understand I can unsubscribe at any time.

I agree to be contacted by Rock Island Realty via call, email, and text for real estate services. To opt out, you can reply 'stop' at any time or reply 'help' for assistance. You can also click the unsubscribe link in the emails. Message and data rates may apply. Message frequency may vary. Privacy Policy

Sign Out

Virtual Assistant

Would you like to take the next step with this property? We can help you schedule a showing or virtual tour, or send you more details.

Yes, I would like more information.

Thank You for Your Reply, One of Our Agents will contact you as soon as possible

No, maybe later.

Thank you, you can always contact me via email, phone number or through the contact form.

Realhub AI

Lucy - Your AI-Powered Realtor

Update Your Temporary Password

Personalize your search

Enter your email and we'll notify you immediately when new listings match what you're looking for.

or enter email address

Already have an account ? Login here

Continue your home search

I agree to receive communications and understand I can unsubscribe at any time.

I agree to be contacted by Rock Island Realty via call, email, and text for real estate services. To opt out, you can reply 'stop' at any time or reply 'help' for assistance. You can also click the unsubscribe link in the emails. Message and data rates may apply. Message frequency may vary. Privacy Policy

Already have an account ? Login here

We use cookies

We use cookies primarily for analytics to enhance your experience. By accepting, you agree to our use of these cookies. You can manage your preferences or learn more about our cookies policy.