Properties

Browse or get in touch to schedule a walkthrough.

  • Nearby me
Price range

Popular Features

Community Features

Association

Property Features

Waterfront

View

Exterior Features

Interior Features

Style

10000 properties match your criteria

Updated 1 minute ago

E-Alert name
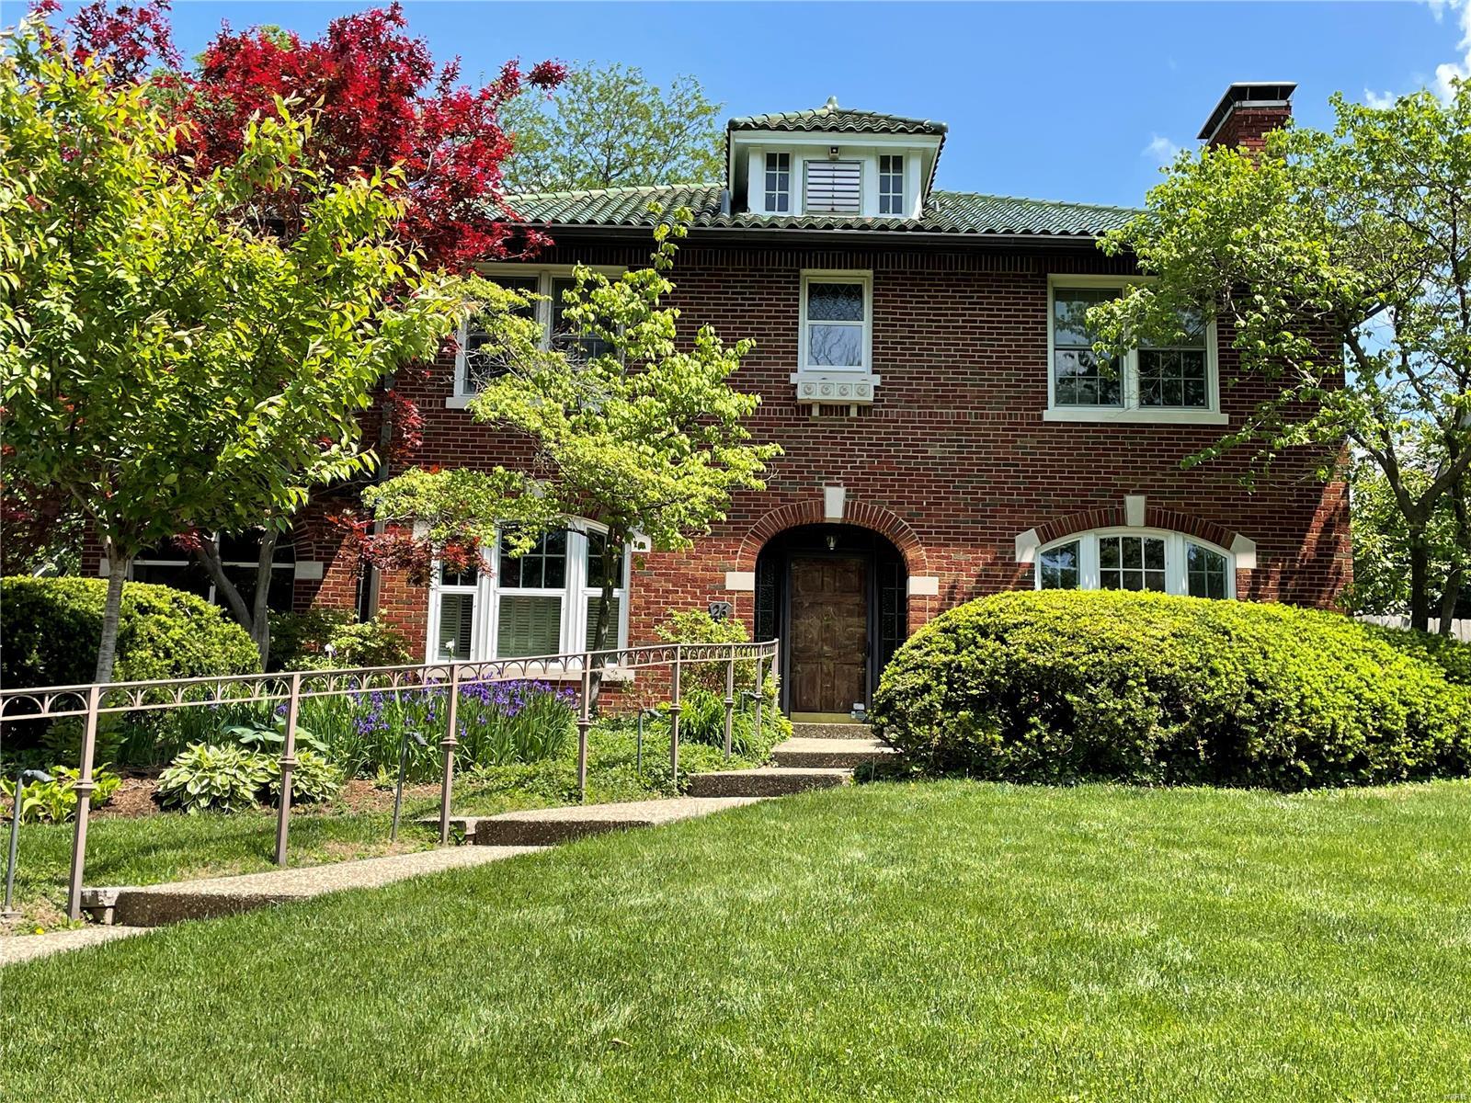
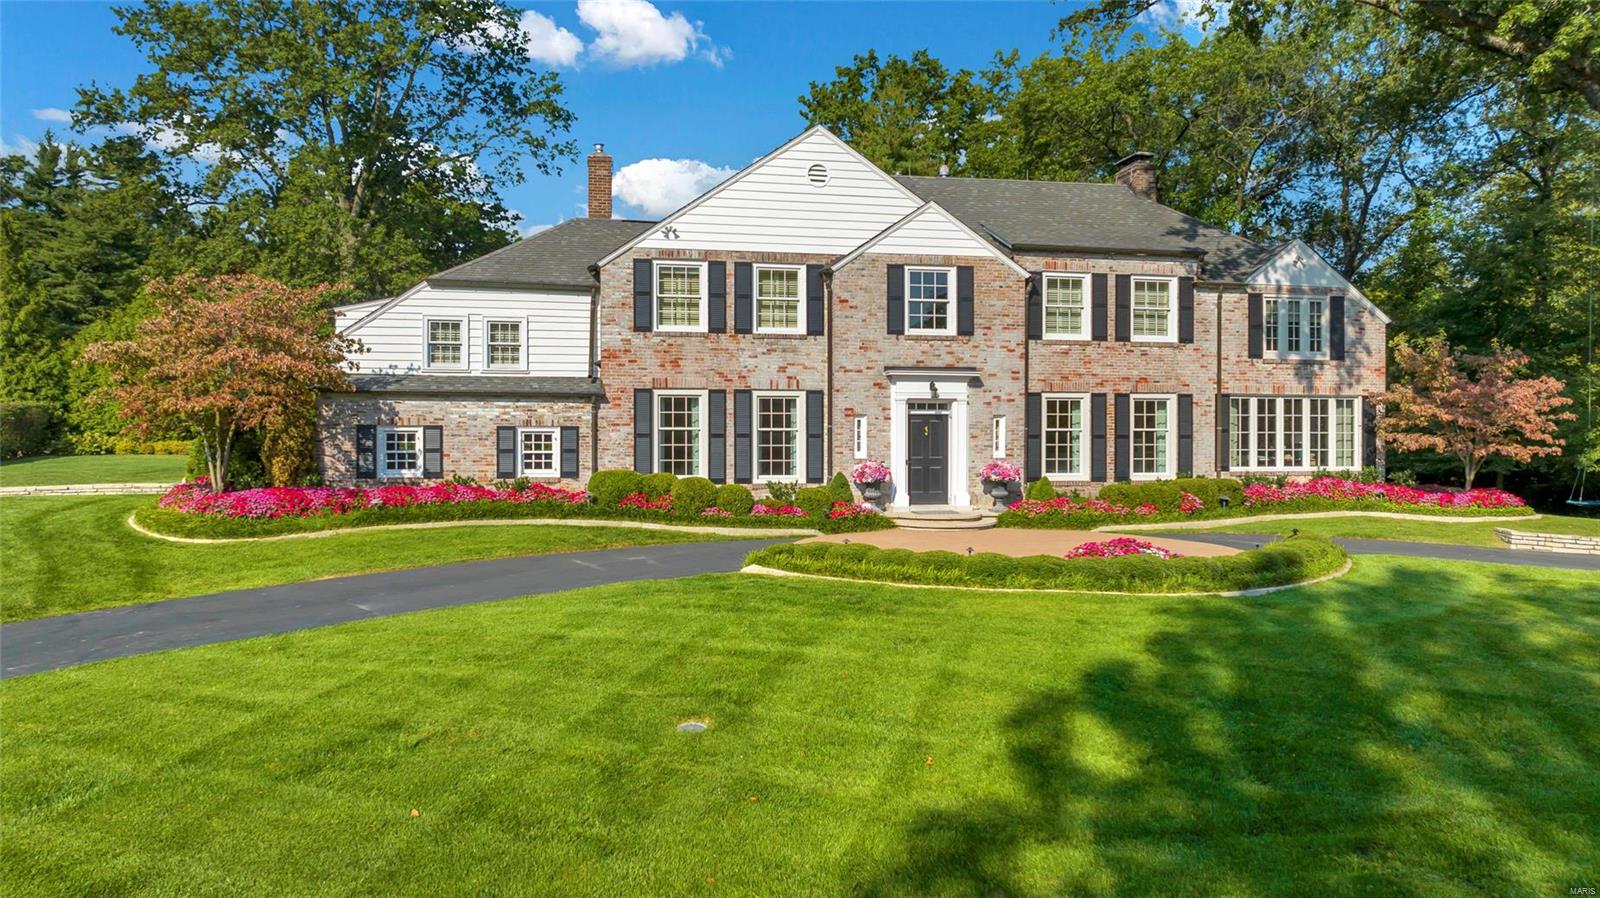
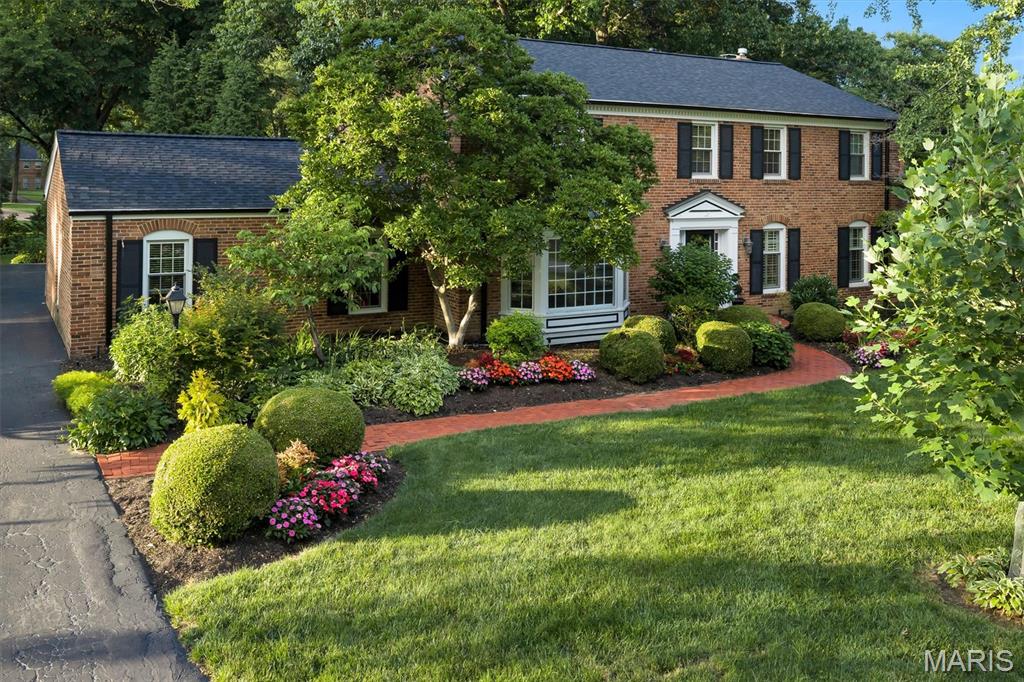
Renovated to Perfection! This 1.5 Story Home is the epitome of Gracious Living! A Glorious, Two Story Staircase graces the Entry that opens to a visual Storybook Classic Home that is designed for effortless entertaining/unparalleled luxury living! A home that’s perfectly positioned in “Chapel Hill”, a prestigious community in Town & Country! Elegantly flanking the Entry is the Living Room/Formal Dining Rooms & leads to Hearth Room & the State-of-the-Art Kitchen w/ Dacor Stainless Appl, Custom Cabinetry/Counters that opens to a Brfst Rm & Hearth Room that focuses on a beautiful Fireplace. Main Flr includes Mstr Bedrm Suite W/ Tray Ceiling, Custom Ensuite Lux Bath & custom Closets! Powder Rm & MFL! Upper Floor has 2nd Mstr Bedrm Suite w/ Lux Bath, 2 large Bedrooms & Hall Bath! Fin LL is a complete Living Apt w/ Full Kit & Bath, 2nd Ldry Rm & private entrance! The 1 Acre lot is a park-like setting; perfect for an Inground Pool & the Covered Patio is the ideal setting for Outdoor Living!
#21033819

St Louis

19 Chapel Hill Estates

5 Beds

4 Baths

4,911 Sq.Ft.

$1,399,000

MLS#: 21033819

Magnificent 1.5-sty Georgian Colonial on 1-acre grounds! Grand 2-sty marble foyer highlighted by sweeping staircase leads to private study with custom built-ins, elegant dining room & spectacular great room with granite fireplace, wet bar & dramatic wall of windows. Designer kitchen features 42” maple cabinetry, granite countertops, professional quality appliances, center island & butler’s pantry. Light-filled breakfast room with convenient planning center & vaulted hearth room with floor-to-ceiling brick fireplace flanked by built-in bookcases provide a welcoming gathering place. Coffered master bedroom suite with wide bay window, 2 walk-in closets & lavish bath plus a spacious guest suite complete the main floor living quarters. Front & rear staircases access 4 additional bedrooms & 2 Jack n’ Jill baths. Incredible walk-out Lower Level includes recreation room with wet bar, game room, office/workout room & full bath. Extensively landscaped lot with deck, patio & 4-car garage.
#18015350

Town and Country

8 Roclare Lane

6 Beds

5 Baths

6,442 Sq.Ft.

$1,399,000

MLS#: 18015350

Welcome to this wonderful Frontenac home! As you walk in the door you are welcomed by the dramatic staircase in the entry foyer which opens to the dining room, a study with built-in bookcases & paneling & an open great room w/ detailed box ceiling. The eat-in kitchen has granite countertops, stainless appliances, & opens to the sunroom. Additionally there is a 4 season room which has a convenient pool bath and French doors which open to the covered porch & picturesque pool. The large primary suite has a walk-in closet & dynamite bathroom w/ floating vanities, smart mirrors, large walk in shower w/ dual heads & private water closet. Upstairs you'll find 3 additional bedrooms, 2 full baths, & a loft. The LL has a large rec room w built ins & bar, a 4th full bath, workout room, office & amazing storage including a cedar closet. This stunning home boasts a main floor laundry & a 3 car garage. Gorgeous corner lot with circular drive, pretty landscaping & gracious backyard. Wonderful value! Additional Rooms: Sun Room
#23062764

Frontenac

14 Frontenac Place Drive

4 Beds

4 Baths

6,302 Sq.Ft.

$1,399,000

MLS#: 23062764

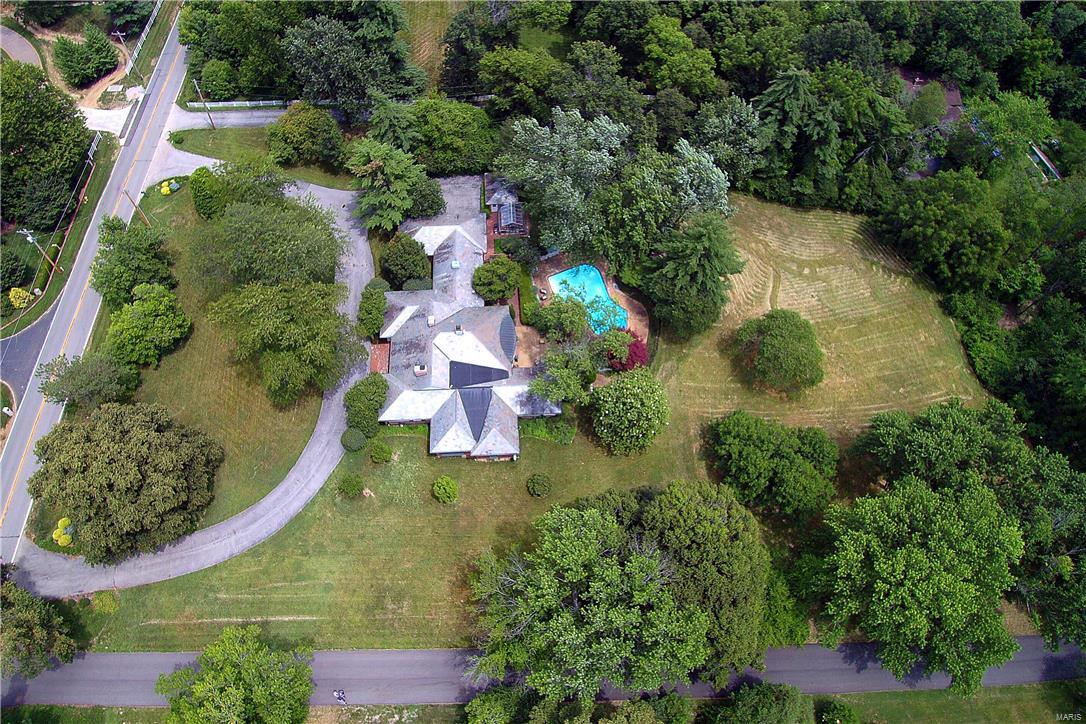
A rare find in Kirkwood-over 5,000 SF of updated living space, nestled on 1+ acres, with a gorgeous pool. Greeted by a lovely, two-story entry foyer you will fall in love with this home at every turn. A fantastic office and lovely dining room flank the entryway. The great room has a cathedral ceiling and wet bar, with views of the idyllic and private back yard. The brand new kitchen off the living room is a chefs dream-with a charming breakfast room that opens to the expansive composite deck. The main floor primary suite and full bath have been recently updated and offers a large walk in closet. A powder room, laundry area and a covered screened-in porch round out the impressive main level. Upstairs are four additional good-sized bedrooms-two which are en-suite and two sharing a jack-and-jill bath. The finished lower level features plenty of living/flex space, a full bath, kitchenette and access to the incredible back yard and pool area. This a very special home!
#23013393

Kirkwood

1811 Dougherty Ferry Road

5 Beds

5 Baths

5,072 Sq.Ft.

$1,399,000

MLS#: 23013393

This Grotpeter-built home epitomizes luxury living on a sprawling 1.1-acre lot, ensuring unparalleled privacy and serenity with a gorgeous pool nestled within a park-like setting at the end of a cul-de-sac. With over 4000 square feet of living space, Step inside to be greeted by a grand 2-story foyer, leading to separate dining and office and Family room blending with the tranquil outdoor spaces. The heart of the home is the updated kitchen featuring a center island and top-of-the-line appliances connecting to a cozy hearth room.  A large laundry room and a spacious 3-car garage complete the 1st floor. Upstairs, discover the expansive master suite along with three additional bedrooms and a bath, ensuring comfort for the whole family. The LL promises endless entertainment with a large rec area, complete with a bar and fireplace, and abundant storage for all your needs. Don't miss out on this exceptional opportunity.  Close to hospitals, highways and schools.
#24014457

Creve Coeur

422 Rolling View Road

4 Beds

2 Baths

4,417 Sq.Ft.

$1,399,000

MLS#: 24014457

This New England inspired beauty is sure to win your heart! Nestled on a private 1.24 acre lot, this 4345 sq ft, 5 bedroom home is unique in its understated elegance. The showpiece of the home is the lovely sun drenched great room with a wall of Palladian windows overlooking the graceful yard.  Architectural features abound, and blend with the dazzling open kitchen with Danby marble countertops, stainless appliances, outstanding built ins, and cozy hearth; all reminiscent of a country inn.  Enter the multi use open living room where one can enjoy a reading nook , visiting area, or elegant dining. Adjoining the living room is a lovely half bath, and entry to the covered deck. The convenient first floor primary bedroom has a walk in closet, ensuite luxurious bath with marble countertops, soaking tub, separate shower, and a laundry room. There are 2 staircases to the second floor, which contains 4 ample bedrooms, some with walk in closets, and 2 full updated baths. The lower level with half bath has walk out access and boasts abundant uses for gatherings, hobbies, and recreation.  Enjoy entertaining on the delightful covered deck with charming gazebo area and newer built in gas grill overlooking the lovely landscaped yard.  There is a 2 car garage, mud room, sprinkler system, and alarm system. What a great location in Parkway West schools, convenient to Town and Country "Town Square" with a variety of shops, restaurants, walking paths and "meet and greet" venues! Don't miss  this fantastic home!
#25065275

Town and Country

1047 Tidewater Place Court

5 Beds

3 Baths

5,790 Sq.Ft.

$1,399,000

MLS#: 25065275

Located in the highly sought-after Ladue School District, this stunning 5-bed, 5-bath ranch home spans over almost 5,300 sq ft of exquisite living space. The chef’s kitchen is a culinary dream, featuring dual SubZero refrigerators, a Wolf range, custom copper sinks, an oversized island, and a wine fridge—ideal for both everyday meals and entertaining. The luxurious Master Suite offers a spacious sitting area and a serene bath with a jetted tub and large walk-in shower. Custom millwork and cozy window seats add warmth throughout the home. The finished walk-out lower level includes a full wet bar and workout room, perfect for relaxation and recreation. Step outside to your own private oasis—this home sits on over 1 acre of lush, landscaped grounds, highlighted by a sparkling pool and ample outdoor space for gatherings. This home offers the perfect balance of luxury, comfort, and outdoor living—schedule your private tour today!
#25027113

St Louis

4 Mosley Acres

5 Beds

4 Baths

5,300 Sq.Ft.

$1,399,000

MLS#: 25027113

Don't miss this elegant Neoclassical home adjacent to Ladue. A grand two-story foyer sets the stage for this sophisticated residence, which offers a split front hall leading to expansive living and dining rooms. The richly appointed wood-paneled den features a gas fireplace and French doors opening to a large deck that runs the length of the living room, creating a seamless indoor-outdoor flow. Gleaming wood flooring throughout adds warmth and elegance. The bright, skylit kitchen is a chef’s delight with an eat-in area, spacious pantry, private patio access, and premium appliances including Miele dishwasher and refrigerator, Sub-Zero freezer, Scotsman ice maker, Dacor double ovens, and Bertazzoni 6-burner gas cooktop. Laundry is conveniently located off the kitchen. The main-floor primary suite is a serene retreat that includes a large walk-in closet and spacious bath. Upstairs are 2 addtl bedrooms, 1 full bath, and desk area. The finished lower level offers a family room with gas fireplace, large game room, bedroom and bath, and abundant storage. Lower level walk out to covered fenced patio. Large two-car garage. Nestled at the end of a cul-de-sac in a sought-after neighborhood with Ladue Schools!
#25019607

St Louis

1009 Bramley Lane

4 Beds

3 Baths

4,899 Sq.Ft.

$1,399,000

MLS#: 25019607

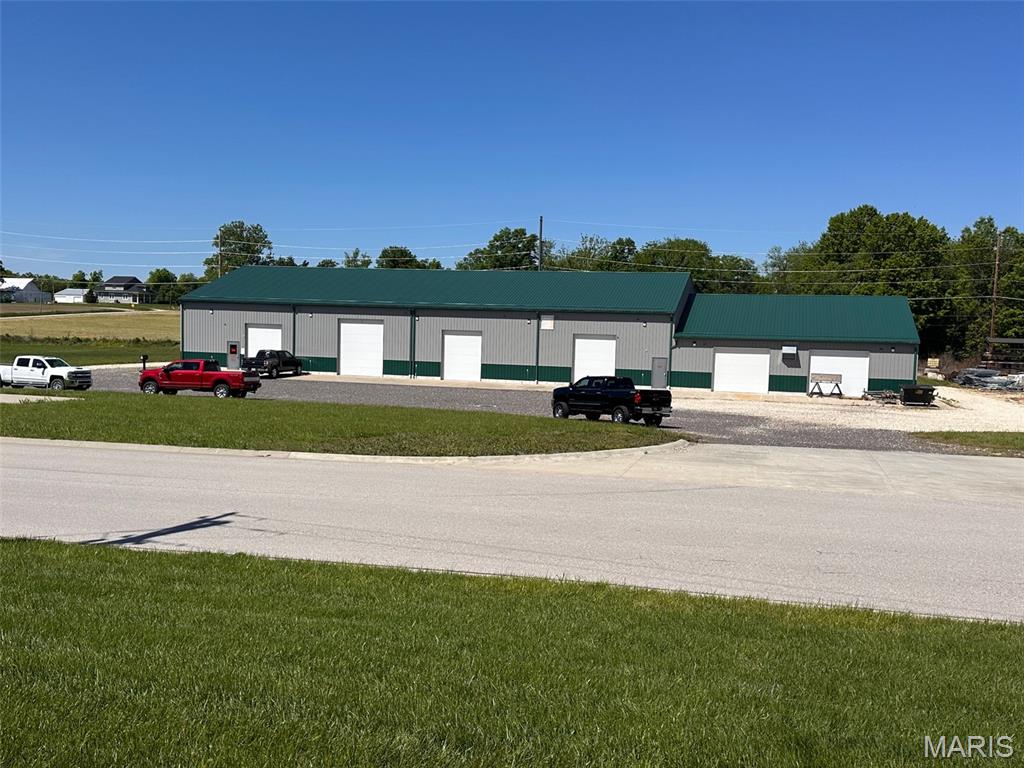
Seize this unique opportunity to own a versatile commercial property with nearly 1,000 feet of prime road frontage on Highway 67, just north of the Leadington exit, directly across from Mineral Area College. This high-traffic location offers exceptional visibility and accessibility, perfect for your next business venture! The main structure, a spacious 150 x 100-foot building, provides 15,000 square feet of flexible space currently housing Connection Church. With endless possibilities, this property could continue as a church or be transformed into a restaurant, banquet center, office building, or your dream project. The building features two main restroom facilities, an additional restroom with a shower, a large kitchen area, and multiple office or classroom spaces that can be reconfigured to suit your needs.
Additional income streams include a billboard generating $2,400 annually and a cell tower bringing in $7,200 per year. WE HAVE A QUALIFIED BUYER FOR THE CELL TOWER so you could buy the property and sell the cell tower at closing and use for your down payment! Call for details!  The property also includes two separate buildings with a total of 44 self-storage units which are currently vacant and could be rented to increase the cash flow by upwards of $3500/month. There is also an area with existing hookups for a modular home, adding to its versatility. With its strategic city location, high-traffic exposure, and highway frontage, this property is a rare find. Incredible investment opportunity! Possible creative financing opportunity for a qualified buyer!
#25060581

Park Hills

3350 Highway O

None Beds

None Baths

15,000 Sq.Ft.

$1,399,000

MLS#: 25060581

Built in 1884 for Civil War Major Leo Rassieur, this Victorian Manse in the heart of Lafayette Square blends historic character with modern comfort. The property includes the main residence, a two-story carriage house, and a garage, all set on beautifully landscaped grounds. The gracious living room overlooks the tree-lined street and showcases a large stained-glass window and one of many original tiled fireplaces. Hardwood floors, intricate millwork, pocket doors, and multiple fireplaces continue throughout. Formal living, parlor, and dining rooms offer effortless flow for entertaining. The chef’s kitchen features high-end appliances, generous cabinetry, a center island, a breakfast area, and a butler’s pantry with an adjacent powder room and bar. The primary suite includes abundant closets, a bath with heated floors, and a soaking tub beneath a bay window. Upstairs are three additional bedrooms, including one en-suite, plus a third-level bedroom, bath, and office. Second-floor laundry, a two-car garage, and a carriage house with an apartment and gym complete this property. Just steps from Lafayette Square Park and its vibrant dining scene. Lafayette Square Pool membership included (current waitlist approx. 5 years).
#26002571

St Louis

2335 Whittemore Place

7 Beds

5 Baths

6,279 Sq.Ft.

$1,399,000

MLS#: 26002571

POOL HOUSE RENOVATION just finished + close to $100,000 price reduction! Subdued elegance on 3.36 acres nestled by the golf club! European classic meets Ladue privacy in this relaxed residence where superb location & extensive amenities create the perfect synergy! The home embraces modern family life on a large scale: 7500+ SQFT, 2-story foyer, graceful LR, oversized DR, beamed-wood-ceiling FR invites Nature in, custom Chef’s kitchen w/ 42” cabinets, exotic granite, SS appliances, main-floor MBR suite w/ a private office, hot tub, sauna, pebbletec-salt-water pool & pool house. Enjoy HWFL, 2 WB FPL and soothing colors, coupled w/ updated systems and 4-zoned HVAC. Finished LL, 2 guest suites on main fl., children's kingdom on 2nd fl. w/ a great room, 4 large BRs and a 2nd laundry are aided by a hallway library. Located in the heart of one of the most prestigious Ladue communities, this home provides access to top rated public & private schools, shopping, businesses & entertainment. Additional Rooms: Mud Room
#18017402

St Louis

11 Rauscher Drive

7 Beds

6 Baths

7,587 Sq.Ft.

$1,399,000

MLS#: 18017402

A remodeled masterpiece! This extraordinary waterfront home has been taken down to the studs and completely reimagined with new LP smart siding, windows/doors, HVAC units, flooring, and drywall. Finished with custom steel railings, built in bunk bunks, designer lighting, and spa like bathrooms. On the main and lower levels, two sets of ~12 ft custom slider doors showcase the impeccable main channel views. Situated directly across from Four Seasons for a front row seat to the lakes best fireworks display. Enjoy the gentle sloping double lot with your own private beach and room for a pool. Furniture included and NO HOA (short term rentals are allowed). To complete the package, a three-car garage and expansive circle driveway with ample parking. This is luxury living at its finest - built to impress!
#3587592

Sunrise Beach

1729 Chimney Point

5 Beds

5 Baths

4,165 Sq.Ft.

$1,399,000

MLS#: 3587592

Easily recognizable as one of the most picturesque homes in Ladue, this authentic gabled English Tudor has been spectacularly maintained, restored & improved to perfection. All the original charm has been enhanced & echoed from the concrete trimmed aggregate drive to the quiet private flagstone patio. The barrel vaulted living room, formal dining room with bowed bay & shiny terrazzo floors compliment the additional rooms whose pitched ceilings are equally unique & romantic. The recent custom kitchen features luxurious surfaces, appliances & cabinetry. Magical owners suite with 21st century storage & luxury bath offers a sumptuous marriage of marble & warm wood cabinetry. The lower level is a WOW, deeply poured, with rec room, bar, office, exercise room, half bath & yet more space for entertaining. Every sightline in this home from room to room is a vision of architectural balance allowing for light to illuminate. A one of a kind home by any measure! No stone left unturned!
#22070325

Ladue

907 S Warson Road

4 Beds

3 Baths

6,213 Sq.Ft.

$1,399,000

MLS#: 22070325

$75,000 PRICE REDUCTION and NEWLY STAGED...MUST SEE-Light filled large condo. This condo has great open space & lots of it! Situated facing West, the much sought after Park view is now available. Kitchen, Dining Room, Living Room and Family room are filled w/a wall of windows overlooking Forest Park. The Master suite has its own wing and features a large Master bedroom, large office, complete Master bath and 2 large custom built walk-in closets. The 2nd & 3rd bedroom are spacious with large closets and are complete w/a Jack n Jill bath. With almost 3300 square feet of living space this condo has great Family and Entertaining space. This open floor plan provides the art collector with many walls to display their treasures. 2 assigned garage spaces, a large private storage room, 3rd flr Garden terrace, Savoy Club room, concierge, valet, property manager & security are all part of the experience of living at the Private Residences. A Large living room and family room complete this condo! Location: Corner Location
#17010904

St Louis

232 N Kingshighway 1007

3 Beds

2 Baths

3,267 Sq.Ft.

$1,399,000

MLS#: 17010904

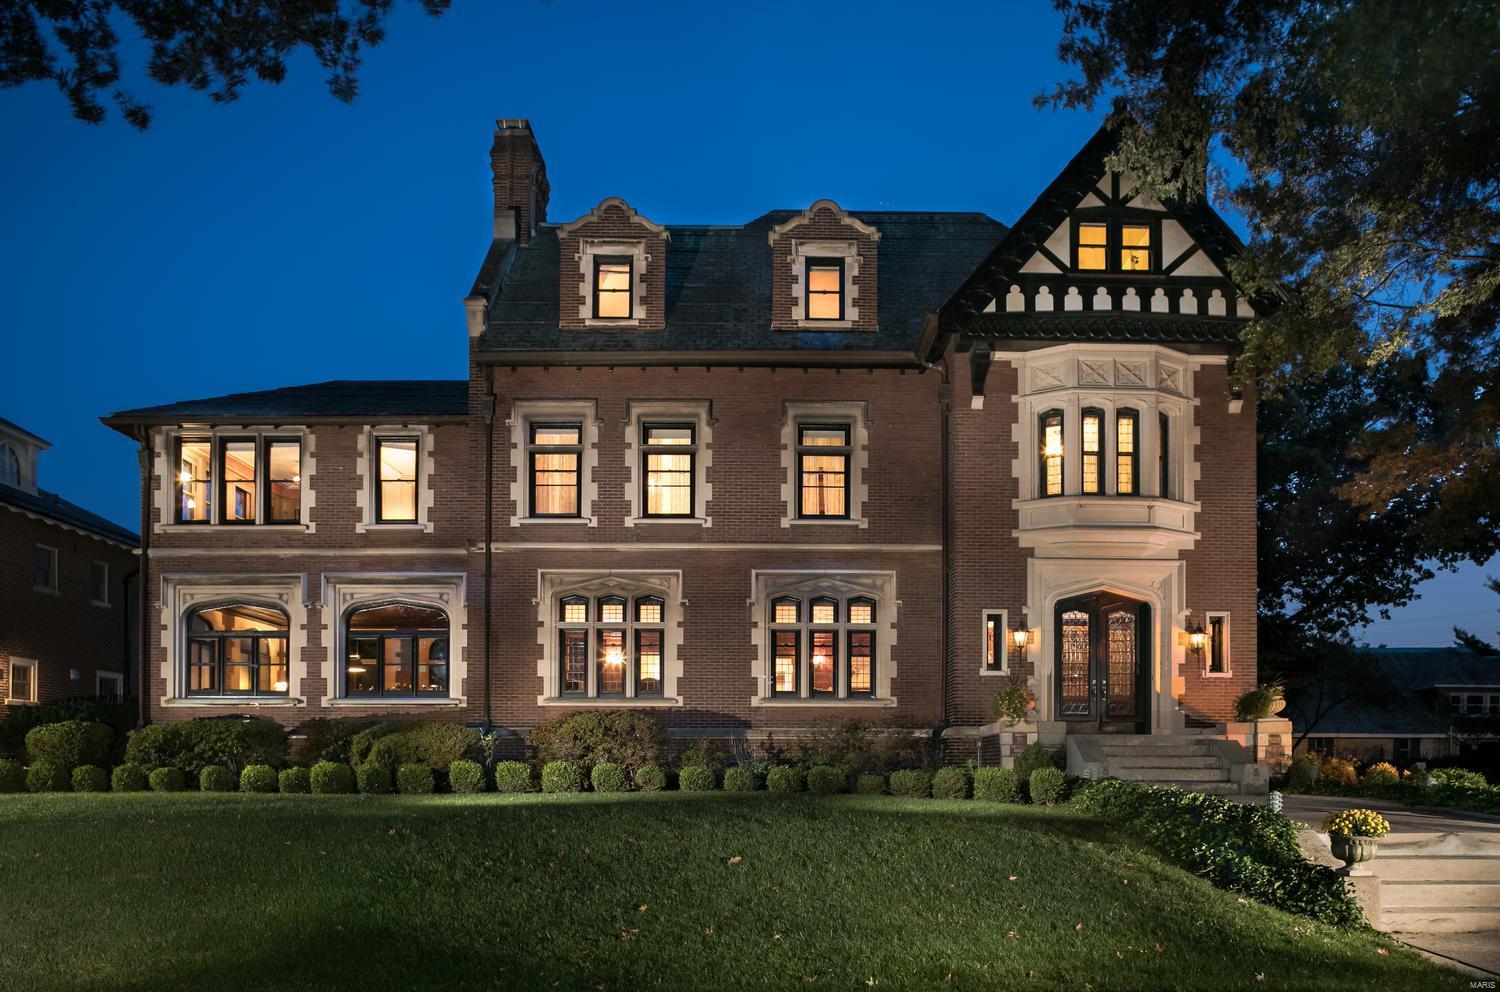
This Queen Anne Victorian style mansion has stood at 39 Portland Place since 1892. A grand marble foyer welcomes you w/ an adjacent formal parlor boasting an original ceiling fresco, gold gilded plaster moldings & marble fireplace. The living rm features a lg gas fireplace framed by built-in book shelves & a natural light-filled turret alcove. Anchoring the home, the great hall is awash w/ light from an impressive stained glass window that overlooks a broad staircase & courting bench. The formal dining rm features a gas fireplace w/ original marble mantel. A lg butler's pantry is conveniently located between the dining rm and the spacious kitchen/breakfast rm that leads directly to the back gardens. A lovely deck, patio & pool, provide a perfect outdoor setting. The 2nd floor hall gives access to 3 bdrms & a master suite. The 3rd floor has 2 additional bdrms, one with a lg sitting rm & a Rec rm w/ fireplace. Behind the main house is a carriage house w/ in-law suite & 5-car garage.
#20009861

St Louis

39 Portland Place

8 Beds

4 Baths

9,982 Sq.Ft.

$1,399,000

MLS#: 20009861

1 ... 278 279 280 281 282 ... 666
* Listings identified with the FMLS IDX logo come from FMLS and are held by brokerage firms other than the owner of this website. The listing brokerage is identified in any listing details. Information is deemed reliable but is not guaranteed. If you believe any FMLS listing contains material that infringes your copyrighted work please click here to review our DMCA policy and learn how to submit a takedown request. © 2024. First Multiple Listing Service, Inc.
 - property

Send a message

Message successfully sent.

Your message

What is 3 + 4 ?

Reason for contacting?

I agree to receive email communication and understand I can unsubscribe at any time.

I agree to be contacted by Rock Island Realty via call, email, and text for real estate services. To opt out, you can reply 'stop' at any time or reply 'help' for assistance. You can also click the unsubscribe link in the emails. Message and data rates may apply. Message frequency may vary. Privacy Policy

Sign Out

Virtual Assistant

Would you like to take the next step with this property? We can help you schedule a showing or virtual tour, or send you more details.

Yes, I would like more information.

Thank You for Your Reply, One of Our Agents will contact you as soon as possible

No, maybe later.

Thank you, you can always contact me via email, phone number or through the contact form.

Realhub AI

Lucy - Your AI-Powered Realtor

Update Your Temporary Password

Personalize your search

Enter your email and we'll notify you immediately when new listings match what you're looking for.

or enter email address

Already have an account ? Login here

Continue your home search

I agree to receive communications and understand I can unsubscribe at any time.

I agree to be contacted by Rock Island Realty via call, email, and text for real estate services. To opt out, you can reply 'stop' at any time or reply 'help' for assistance. You can also click the unsubscribe link in the emails. Message and data rates may apply. Message frequency may vary. Privacy Policy

Already have an account ? Login here

We use cookies

We use cookies primarily for analytics to enhance your experience. By accepting, you agree to our use of these cookies. You can manage your preferences or learn more about our cookies policy.