Properties

Browse or get in touch to schedule a walkthrough.

  • Nearby me
Price range

Popular Features

Community Features

Association

Property Features

Waterfront

View

Exterior Features

Interior Features

Style

10000 properties match your criteria

Updated 1 minute ago

E-Alert name
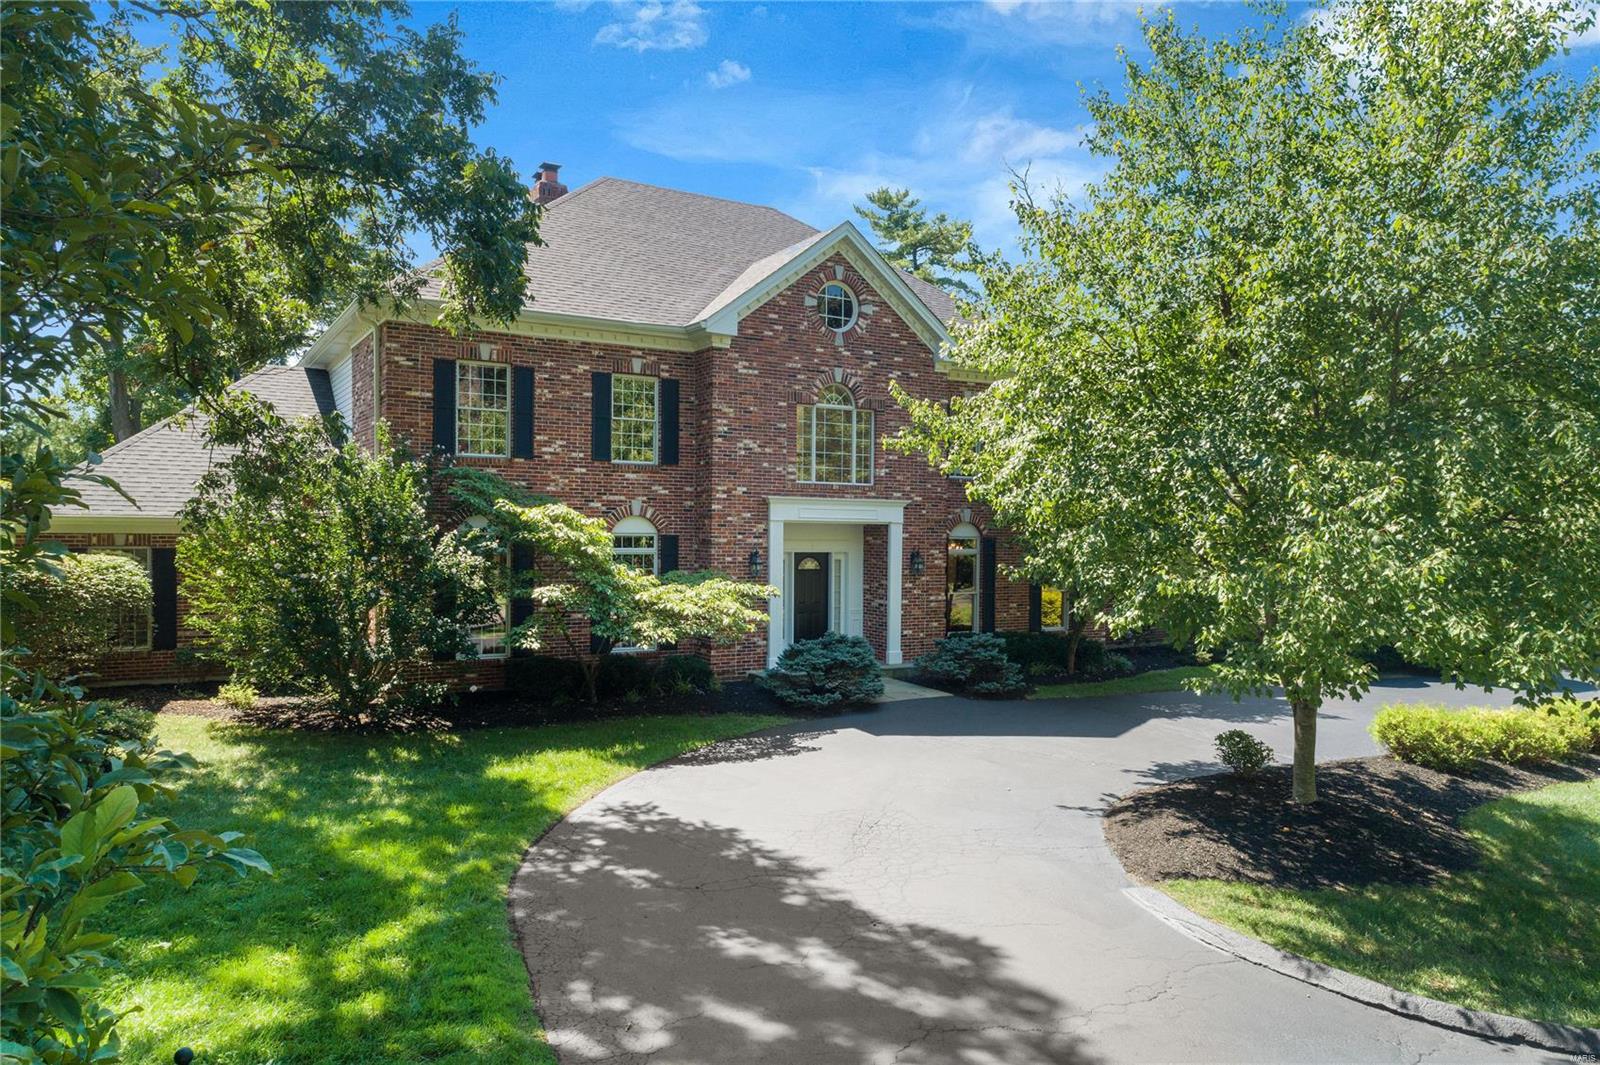
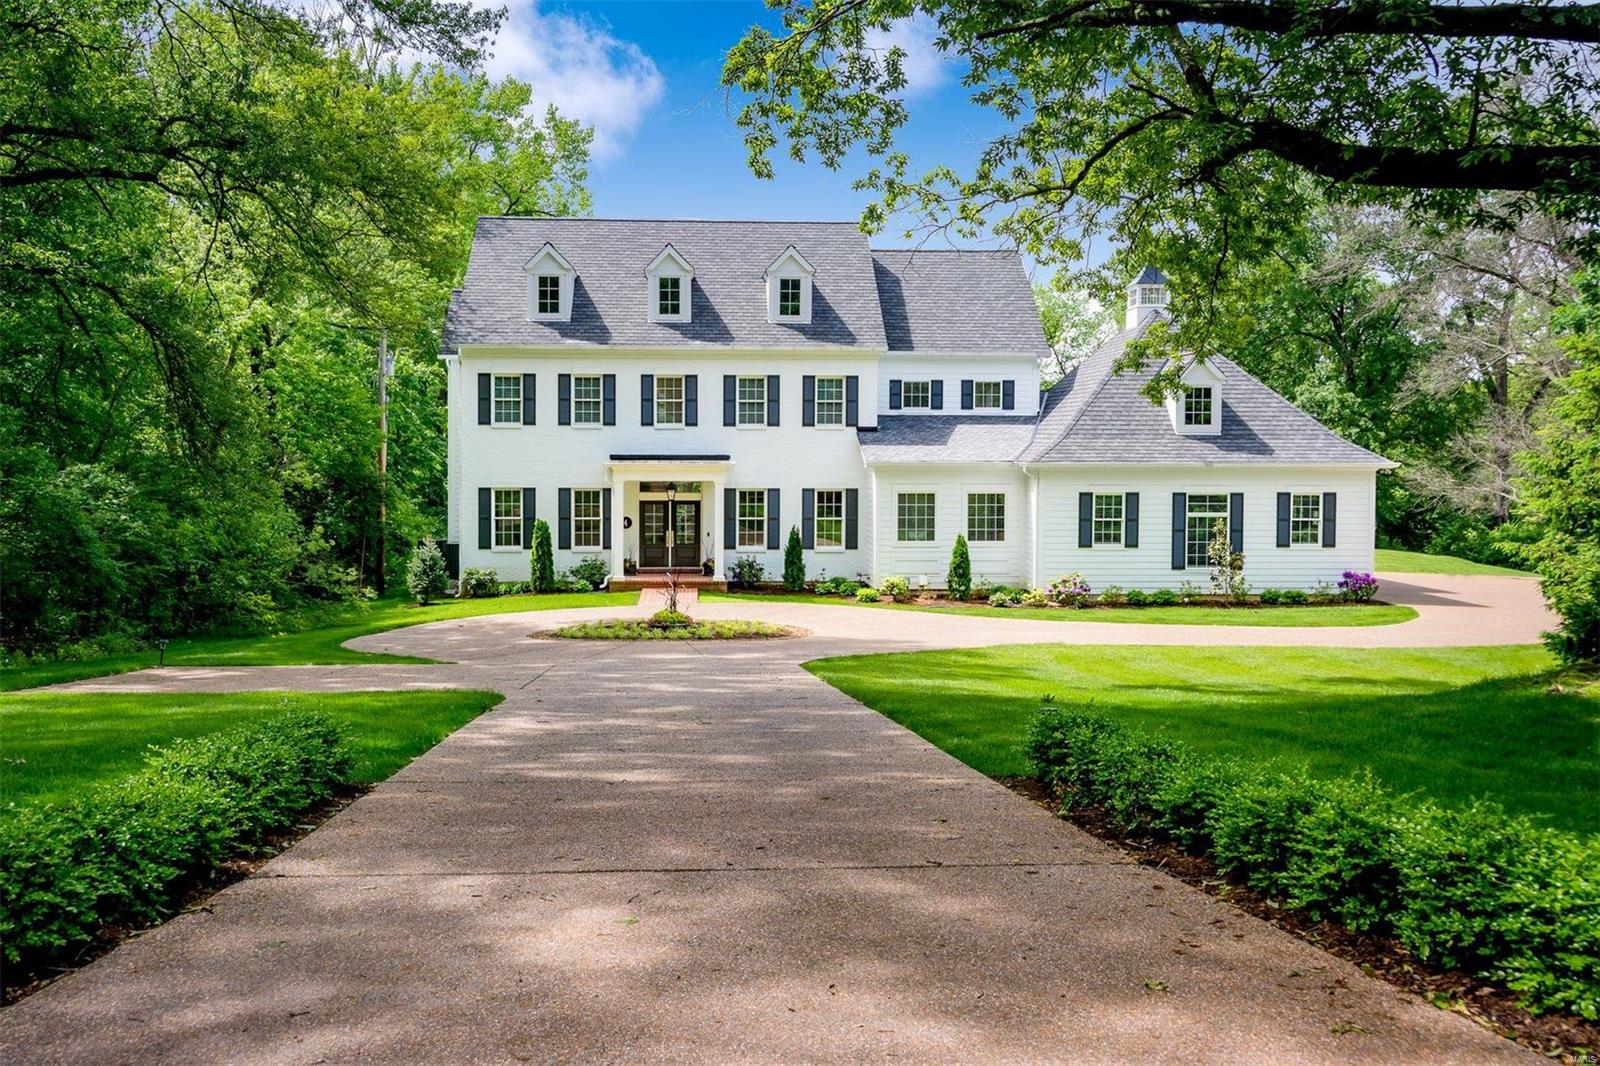
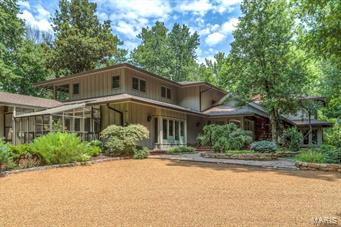
One of the most admired homes in Kirkwood! Gracious & elegant just begins to describe this gorgeous 2.5 story 6 bedroom, situated on approx. 1.3 acres surrounded by landscaped gardens, a stunning heated saltwater pool, a lovely screen porch with fireplace & a 2nd flr screen porch opening to balcony overlooking pool & backyard. Grand entry to a formal LR & DR. Spacious kitchen, butler's pantry,hearth room & breakfast room opens to screen porch & back. FR & powder room complete the 1st flr. 2nd flr has a fabulous master suite,walk in closet,bath & screen porch overlooking backyard.There are 3 additional bedrooms & 2 full baths,plus a wall of built in cabinets & drawers.The 3rd flr has an awesome FR/game room with stone fireplace, plus workout room/bedrm, a guest bedrm & full bath. Great outdoor fun with the large heated pool & additional backyard green space! A separate building is perfect for an office/art studio. 4 car garage.7 fireplaces.Charm abounds throughout this beautiful home! Additional Rooms: Sun Room
#16002410

Kirkwood

519 N Taylor Avenue

6 Beds

5 Baths

6,140 Sq.Ft.

$1,795,000

MLS#: 16002410

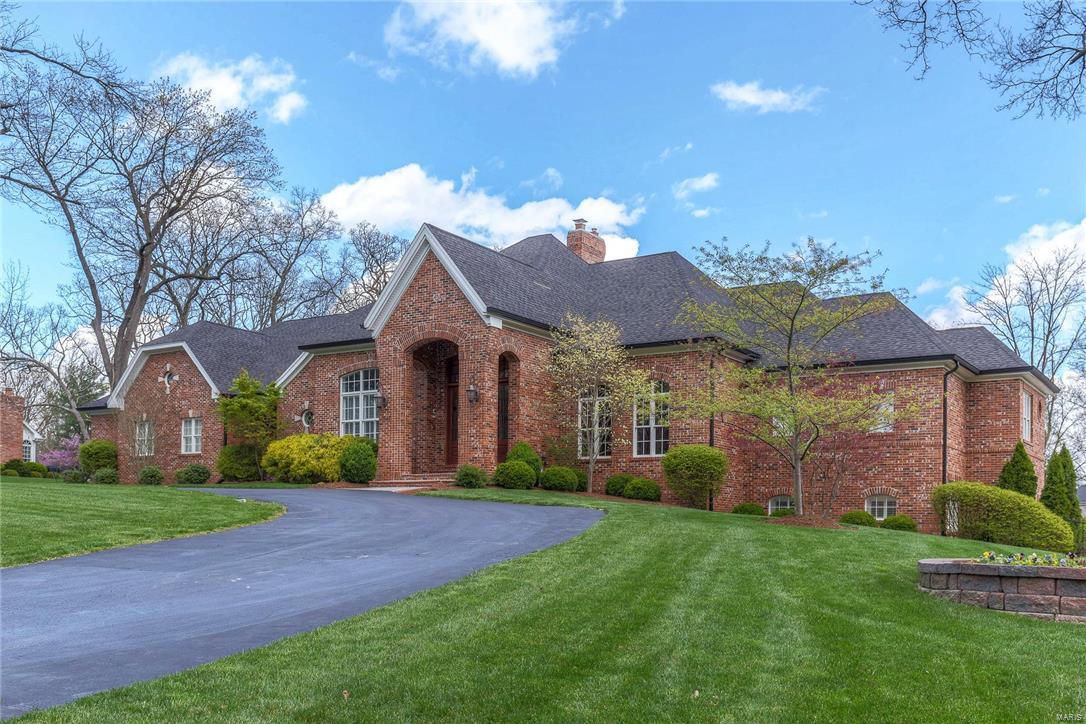
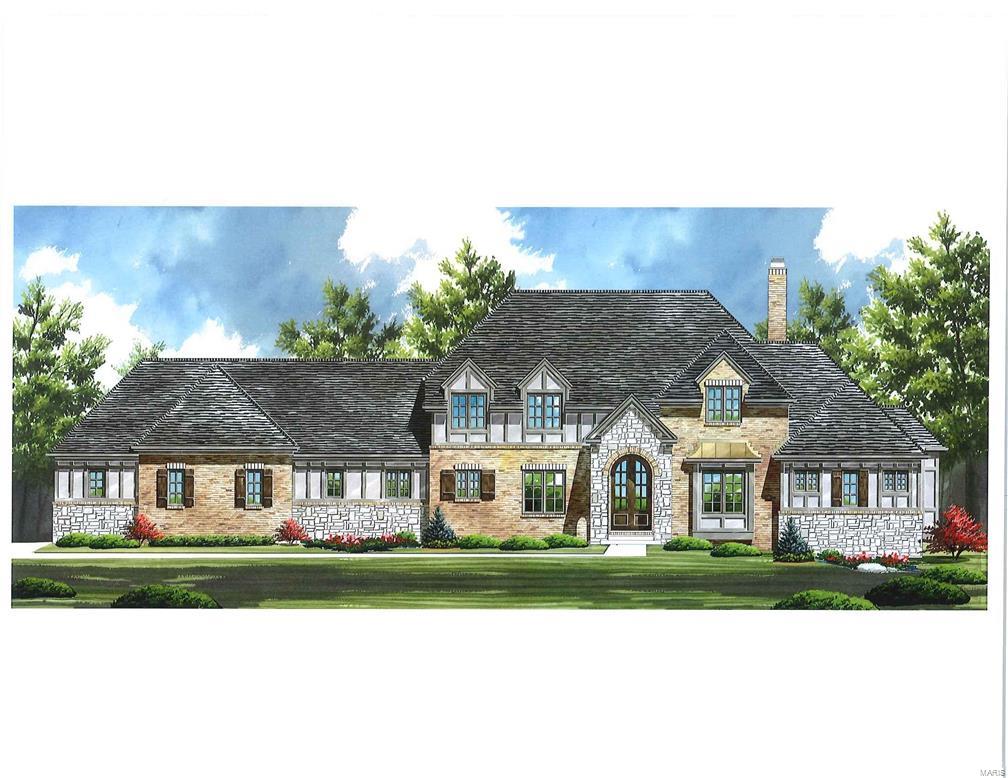
The very finest of homes in Historic Hampton Park. This 5,600 square foot English Tudor at 1167 Center Drive is fully recreated in every amenity, convenience, luxury and finish, both inside and out, overseen by Alan Brainerd, Design. The Main Level Master wing and vaulted Hearth Room additions are invaluable living spaces, now showcase signatures of this exceptional home. Private, fully enclosed grounds offer a newly configured Pebbletec saltwater pool and spa, with patios and custom landscaping detailed in boulders, tiered flagstone patios, stone retaining walls, and intricately designed lighting. All baths are fresh, with modern updates in the highest level of finishes. Additional living in the completed lower level provides state-of-the-art bar, media and gym.  Over $500,000 has been invested in design and improvements, since purchase in 2012. New garage and new laundry. Slate roof. 3 New HVAC systems. Tint windows and doors. Ideal Central location.
#18041733

Richmond Heights

1167 Center Drive

5 Beds

6 Baths

5,600 Sq.Ft.

$1,795,000

MLS#: 18041733

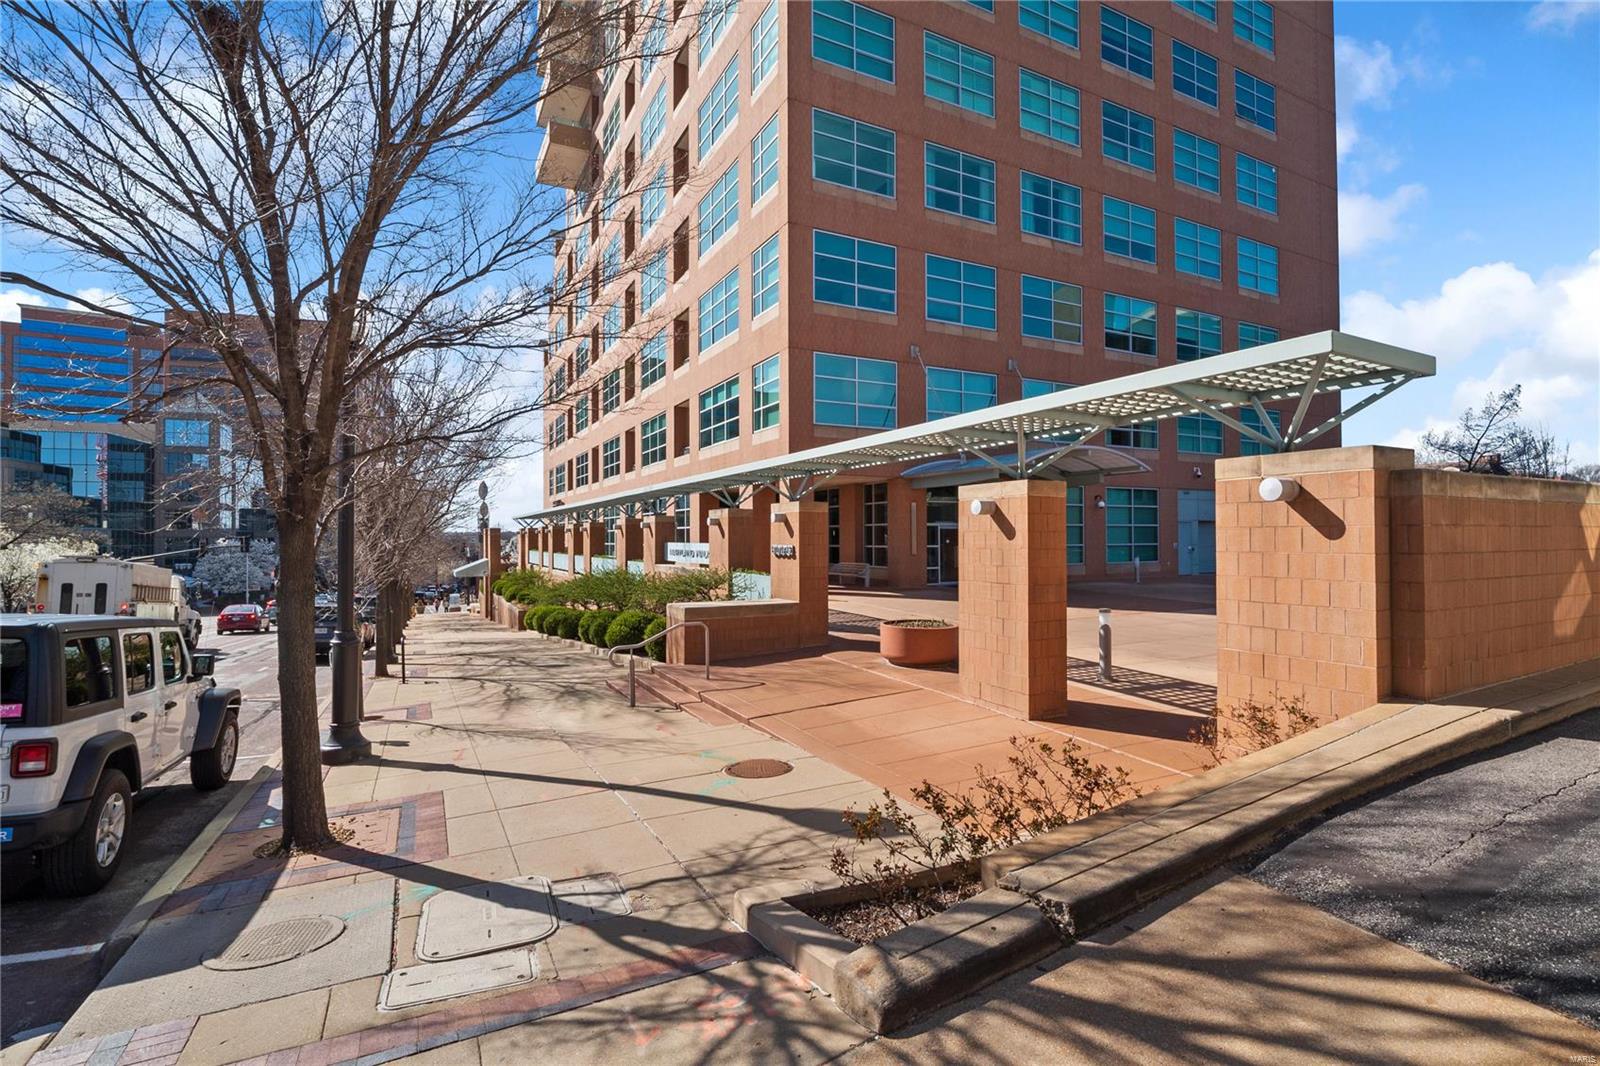
Nestled between the Clifton Heights and the Hill neighborhoods, The Hampton Place Apartments offers some of the only one-bedroom apartments in the area with walk in closets, patios, a roof top observation deck, on-site washers and dryers and Free (reliable) High-Speed Wi-Fi Internet. In addition, The Hampton Place Apartments lies within walking distance from some of the best restaurants and nightlife within the city. Greek, Spanish, Mexican, Vietnamese, Diners, BBQ and of course Italian restaurants can all be found in and around The Hampton Place Apartments.  St. Louis, MO is home of the Saint Louis Zoo, Saint Louis History and Art Museums, Science Center as well as numerous running and biking trails, tennis and squash courts.
#19059444

St Louis

2727 Hampton Avenue

None Beds

None Baths

17,647 Sq.Ft.

$1,795,000

MLS#: 19059444

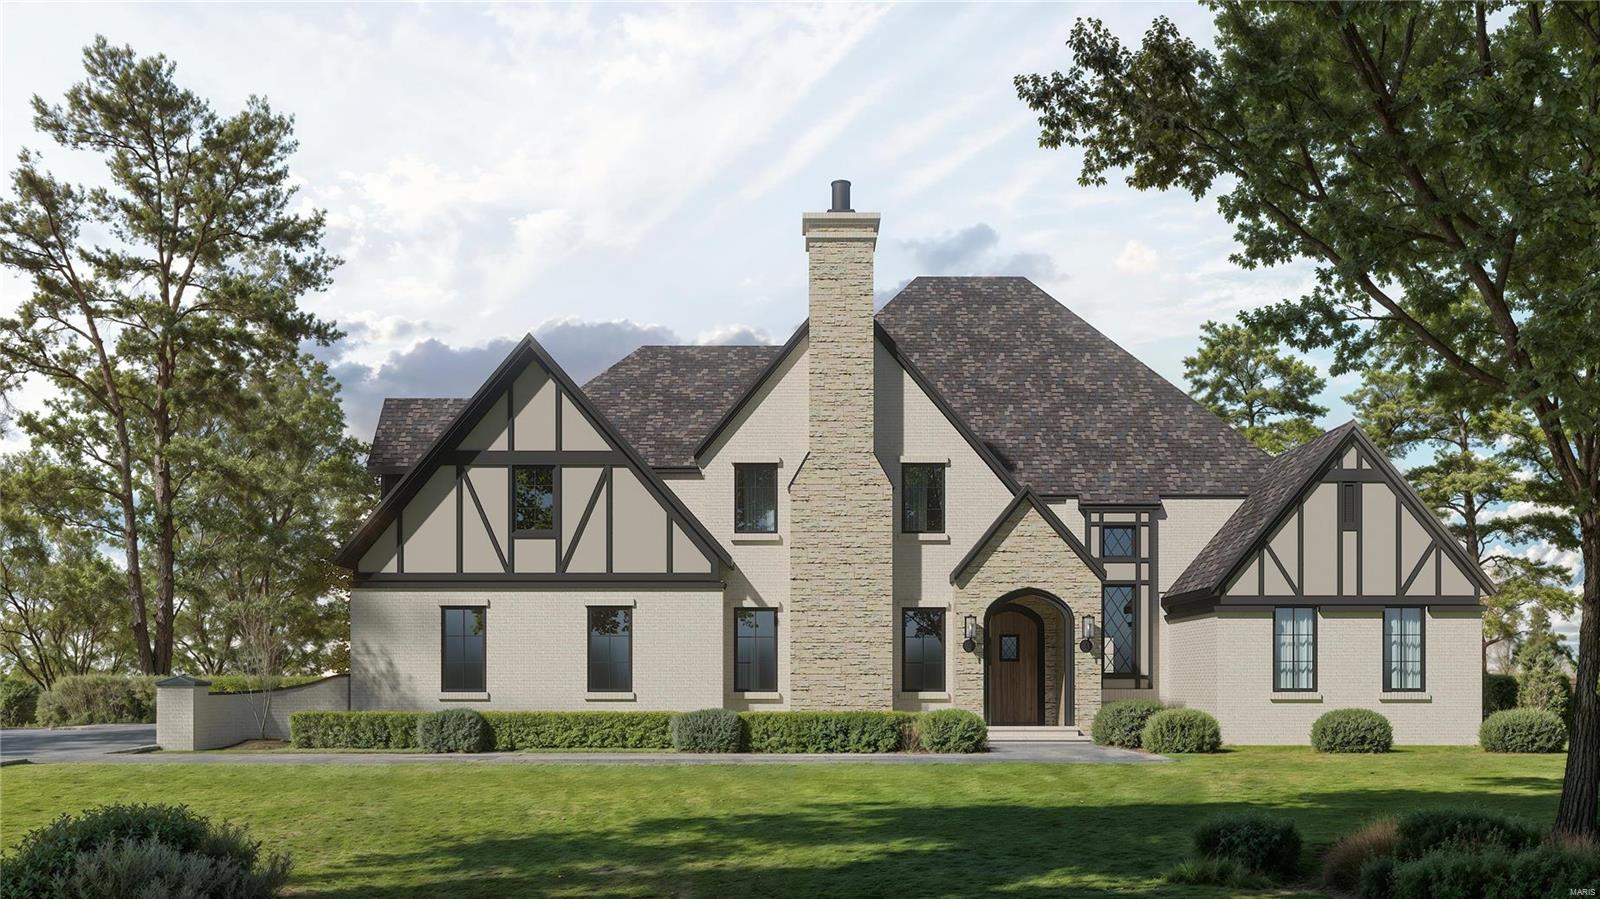
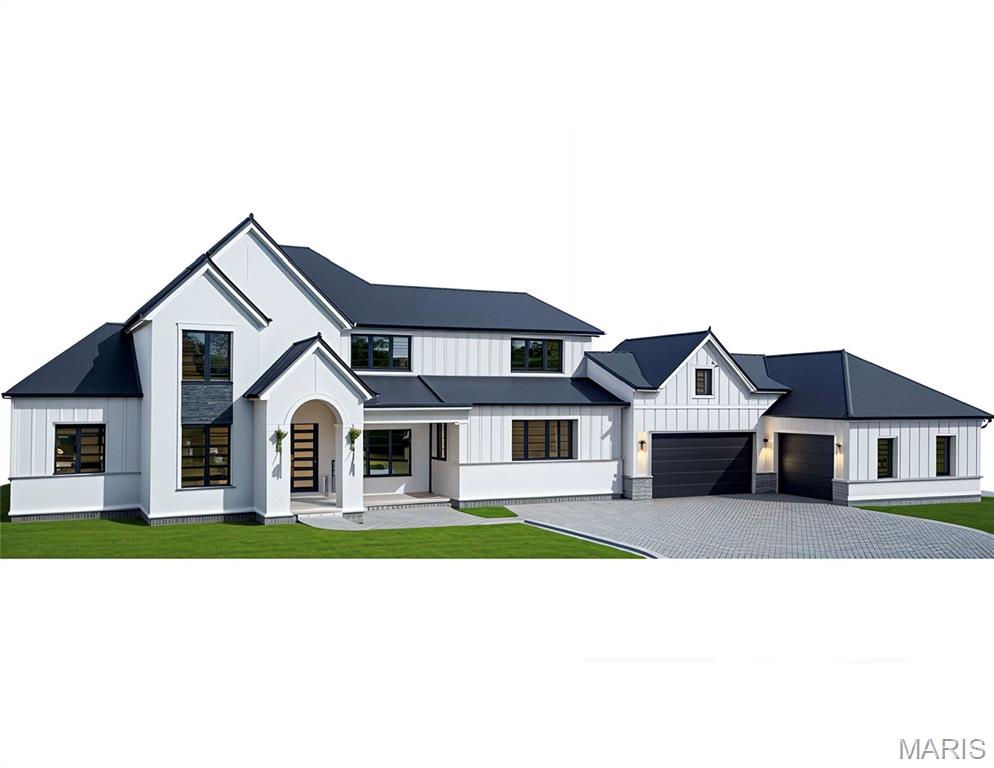
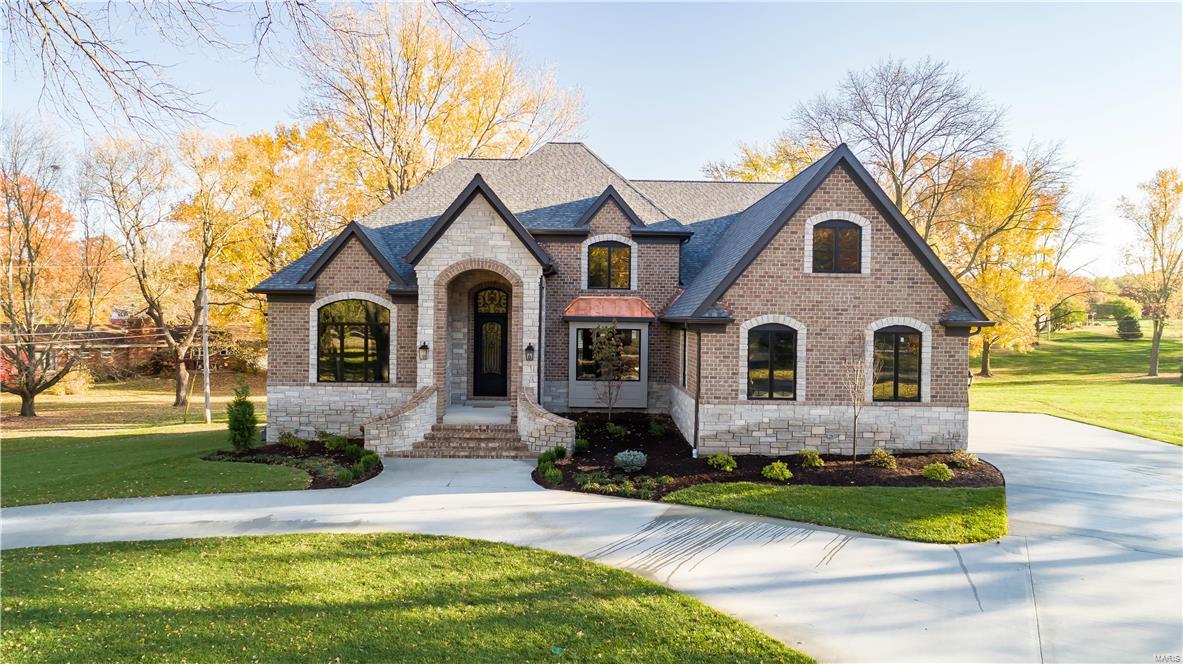
Discover timeless elegance in this custom to be built, 1.5 story by the acclaimed Manlin Company, set to grace the prestigious Heather Hills subdivision. Poised on almost half an acre of land, this home promises a blend of charm & sophistication.The floor plan boasts a main floor primary bedroom suite w/ 4 additional beds & 3 full baths on the second floor. The ML exudes a seamless flow, ft an open kitchen adorned w/ state-of-the-art appliances that seamlessly transitions into the 2 story great room & dinette area. Connecting through the butler’s pantry, the dining room enjoys proximity to the grand entry foyer & formal living room. Completing the main level are convenient amenities including a laundry room & well-appointed powder room. Hardwood floors grace the entire ML, complementing the high-end appliance package included in this exceptional home. Embrace a lifestyle of luxury & comfort in this meticulously designed residence, where every detail speaks of quality & sophistication.
#23073131

Olivette

17 Heather Hill Lane

5 Beds

4 Baths

5,300 Sq.Ft.

$1,795,000

MLS#: 23073131

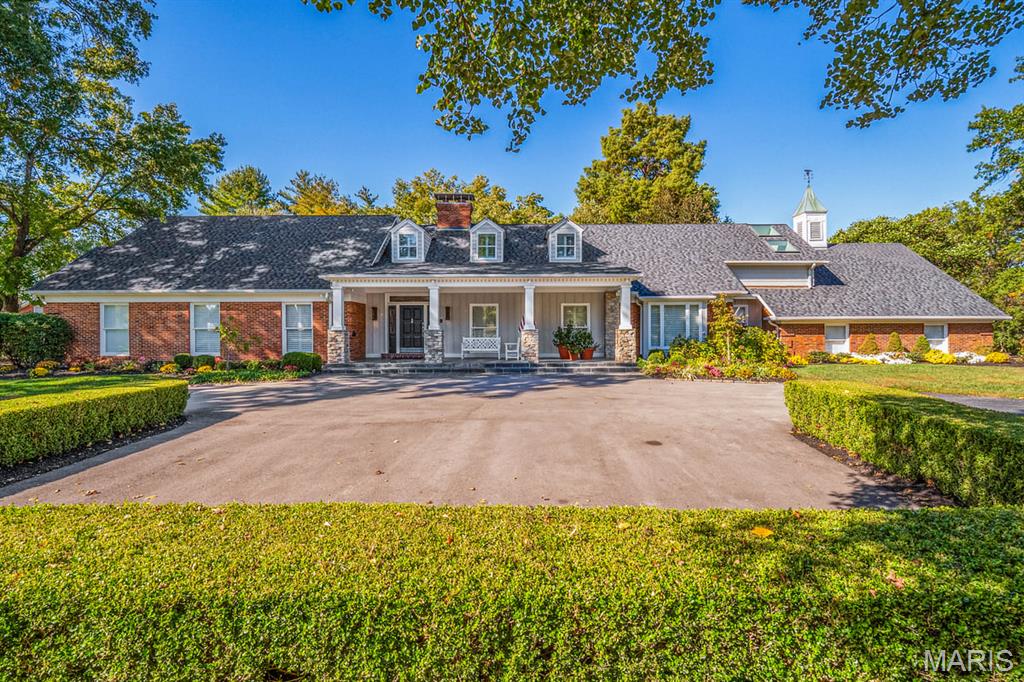
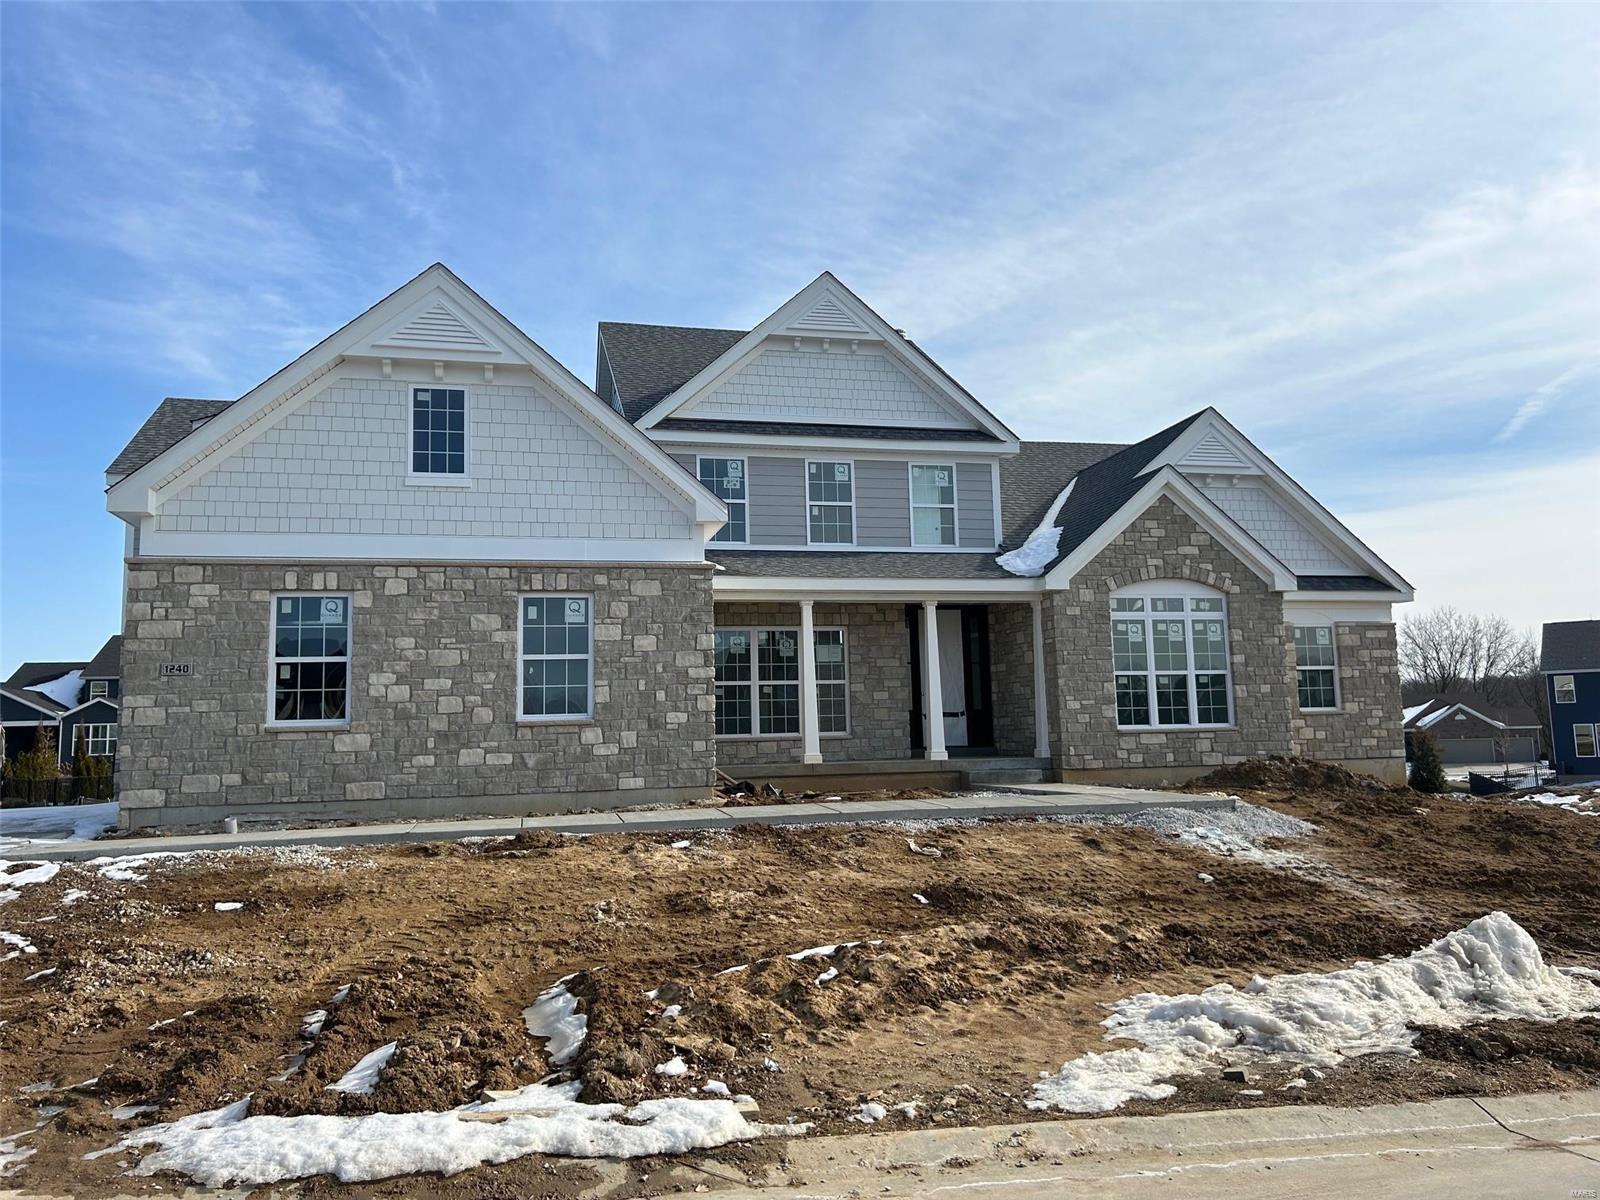
Douglas Properties is pleased to present this new construction custom home in the best central location of town located Richmond Heights j- Ladue Schools and just minutes from Tilles Park!  This 1 1/2 story home offers a totally open floor plan and primary suite located on the 1st floor with plus an additional three bedrooms & two full baths on the 2nd floor. Complete finish in the lower level is included as well.  This home features stylish masonry work, hardwood flooring, quartz tops and many other fine features. Other features include a finished lower level, 1st floor laundry, a large patio off the family room, 10 ft ceilings on 1st floor. The kitchen will feature a large breakfast bar and top of the line Custom cabinetry. This home is perfect for the family who wants a new home the opportunity to put their children in Ladue schools! Completion in Early Summer 27 - Still limited time to pick your finishes as home not yet started
#26041743

Richmond Heights

9071 Monmouth Drive

None Beds

None Baths

4,600 Sq.Ft.

$1,795,000

MLS#: 26041743

This 32 unit apartment complex in the heart of Wentzville. There are 32 2 bedroom units that rent for $650 but could be much higher. The complex is in front of the Wentzville Middle school and there is rarely a vacancy. These units are all electric. Pictures to follow
#16056331

Wentzville

103 Saint Charles

None Beds

None Baths

N/A

$1,790,000

MLS#: 16056331

Location, Location, Location!  This is the only Quick Shop/ Truck Stop with extra truck parking between I-44 and HWY 67. 4 yrs of operation in this newly built in 2016 convenience center. The building features 4983 SF.  and ioffer large open retail area, walk in cooler, food & beverage counters, commercial kitchen, drive through window, two multi-fixture restroom, 2 shower rooms, laundry area, dining area, private office suitable for storm shelter also features abundant mechanical & storage areas.  Site is approx. 3.73 acres located in an unin Washington County.  It is accessible from State Hwy 8 and features approx 47,200 SF of paved concrete offering parking areas to the rear of the site for large trucks and heavy equipment.  The site is serviced by 3 phase electric, natural gas, commercial grade deep water well and a septic/lagoon system.  The owners have put this project together entirely focused on customer service and  financial growth. COMMERCIAL LENDER APPROVED PROPERTY Location: Hwy/Interstate Frntg, Rural
#20000739

Mineral Point

13348 E State Highway 8

None Beds

None Baths

4,983 Sq.Ft.

$1,790,000

MLS#: 20000739

Gorgeous authentic French Country designed custom home. Built 9 years ago by Hennessey. One of the best lots in Ladue Manor.   Fabulous Ladue neighborhood walking distance to Reed Elem or Community School!  This home has everything you are looking for...open floorplan features gourmet kitchen with large gathering island open to Breakfast and 2 sty Hearth Room with floor to ceiling stone fireplace.  Hearth Rm has built-in bookcases & french doors leading to flagstone patio with built-in fire pit. Rear yard backs to woods.  Main floor master retreat has luxurious bath with jetted tub, heated floors & his/her walk in closets.  2nd floor has 3 charming dormered ceiling bedrooms all with en suite baths.  There is a large bonus room/5th bedroom/inlaw quarters with full bath over the 3 car garage.  This home also features plantation shutters, hardwood floors, in ground sprinkler system, alarm system, built in sound system, Move-in ready!!
#15057330

St Louis

12 Ladue Manor

5 Beds

5 Baths

N/A

$1,790,000

MLS#: 15057330

Sophisticated 1.5 story home tucked away on a cul-de-sac located in a distinguished Frontenac subdivision. Be wowed upon entry when you notice the 2-story 20 ft tall ceilings throughout the entry foyer, great room and dining room. 4 large bedrooms w/ensuites- 6 bathrooms total throughout. The basement is ready for entertainment with climate control wine cellar, tasting room, bar, movie theater, entertainment/rec area, and gym. Your own private oasis awaits with swimming pool, jacuzzi/with waterfall, pool house and outdoor built-in Viking grill. Contact us for a showing today! Additional Rooms: Wine Cellar
#19039764

Frontenac

3 Ballantrae Court

4 Beds

5 Baths

8,365 Sq.Ft.

$1,790,000

MLS#: 19039764

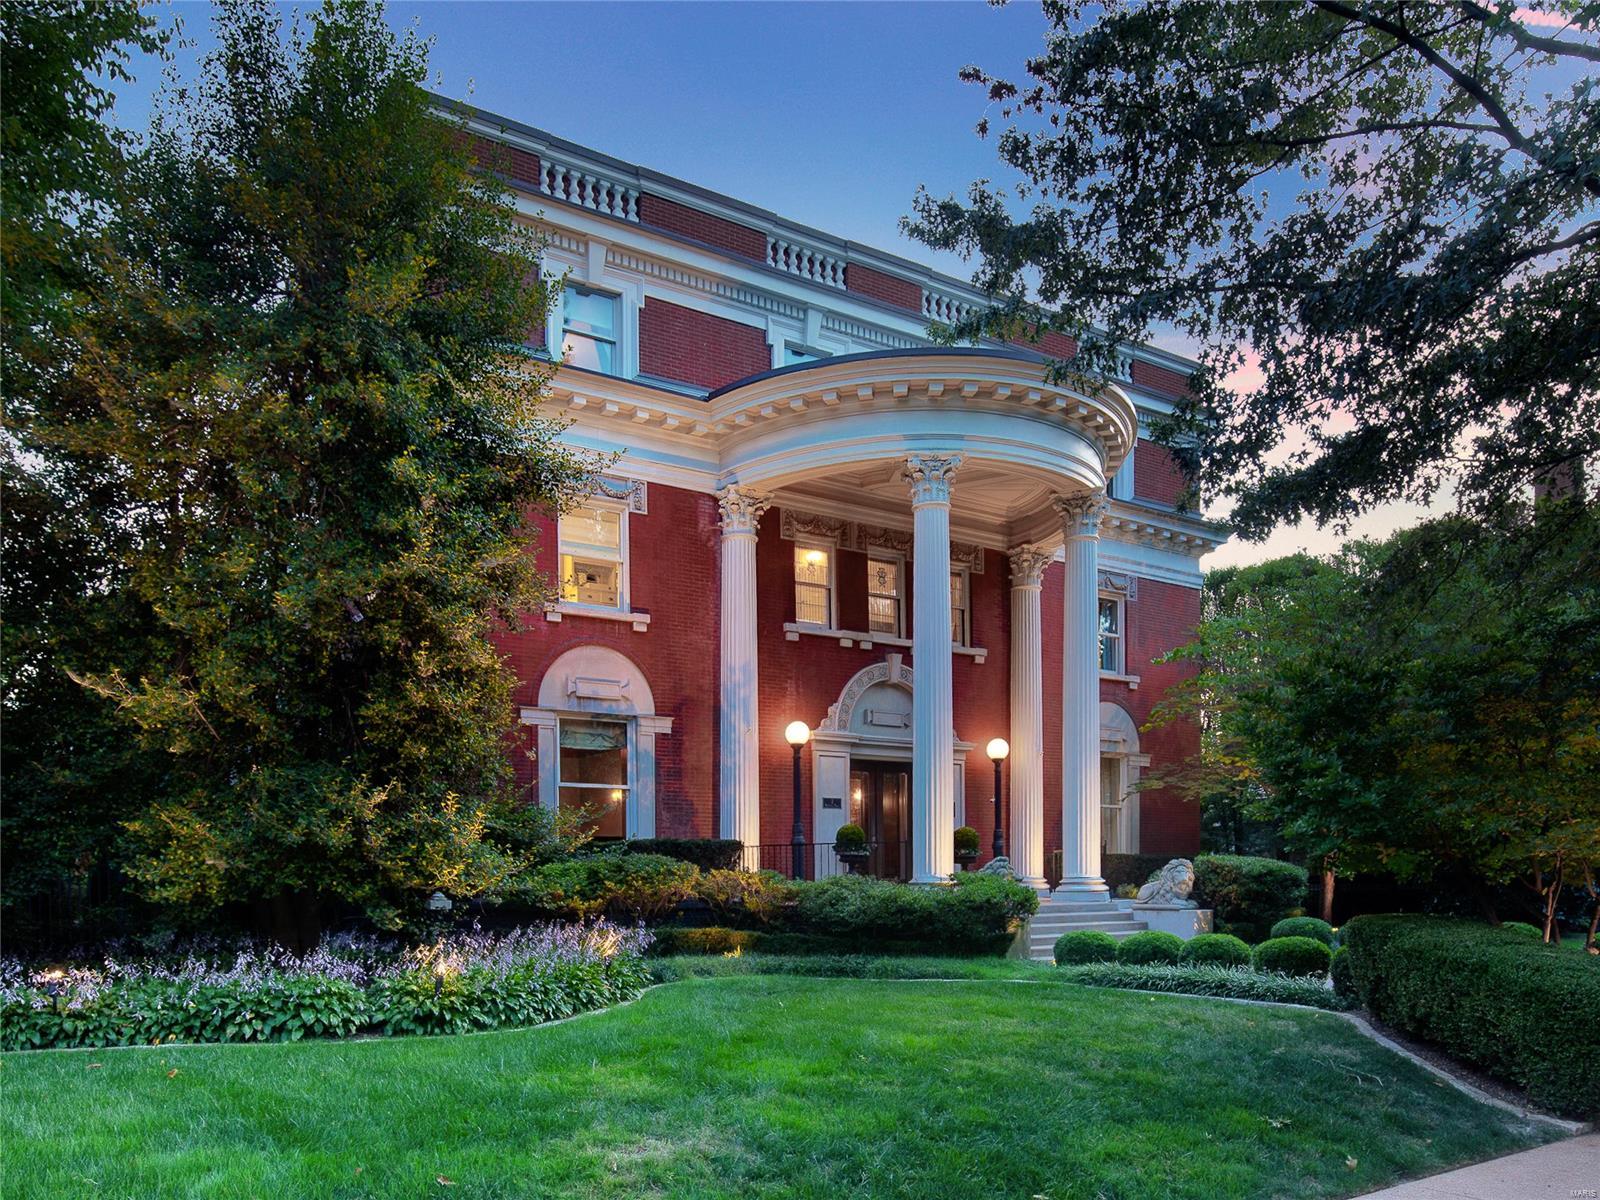
Clayton’s most stately home in sought after Claverach Park. The 1929 home hosts a center hall plan, and numerous oversized rooms, making it an ideal choice for entertaining. Built-ins & bonus features elevate the space, creating function within the beauty of historic craftsmanship. Leaded glass windows & French doors create wonder throughout the home as you tour the grounds. Spanning 3 floors of the home are 5 bedrooms, 5.5 baths, and upgraded features such as heated floors, 2nd floor laundry, walk-in closets, & spa-like bath amenities. Outside, heated pebble-tec pool await you w fabulous stone patio, gas bbq line, & fenced-in landscaped yard. Bomanite driveway leads to back of house w an oversized (12' 8" ceiling) 2-car rear-entry garage. Finished basement incl. half bth & area for gym, plus large unfinished area w laundry hook up, workbench area, & access to backyard. 4 zones to adequately heat & cool, furnace & water heater (2020), 2 gas firepl, security system, & built-in speakers. Additional Rooms: Mud Room, Sun Room
#20021168

St Louis

3 Crestwood Drive

5 Beds

5 Baths

6,189 Sq.Ft.

$1,790,000

MLS#: 20021168

Magnificent residence in a quiet gated community. All brick construction. Built by Rehnquist. Level two-acre lot with mature trees, gardens, and fountains. Two story entry foyer with curved staircase. Two story great room with window wall and wet bar. Gourmet kitchen with center island, granite countertops, high-end appliances, and walk-in pantry. Luxury master suite with 10' coffered ceiling, two walk-in closets, vaulted bathroom, walk-in shower, soaking tub, and dual vanities. Hearth room with floor-to-ceiling brick fireplace. Finished lower level with office, gym, media room, sunken living room, game room, bathroom, cedar closet, sauna, wet bar, full kitchen, stone fireplace, and recessed lighting. Large main level laundry room. Nine foot second level ceilings. Four car garage with man door and private stairs to basement. Extensive mill-work. Central vacuum. Dual covered front porches. Large patio. Circle drive. Quick access to 40 and 270.
#20002034

St Louis

25 Country Life Acres Street

5 Beds

5 Baths

8,096 Sq.Ft.

$1,790,000

MLS#: 20002034

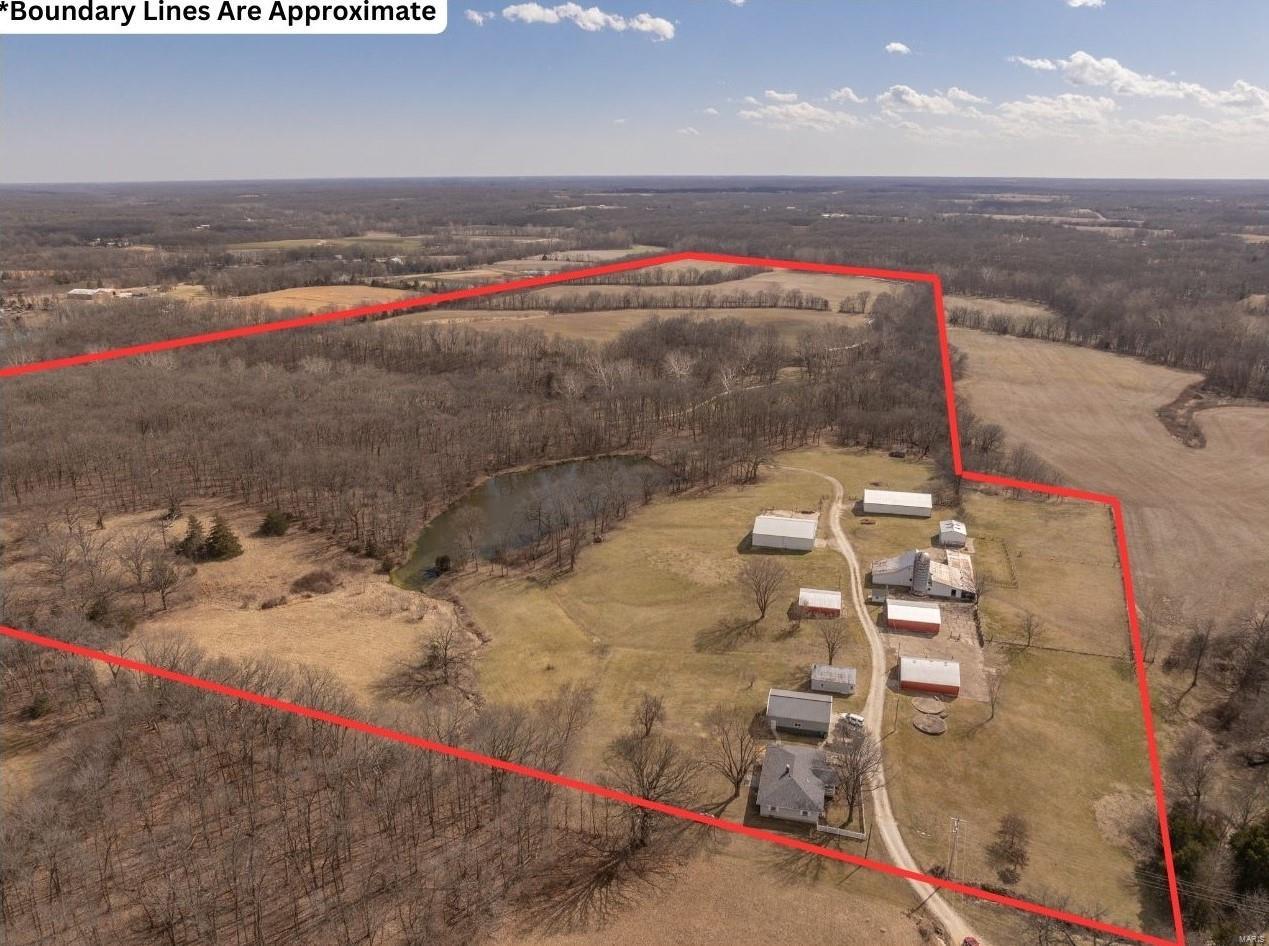
Welcome home to this beautifully appointed brick ranch that truly has it all—inside and out. Situated on approximately 10+/- acres, this property offers the perfect blend of privacy, space, and resort-style living. Step into your own private backyard retreat featuring a stunning in-ground saltwater pool (9.5 ft deep), complete with heating and cooling for extended seasonal enjoyment. The surrounding patio provides ample space for entertaining, complemented by a large cedar deck, outdoor lighting, and a dedicated firepit area—perfect for relaxing evenings. A designated playground area adds even more versatility to the outdoor space. Inside, you’ll find an inviting open floor plan highlighted by a striking beamed ceiling and a spacious great room with a cozy wood-burning fireplace. The chef’s kitchen is a standout, showcasing custom cabinetry, under-cabinet lighting, a pot filler, expansive center island, and a stylish bar area with a built-in refrigerator—perfect for hosting. The luxurious primary suite is designed for comfort and relaxation, featuring a coffered ceiling, gas fireplace, dual closets, and a spa-like bath with dual vanities and a standalone soaking tub. Additional features include a potential home office, oversized garage, and a convenient main floor laundry room with sink and built-in cabinetry. The finished walk-out lower level significantly expands your living space, offering an additional bedroom, sleeping area,  a full bath, spacious recreation room, and bar area—plus a storage room for added convenience. Step directly outside to the pool area, making this level ideal for entertaining and guest accommodations alike. This exceptional home combines high-end finishes, functional design, and incredible indoor-outdoor living on acreage—ready for you to enjoy.
#26029468

Defiance

4325 Hueffmeier Road

4 Beds

3 Baths

5,609 Sq.Ft.

$1,790,000

MLS#: 26029468

Modern elegance dovetailed w/classic architecture transcending styles & fashion. In a word, Obsession. Set amongst manicured grounds, enjoy peaceful living & warm sense of community. Ideal proximity to restaurants, shops & a selection of premier schools all within walking distance. With over 6000 sq ft of living space, the sweeping staircase draws you into a layout made for entertaining. Interior flows effortlessly from the open living space to beyond the french doors: garden of eden, covered patio to admire views of landscape & deck overlooking tennis court. Sleek glorious kitchen connecting to the great room & creative office. A working elevator plucked out of the 1920's to peruse to the 2nd floor where you'll find laundry room fit for a seamstress & master suite complete with walk-in closet & ensuite fit for the Royals~full 3rd floor for more living space along w/ walkout LL w/gym/full bath. Coastal Magazine "beach cottage" carriage house above the 3 car garage spells perfection.
#19067125

Clayton

16 Southmoor Drive

7 Beds

4 Baths

6,068 Sq.Ft.

$1,790,000

MLS#: 19067125

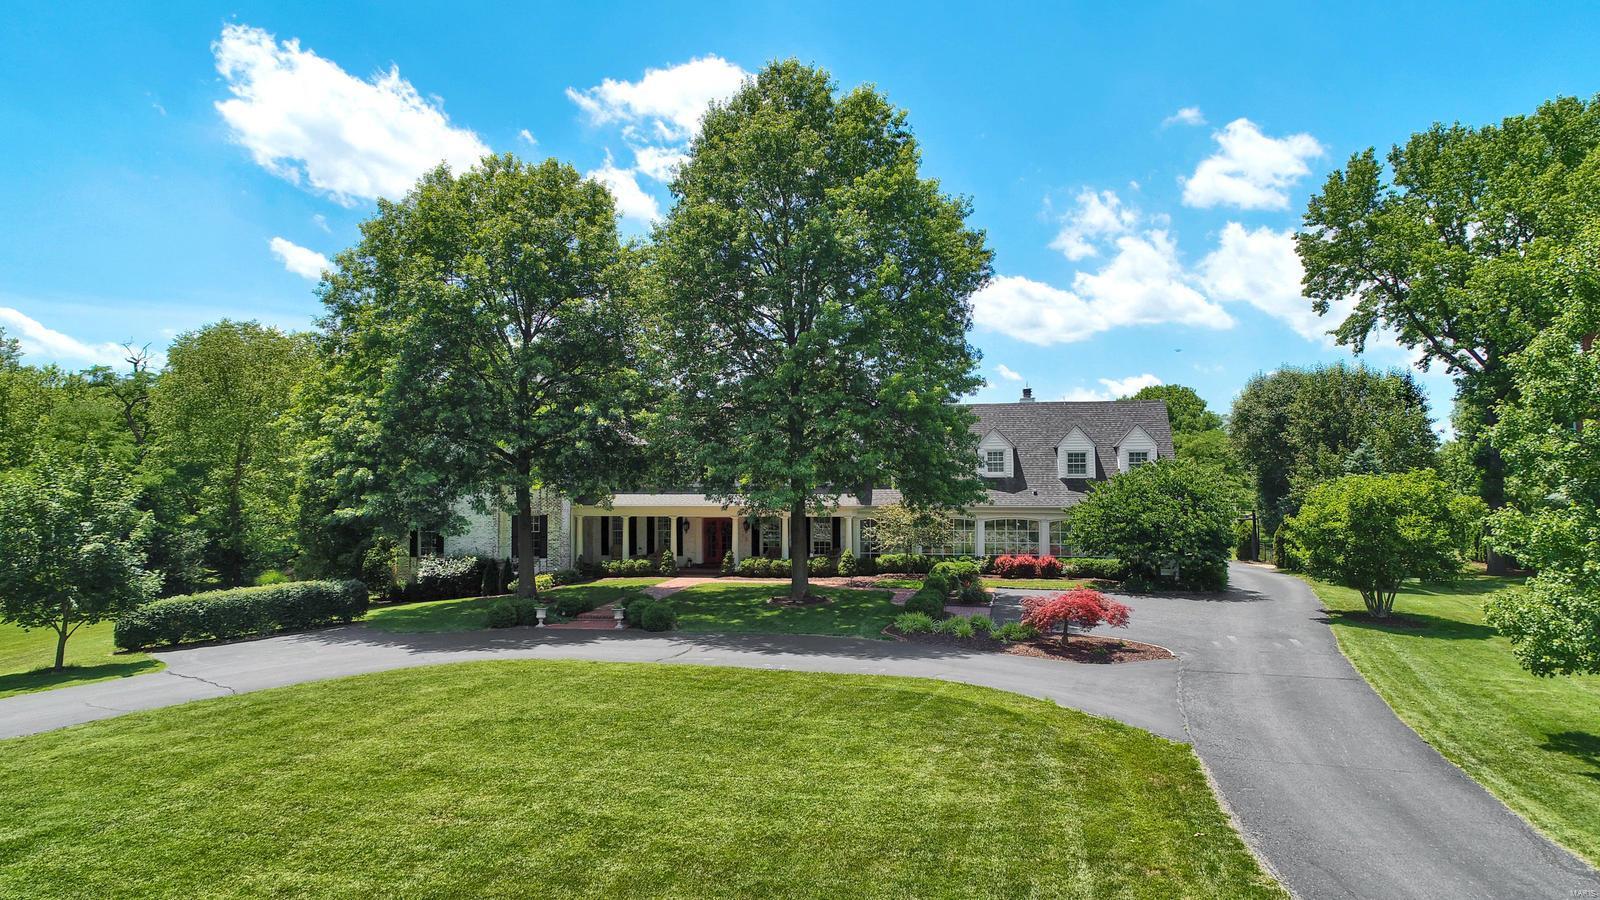
Rarely does a shining opportunity such as this come available.  Your very own country estate so centrally located you feel as though you're a world away yet every convenience is yours in 15 minutes or less.  Occupying 2.3 secluded acres surrounded by mature trees is an idyllic story and a half home custom designed in classic American style.  A columned front porch welcomes guests warmly into your thoughtfully designed home.  Uncompromising attention to authentic materials and beautifully functional details ensure that every moment is one to be cherished.  The main floor consists of flowing public spaces perfect for entertaining and private ones for your reprieve including a sumptuous main-floor master suite. The second floor comfortably hosts five generously proportioned bedrooms and private relaxation area. The lower level is finished for fun and functionality with a space for everyone.  To experience this property is simply a pleasure. Additional Rooms: Mud Room
#15049118

Creve Coeur

320 N Mosley

6 Beds

5 Baths

8,089 Sq.Ft.

$1,790,000

MLS#: 15049118

Exquisite 1.5-sty Estate home! Grand 2-sty marble foyer highlighted by dramatic curved staircase leads to library-paneled study w/ built-in bookcases, formal dining room with wide bay window & architectural columns & spectacular great room with marble fireplace, wet bar & 2-sty wall of windows. Designer kitchen with custom maple cabinetry, granite countertops, premium  appliances, butler’s pantry & center island adjoins light-filled breakfast room with convenient planning center & vaulted hearth room with floor-to-ceiling brick fireplace. Coffered master bedroom suite with His & Hers walk-in closets & beautifully appointed bath with Pearl tub offers an appealing retreat. Front & rear staircases access 3 additional bedroom suites with generous room dimensions. Builder-finished walk-out Lower Level includes recreation room, game room with wet bar, workout room & full bath. Impeccably landscaped cul-de-sac lot with covered patio, sport pool & 4-car garage. Over 7200 sq ft of living space!
#18005032

Town and Country

13402 Mason Grove Lane

4 Beds

5 Baths

7,239 Sq.Ft.

$1,790,000

MLS#: 18005032

1 ... 157 158 159 160 161 ... 666
* Listings identified with the FMLS IDX logo come from FMLS and are held by brokerage firms other than the owner of this website. The listing brokerage is identified in any listing details. Information is deemed reliable but is not guaranteed. If you believe any FMLS listing contains material that infringes your copyrighted work please click here to review our DMCA policy and learn how to submit a takedown request. © 2024. First Multiple Listing Service, Inc.
 - property

Send a message

Message successfully sent.

Your message

What is 3 + 4 ?

Reason for contacting?

I agree to receive email communication and understand I can unsubscribe at any time.

I agree to be contacted by Colleen Brown via call, email, and text for real estate services. To opt out, you can reply 'stop' at any time or reply 'help' for assistance. You can also click the unsubscribe link in the emails. Message and data rates may apply. Message frequency may vary. Privacy Policy

Sign Out

Virtual Assistant

Would you like to take the next step with this property? We can help you schedule a showing or virtual tour, or send you more details.

Yes, I would like more information.

Thank You for Your Reply, One of Our Agents will contact you as soon as possible

No, maybe later.

Thank you, you can always contact me via email, phone number or through the contact form.

Realhub AI

Lucy - Your AI-Powered Realtor

Update Your Temporary Password

Personalize your search

Enter your email and we'll notify you immediately when new listings match what you're looking for.

or enter email address

Already have an account ? Login here

Continue your home search

I agree to receive communications and understand I can unsubscribe at any time.

I agree to be contacted by Colleen Brown via call, email, and text for real estate services. To opt out, you can reply 'stop' at any time or reply 'help' for assistance. You can also click the unsubscribe link in the emails. Message and data rates may apply. Message frequency may vary. Privacy Policy

Already have an account ? Login here

We use cookies

We use cookies primarily for analytics to enhance your experience. By accepting, you agree to our use of these cookies. You can manage your preferences or learn more about our cookies policy.