Properties

Browse or get in touch to schedule a walkthrough.

  • Nearby me
Price range

Popular features

Community features

Association

Property features

Waterfront

View

Exterior Features

Interior Features

Style

10000 properties match your criteria

Updated 1 minute ago

E-Alert name
Currently operational restaurant Hunan Star, business/land/building all for sale. Please call listing agent for details Location: High Traffic, Retail Center
#18041001

St Louis

13239 Manchester

None Beds

None Baths

4,656 Sq.Ft.

$1,850,000

MLS#: 18041001

Stunning 5 bdrm, 5 1/2-bath home offering over 6,000 sf living space in the A+ Kirkwood SD. This perfectly designed home features a chef’s kitchen anchored by a 9x6 ft granite island—perfect for entertaining. An expansive great room boasts a custom-bar and a wall of sliding doors that open onto a 600 sf covered lanai, seamlessly blending indoor and outdoor living. The primary suite has a spa-like bath and large walk-in closet. The main level has 3 addtl. bdrms (1 en suite), formal LR, library and large laundry. Upstairs, a 1,500 sf suite offers a private retreat for guests or teens. Equally impressive, the lower level features a theater room w/seating for 14, a fitness area, and a large unfinished space for storage or future finishing. Outdoors, enjoy a year-round saltwater pool complete with a private dressing area/bath. Car enthusiasts will appreciate the 4-car, 1,500-sf epoxy-floored garage. This home combines upscale entertaining with the tranquility of a private retreat.
#24053266

Des Peres

1805 N Ballas Road

5 Beds

5 Baths

6,942 Sq.Ft.

$1,850,000

MLS#: 24053266

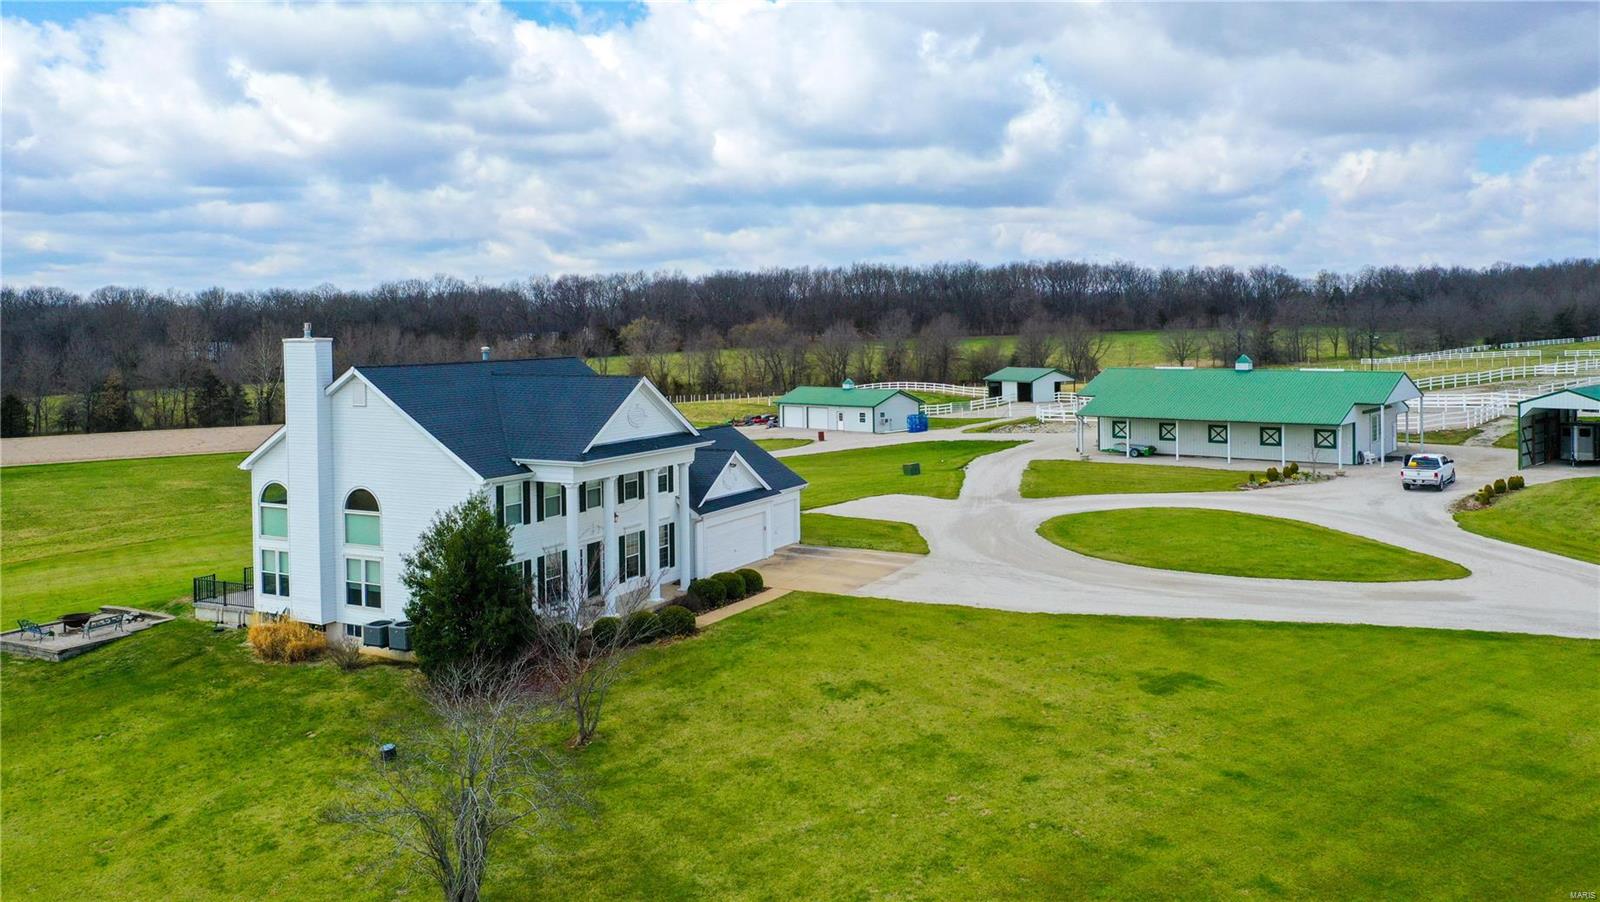
Set your appointment to view this incredible full brick, custom-built home right outside the Hannibal city limits, approx. 13,048 sq feet of living space, built on 72 acres, 4-10 car garage with a 40 x 60 outbuilding all this AND it comes with an indoor saltwater heated pool! 10' ceilings downstairs, 9 ' foot main, Surround yourself with total privacy with your locked gate private entrance, private drive winding through your incredible land to your mastiff circle drive at the front of your home!  Here you will enjoy the quiet life with water features, wildlife, woods space luxury & more. You have 15 different rooms,5 bedrooms and 6 baths with a finished lower level walkout, including a full bar with a wet sink, a man cave with a secret room, a gas fireplace with an extra bedroom, and another full bath! Dual stair maintenance-free deck with views for miles! If you're looking, this is the one!
#22018324

Hannibal

5409 County Road 409

5 Beds

3 Baths

13,048 Sq.Ft.

$1,850,000

MLS#: 22018324

Looking for the perfect city living location, you found it. This ½ acre lot at the corner of Hampton/Columbia between Clifton Heights and the Hill neighborhoods boasts everything you could want. The entire building was renovated from top to bottom in 2009 and is 100% occupied. There are 16 (1) bed (1) baths apartments and 4 commercial tenants. Every unit is individually metered and has its own electric HVAC & water heater (no gas), utilities are very reasonable for tenants. A new roof with transferable warranty was installed in 2018. There is an attached fenced parking lot and recently updated on site laundry room. All of this and within walking distance from some of the best restaurants around and close proximity to the Saint Louis Zoo, Saint Louis History and Art Museums, Science Center as well as running/biking trails. Current non-recourse loan needs to be assumed as a part of the transaction. See attached assumption guide.
#20034714

St Louis

2525 Hampton Avenue

None Beds

None Baths

14,985 Sq.Ft.

$1,850,000

MLS#: 20034714

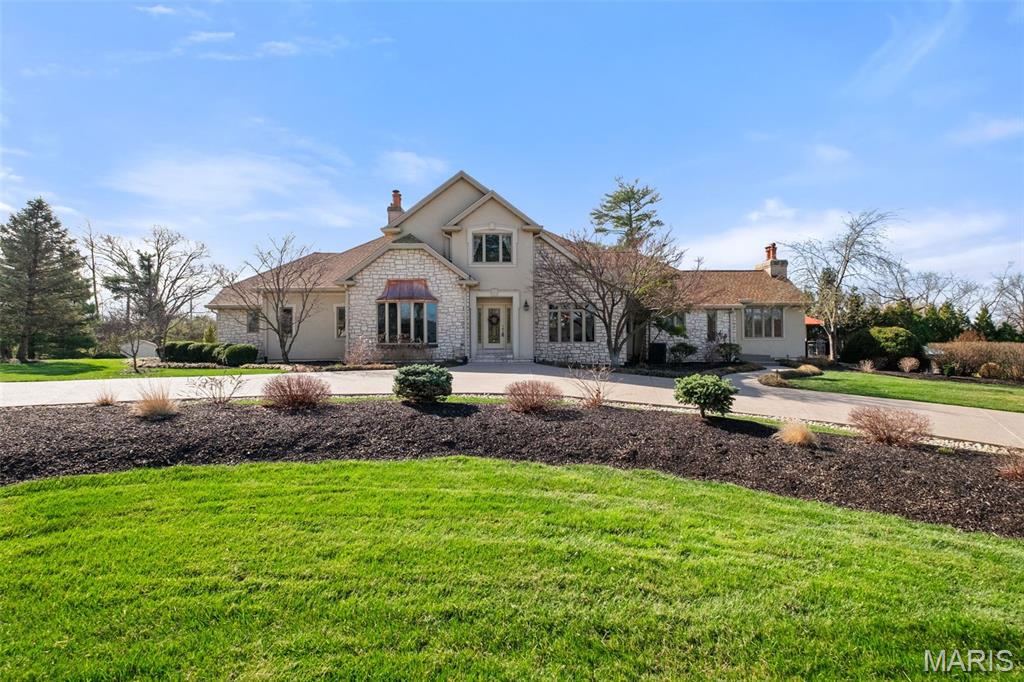
BACK ON MARKET THRU NO FAULT OF SELLER. Built by Kennerly Custom Homes on a gorgeous 1 acre lot. Brick & stone 4 sides. Huge 4 car o/s garage. Aggregate walks & drive. Marvin windows. Solid custom walnut entry door. 2 fireplaces. 3 piece crown through most of the house. 7 1/4” base t/o.  Fireplace, 12’ ceiling, & beam grid work ceiling in great room. Commercial grade appliances. Huge kitchen island with marble tops. Open to Hearth & Breakfast rooms. Butler pantry with bar sink & beverage center plus a 10x6 walk in pantry. 12’ door unit from hearth room to an 18x16 Veranda. Master with coffered ceiling, crown & rope lighting, walk in closet & fantastic bath with air tub & heated floors. Upstairs features a family room, 3 bedrooms with private baths & walk in closets, plus an 18x12 sitting area with cabinetry & beverage center. 4” Hardwood.  Family foyer, with cabinets, cubbies & powder room at garage entry. 3 zone HVAC. Full landscaping, sod, & sprinklers. Stereo & alarm.
#14065501

St Louis

6 Roclare

4 Beds

4 Baths

5,460 Sq.Ft.

$1,850,000

MLS#: 14065501

If you're seeking a newer home w/ timeless character & custom details, this is the one! Designed by the well-known Sonja Willman, this residence showcases striking design elements & distinctive details throughout. The grand foyer welcomes you w/ a stunning circular staircase & opens to a richly wood-paneled office. The 2 story great rm is flooded w/ natural light & features a dramatic stone fireplace, wet bar, & hand-carved wood beams. The heart of the home is the unique 2 story gourmet kitchen—custom designed w/ style & functionality in mind. It flows seamlessly into a vaulted hearth rm w/ its own cozy fireplace, perfect for gathering. Nearby, you'll find a main floor wine cellar—ideally located between the kitchen & formal dining rm for easy entertaining. One of the standout features is the expansive screened-in porch, offering serene views of the private & beautiful backyard oasis, pool & waterfall. The luxurious main-floor primary suite boasts vaulted ceilings w/ hand carved beams. The spa-inspired primary bath includes separate “his & hers” vanities & closets, a soaking tub, & a steam shower. Upstairs, you'll find 4 spacious bedrooms & 3 full baths. The walkout LL is an entertainer’s dream w/ a large recreation area, workout rm, newly finished bedroom & bath. Plus, a charming treehouse! Step outside to the putting green to perfect your short game. Additional features include a circular driveway, 3 car garage, professional landscaping & high-end finishes throughout.
#25030071

Town and Country

45 Ballas Court

6 Beds

5 Baths

6,849 Sq.Ft.

$1,850,000

MLS#: 25030071

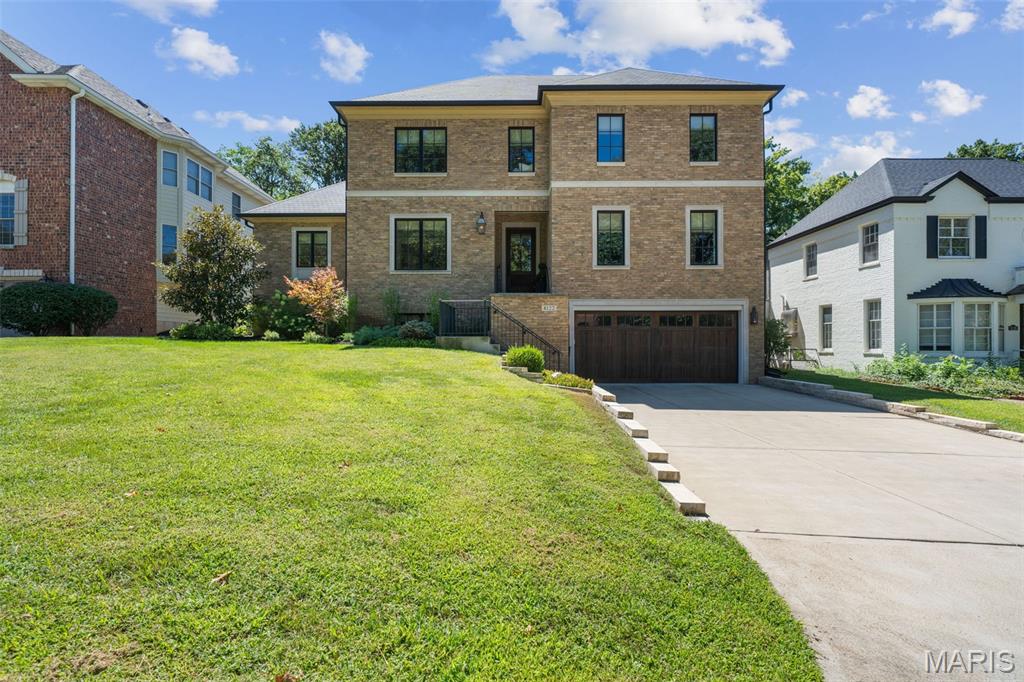
Spectacular new build situated between Wash U & the Clayton business district. Thoughtful details throughout 4800 ft of living space- designer lighting to job-site finished hardwood floors. Large Foyer opens to a den/office with beautiful millwork and pocket doors. Separate DR leads to a butler & walk-in pantry. Chef’s kitchen w/ large center island, Wolf/Subzero appliances & breakfast area opens to generous FR w/ fireplace. Laundry room, powder room and mud room complete the main floor. Primary suite includes a show-stopping marble master bathroom complete with his/hers vanities & shower entries, heated floors. Enormous WIC w/laundry. 3 more Bedrooms w/ WIC on 2nd floor. The LL includes 5th BR, full bath, huge rec room, exercise room & plenty of unfinished storage. Zoned HVAC, nest thermostats, alarm system and in-ground sprinkler. Roomy, detached two car garage, aggregate driveway and professional landscaping complete this Charleston Homes masterpiece. Fall 2022 completion.
#21084013

St Louis

7117 Forsyth

5 Beds

4 Baths

4,745 Sq.Ft.

$1,850,000

MLS#: 21084013

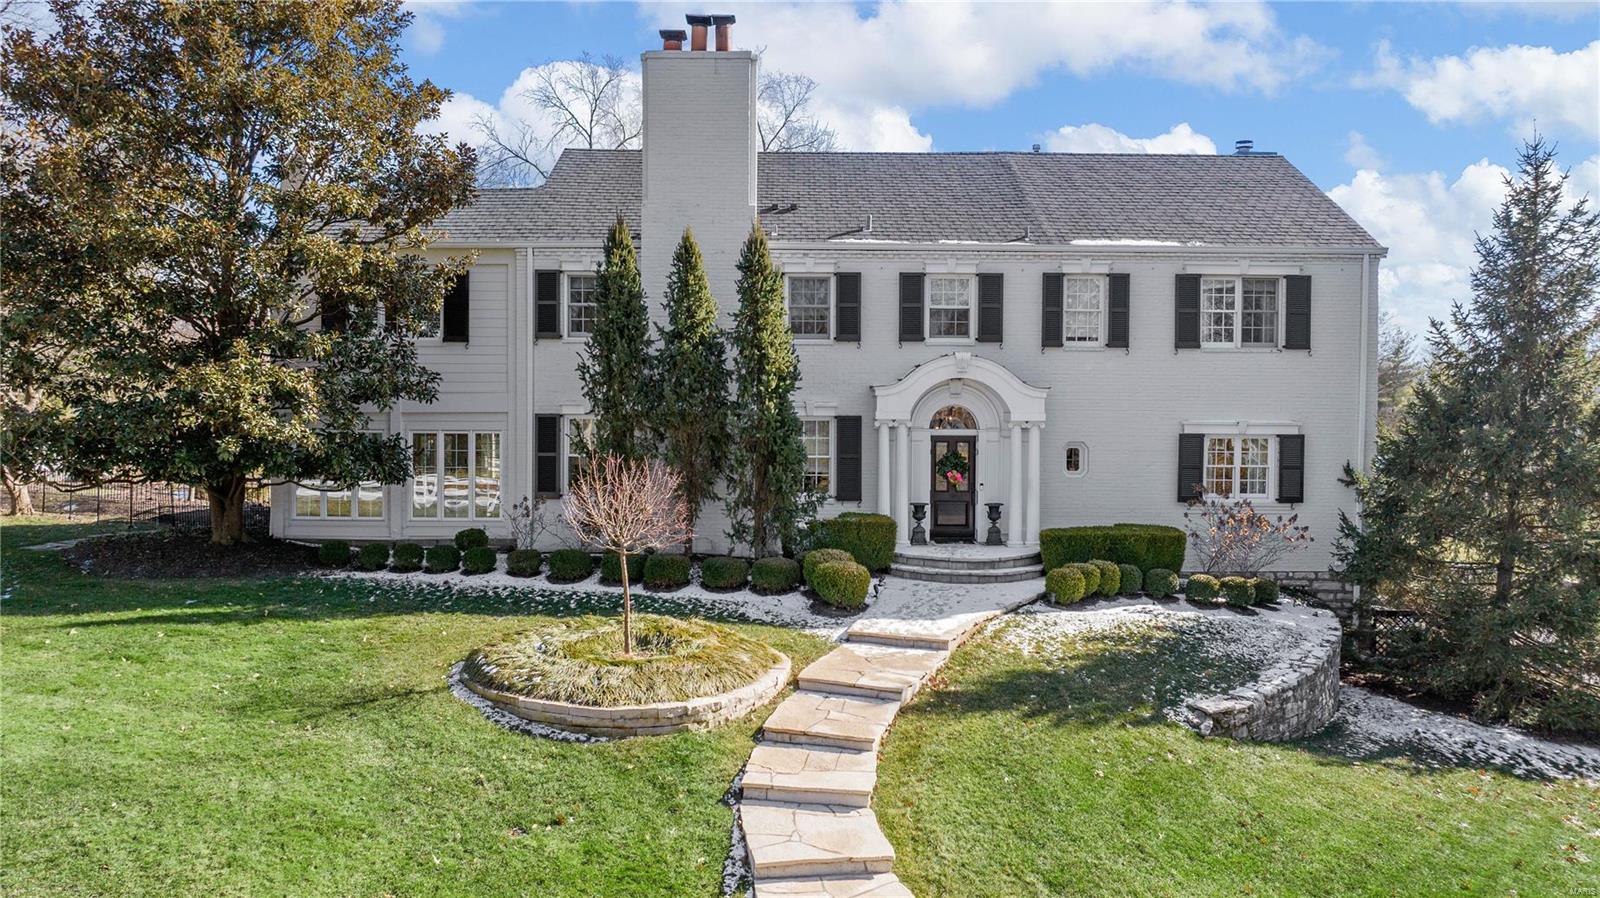
Sitting atop Sherwood Forest, on an incredible lot in one of Webster Groves' most iconic neighborhoods, 465 Sherwood Dr. is a classic Colonial-style home that perfectly balances timeless architecture with modern updates. The center hall floor plan separates the formal living and dining rooms, preserving the character and elegance that make homes like this so enduring. The kitchen has been thoughtfully updated with high-end appliances and carefully selected finishes. And that view from the window! It's the perfect preview of what awaits out back.

These inviting spaces create a home designed for both everyday living and effortless entertaining, anchored by a comfortable family room addition overlooking the backyard. The second floor includes 3 spacious bedrooms and 3 full baths, while the third floor offers a private 4th bedroom suite with its own (4th) full bath.

Step outside and discover what truly makes this property special. The backyard feels like a private retreat, anchored by a stunning in-ground pool, expansive patios and multiple spaces for gathering with family and friends. Whether hosting summer pool parties, enjoying dinner under the covered porch or simply watching the kids play in the yard, there is room for everyone. The beautifully landscaped grounds offer an extraordinary amount of usable green space rarely found in Webster Groves, creating a setting that feels both private and welcoming. Mature trees, sweeping lawns and thoughtfully designed outdoor living spaces combine to create one of the neighborhood's most memorable backyards—a place where family traditions are made, celebrations are shared and memories are created for years to come.
#26038560

Webster Groves

465 Sherwood Drive

4 Beds

4 Baths

4,604 Sq.Ft.

$1,850,000

MLS#: 26038560

New on site 2 days ago
Exceptional 209 m/l-acre Missouri estate offering luxury living, privacy, and outstanding recreation. The 5,500 sq. ft. barndominium features a 2,000 sq. ft., 3-bedroom, 2-bath residence connected to a 3,500 sq. ft. climate-controlled shop with its own HVAC system. The home showcases quartzite and granite countertops, polished concrete floors, a restored 100-year-old stained-glass pantry door, wood-burning stove, spray-foam insulation, and a security camera system. Outside, professionally designed landscaping includes a fully irrigated lawn and timed landscape lighting. A second driveway leads to additional outbuildings measuring 30x30 and 50x70, providing excellent storage and workspace. Approximately 40 acres are open pasture with multiple ponds, while the balance of the property is heavily wooded and offers exceptional deer and turkey hunting with established food plot locations and prime pinch points. Located just a short drive from the Lake of the Ozarks, this one-of-a-kind property combines high-end craftsmanship, functionality, and premier recreational opportunities in a private setting. Inside pictures coming soon! Pre-approval or proof of funds required prior to showing.
#3588543

Richland

476 S Davis Hollow Road

3 Beds

2 Baths

2,000 Sq.Ft.

$1,850,000

MLS#: 3588543

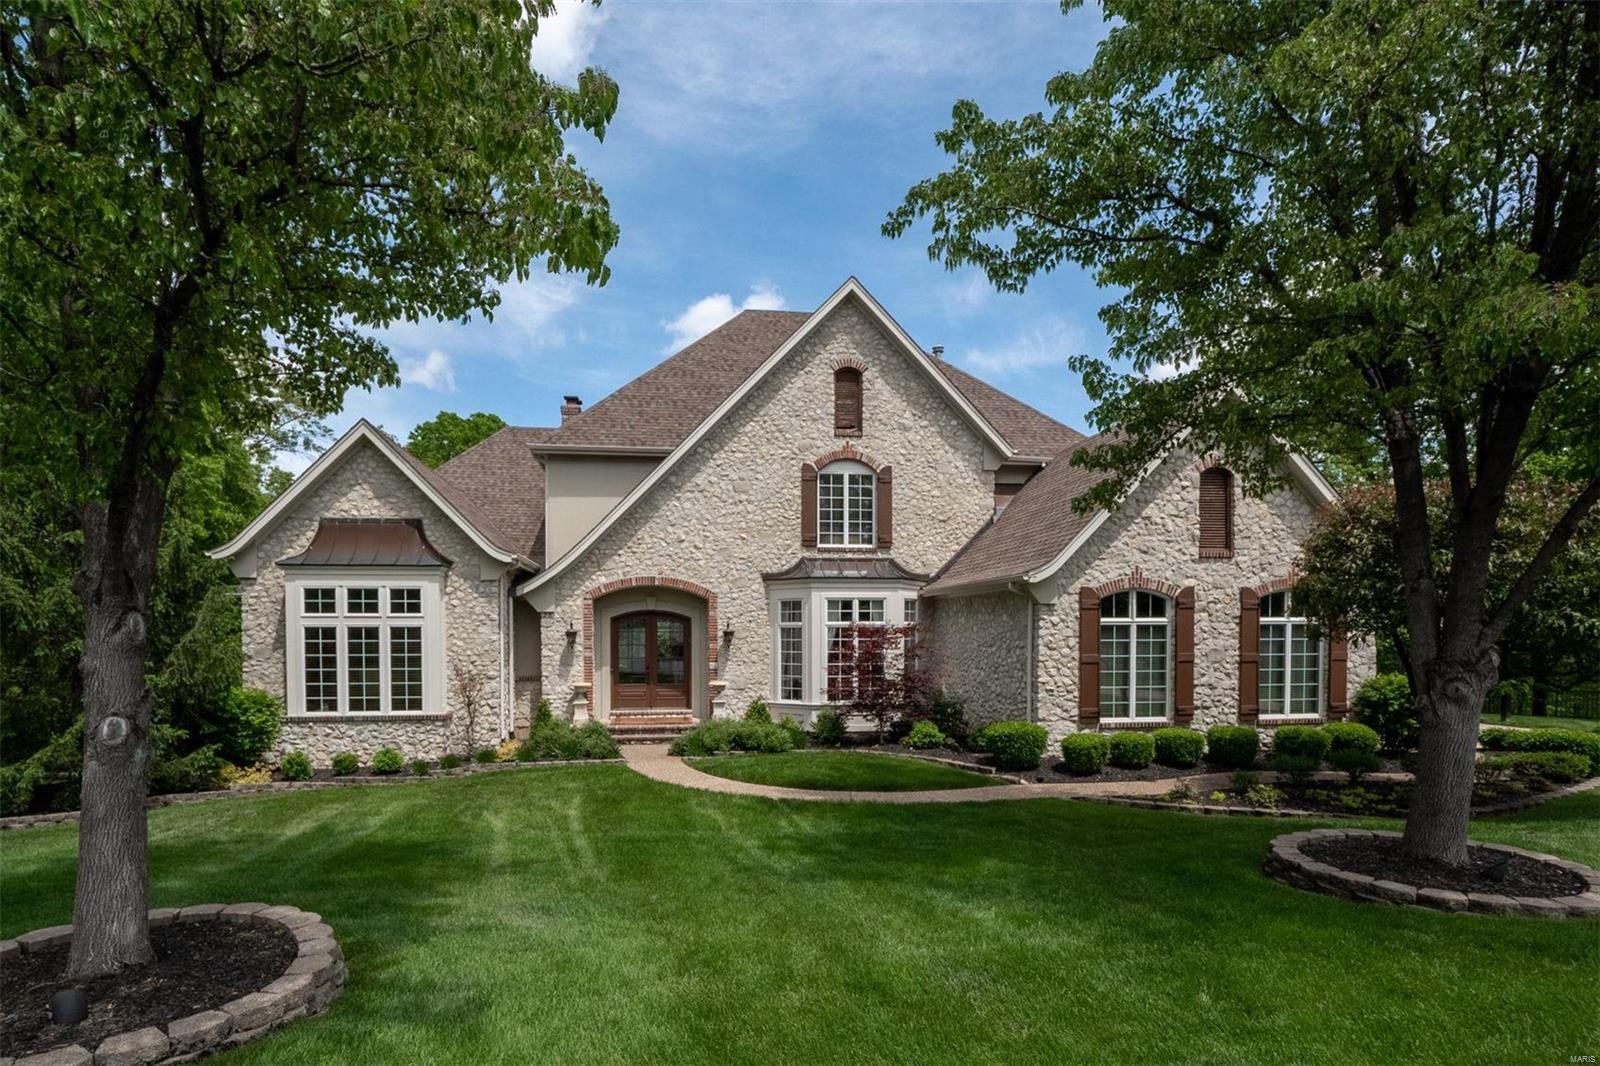
You've made it to the top, now you can live there! Private 6+ acre oasis for first-class modern living w/ old world charm, panoramic & river views! European-style home is a showcase of high-end & detailed craftsmanship: Architectural distinctiveness thru-out 8882 sf. Main flr Master Suite w/FRPL, tall arched ceiling+Spa-like bath, whirlpool tub + 2-sty 'waterfall' stone shower built-in turret tower! Two-sty Great Rm w/arched doorways, wood flrs, custom built-ins, flows in into open dining, Breakfast & Hearth areas + Breakfast bar & gourmet Kitchen w/Viking appliances, custom-crafted cabinetry on Limestone floor w/ access to front service entrance & huge rear deck w/FRPL overlooking in-ground Pool/Spa & breathtaking views! Fin. Low Lev with Wet Bar & Walk-in Wine Cellar, Powder Rm, Family Rm w/FRPL, Gym & Bedrm w/Bath: Pool area w/fire pit, covered patio w/FRPL & flat screen TV: Customized landscaping w/Koi pond: Gated entrance & located w/in private CC within championship golf courses.
#18094400

St Albans

1126 Wings Road

5 Beds

5 Baths

8,882 Sq.Ft.

$1,849,900

MLS#: 18094400

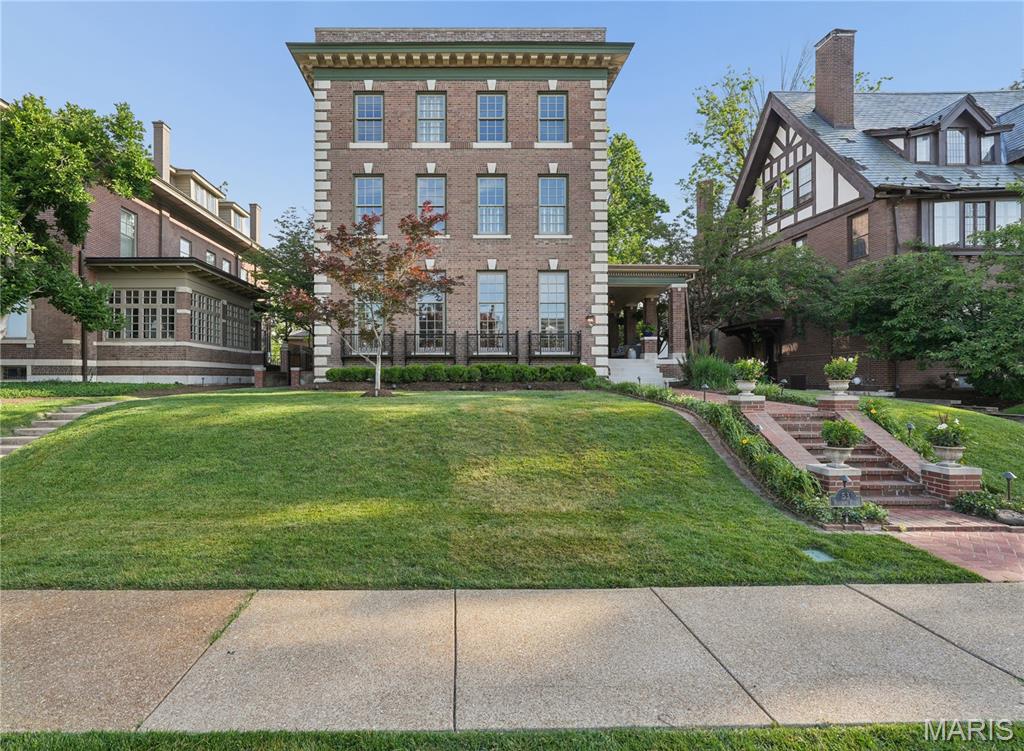
Impressive Italianate style 2 story, full brick, with exquisite limestone trim, meticulously designed w/superior materials and artisan-quality craftsmanship, nestled in this Prime location of Clayton Gardens. Formal dining room hosts Walnut floor w/accent tile, elegant stone portal transitions to the fabulous hearth room, which is adjacent to the breakfast and wet bars, Chef's Kitchen, stained cherry cabinets, Dacor range, stainless countertop w/an island contrasted w/open shelf, natural cleft slate, convection oven, warming drawer, NEW built-in stainless refrigerator. Stately living room boasts Walnut floor, fireplace, built-in shelf. Sophisticated m/floor study w/wood ceiling beams. Steel staircase w/hardwood treads lead to the 2nd floor. Primary bedroom features a barrel-vault ceiling, walk-in closet, En suite luxury bath w/ two vanities, jet tub, dual shower w/refined hand-laid tiles. Additional bedrooms w/wood floor. Jack and Jill bath, full bath, 2nd floor laundry. W/out fin LL. Additional Rooms: Mud Room, Wine Cellar
#23046895

Clayton

8304 Kingsbury Boulevard

4 Beds

4 Baths

4,674 Sq.Ft.

$1,849,900

MLS#: 23046895

One of Ladue’s few Spanish Colonial Revival homes of the late 1920’s restored and lovingly added onto by the current owners. This is a Designer Showcase bringing together today's sophisticated style w/original Southern California ranch living. Enjoy your drive up to the circular drive & the main house which offers 5,414 sq. ft., w/4 bedroom's (3 could be master suites); 5 full, 2 half ba's. The 1st fl SIGNATURE FEATURES include a lg master suite, living rm/library, a large office & sitting rm & dining rm. The newer addition added a large kitchen w/lg island, a sitting & desk area; breakfast rm, spacious family rm & laundry/mud rm. French doors lead you out to a covered back veranda over looking a beautifully designed landscape & hardscape and gorgeous in-ground pool & fountain.The newer LL space is fin w/a large recreation/media area, wet bar & exercise rm. The attached carriage house apt has 1 bedrm, 1 full ba, a kitchen-breakfast bar & living rm. Walking distance to Reed elementary. Additional Rooms: Mud Room, Sun Room
#18080662

Ladue

150 S Price Road

5 Beds

6 Baths

6,097 Sq.Ft.

$1,849,900

MLS#: 18080662

Flower Homes has outdone itself again in the design of this brand new, beautifully livable 1.5 story home nestled on a lovely wooded lot in Ladue. So many features to love & enjoy such as: the vaulted & beamed Gathering Room w/flr to ceiling windows & a soaring brick frplc; the open plan kitchen & dining areas w/custom cabinetry & Thermador appliances; the brick walled foyer leading to a private study; the luxurious vaulted & beamed MBR suite which also has a cosy fireplace. The master bath provides a huge walk-in shower, double vanities, a soaking tub & private his/her closets. Also on the 1st flr is a 2nd bedroom suite (a great feature for guest & in-laws visits). Up on the 2nd flr are 3 more bedrooms, 2 full baths & a large loft/balcony hang out area. The LL has a large finished rec area w/lookout egress windows & another full bathroom. The deep private back yard is perfect for a pool & the rear entry 3 car garage, concrete drive makes for a great play area. Its a cul-de-sac st. Additional Rooms: Mud Room
#22037560

Ladue

14 Ladue Ridge

5 Beds

5 Baths

5,113 Sq.Ft.

$1,849,700

MLS#: 22037560

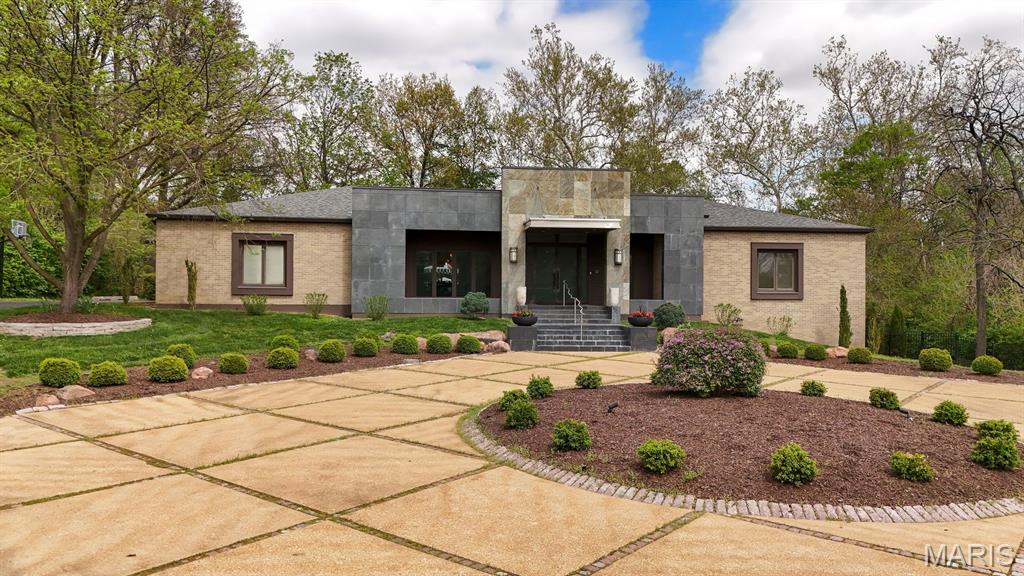
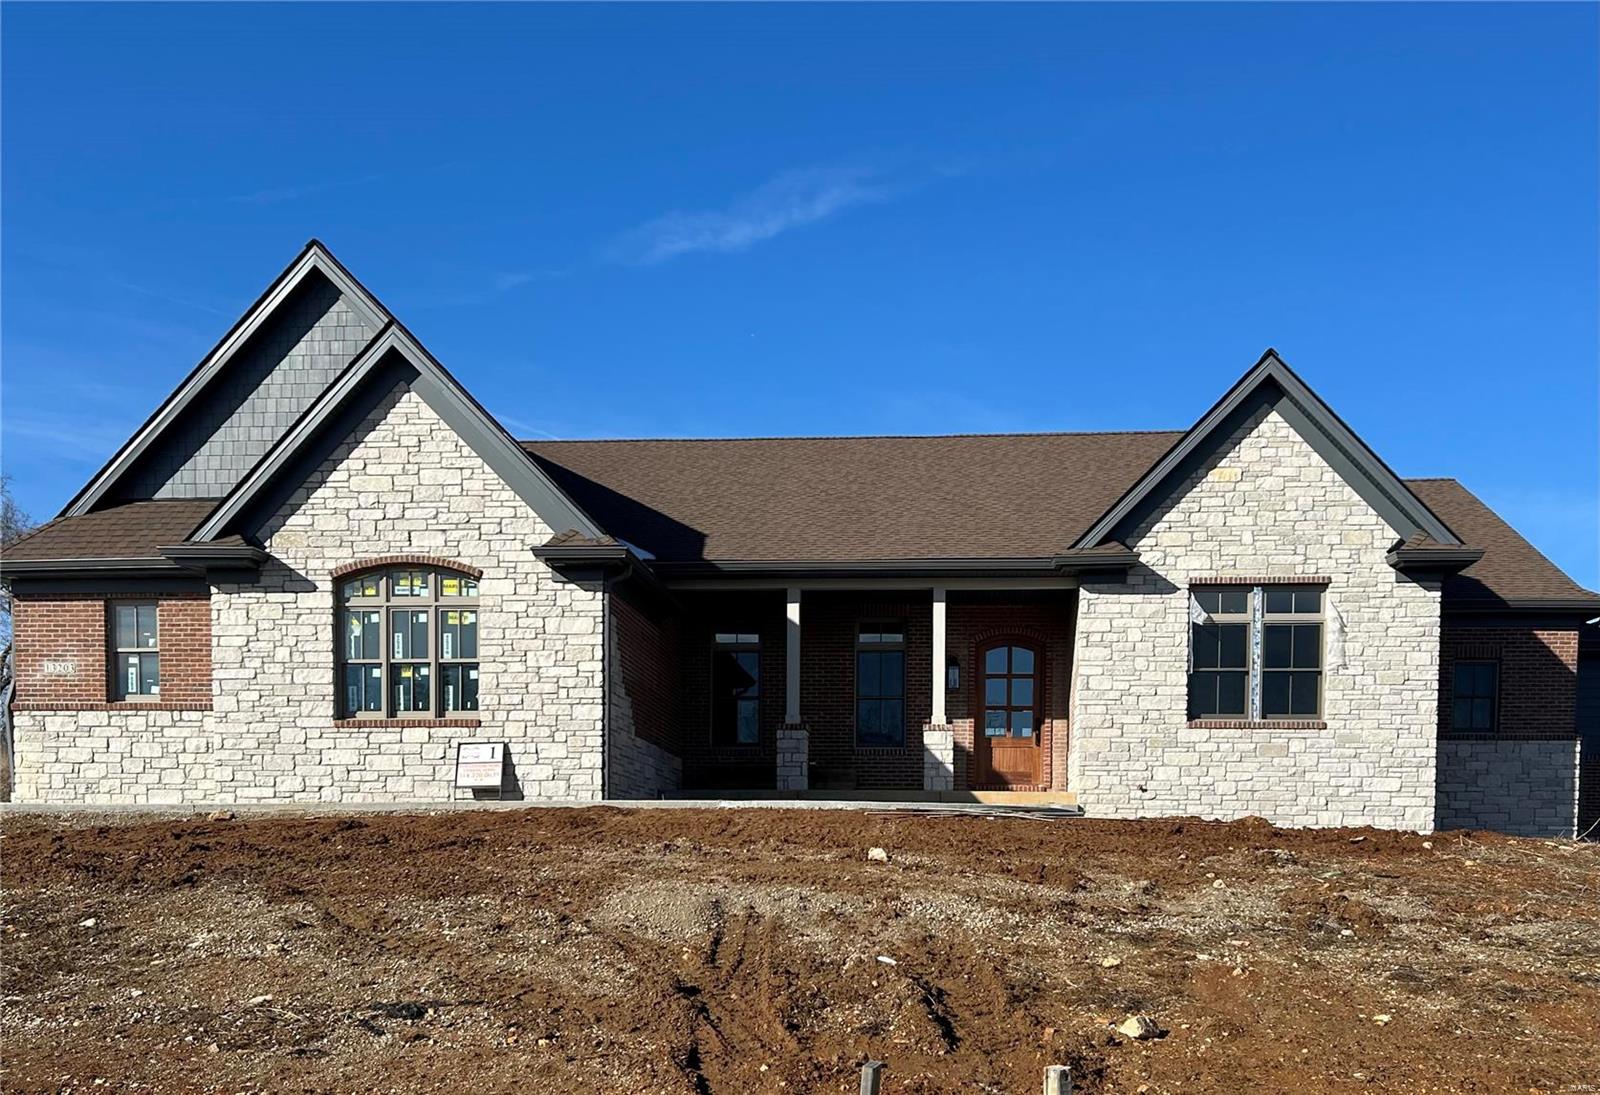
HOUSE IS AT FRAME STAGE AND UNDER ROOF. Nestled on a picturesque lane, this modern-traditional ranch sits on a level 1-acre walkout lot, offering over 4000 sq. ft. of luxurious living space with endless customization potential. The spacious foyer opens to expansive sightlines leading to the great room and chef's kitchen. The opulent master suite features his-and-hers walk-in closets and a well-appointed shower. 

The main level boasts 9-ft ceilings, wide-plank hardwood floors, and elegant millwork. Two additional bedrooms with en suite bathrooms complete the main floor. The lower level offers a large rec room with an optional bar, a fourth bedroom, and private bath—perfect for guests. The flat lot is ideal for a pool and outdoor entertainment area. For a detailed spec sheet or to schedule a private tour set your appointment today.
#24072509

Town and Country

1136 Weidman Road

4 Beds

4 Baths

4,024 Sq.Ft.

$1,849,500

MLS#: 24072509

Located in the sought-after Clermont Estates this Classic brick 2story is sure to impress. Featuring 5 beds/5 baths w nearly 7,000 sqft of living area. Recent updates such as new carpet, fresh paint, updated kitchen w refinished cabinetry, newly installed backsplash, and new light fixtures, remodeled Master bath + more. The main level features a grand entry way, w the dining room and living room to either side, as you continue you will find the main floor office, eat in kitchen w 2 islands, a family room, and a sitting area w a fireplace. Also, a main floor laundry, and even a MIL Suite. The upper level is complete w a spacious master suite which has a sitting area + an office, and a master bath featuring double vanities, and a separate tub/shower. In the upper level you will also find a living area, rec area, 3 more beds and 2 more baths. The exterior of this home features gorgeous landscaping, a 3 car-garage, and a spacious deck that looks out to the serene inground swimming pool.
#22001824

Ladue

47 Clermont Lane

5 Beds

4 Baths

6,865 Sq.Ft.

$1,849,000

MLS#: 22001824

1 ... 143 144 145 146 147 ... 666
* Listings identified with the FMLS IDX logo come from FMLS and are held by brokerage firms other than the owner of this website. The listing brokerage is identified in any listing details. Information is deemed reliable but is not guaranteed. If you believe any FMLS listing contains material that infringes your copyrighted work please click here to review our DMCA policy and learn how to submit a takedown request. © 2024. First Multiple Listing Service, Inc.
 - property

Send a message

Message successfully sent.

Your message

What is 3 + 4 ?

Reason for contacting?

I agree to receive email communication and understand I can unsubscribe at any time.

I agree to be contacted by Colleen Brown via call, email, and text for real estate services. To opt out, you can reply 'stop' at any time or reply 'help' for assistance. You can also click the unsubscribe link in the emails. Message and data rates may apply. Message frequency may vary. Privacy Policy

Sign Out

Virtual Assistant

Would you like to take the next step with this property? We can help you schedule a showing or virtual tour, or send you more details.

Yes, I would like more information.

Thank You for Your Reply, One of Our Agents will contact you as soon as possible

No, maybe later.

Thank you, you can always contact me via email, phone number or through the contact form.

Realhub AI

Lucy - Your AI-Powered Realtor

Update Your Temporary Password

Personalize your search

Enter your email and we'll notify you immediately when new listings match what you're looking for.

or enter email address

Already have an account ? Login here

Continue your home search

I agree to receive communications and understand I can unsubscribe at any time.

I agree to be contacted by Colleen Brown via call, email, and text for real estate services. To opt out, you can reply 'stop' at any time or reply 'help' for assistance. You can also click the unsubscribe link in the emails. Message and data rates may apply. Message frequency may vary. Privacy Policy

Already have an account ? Login here

We use cookies

We use cookies primarily for analytics to enhance your experience. By accepting, you agree to our use of these cookies. You can manage your preferences or learn more about our cookies policy.