Properties

Browse or get in touch to schedule a walkthrough.

  • Nearby me
Price range

Popular features

Community features

Association

Property features

Waterfront

View

Exterior Features

Interior Features

Style

10000 properties match your criteria

Updated 1 minute ago

E-Alert name
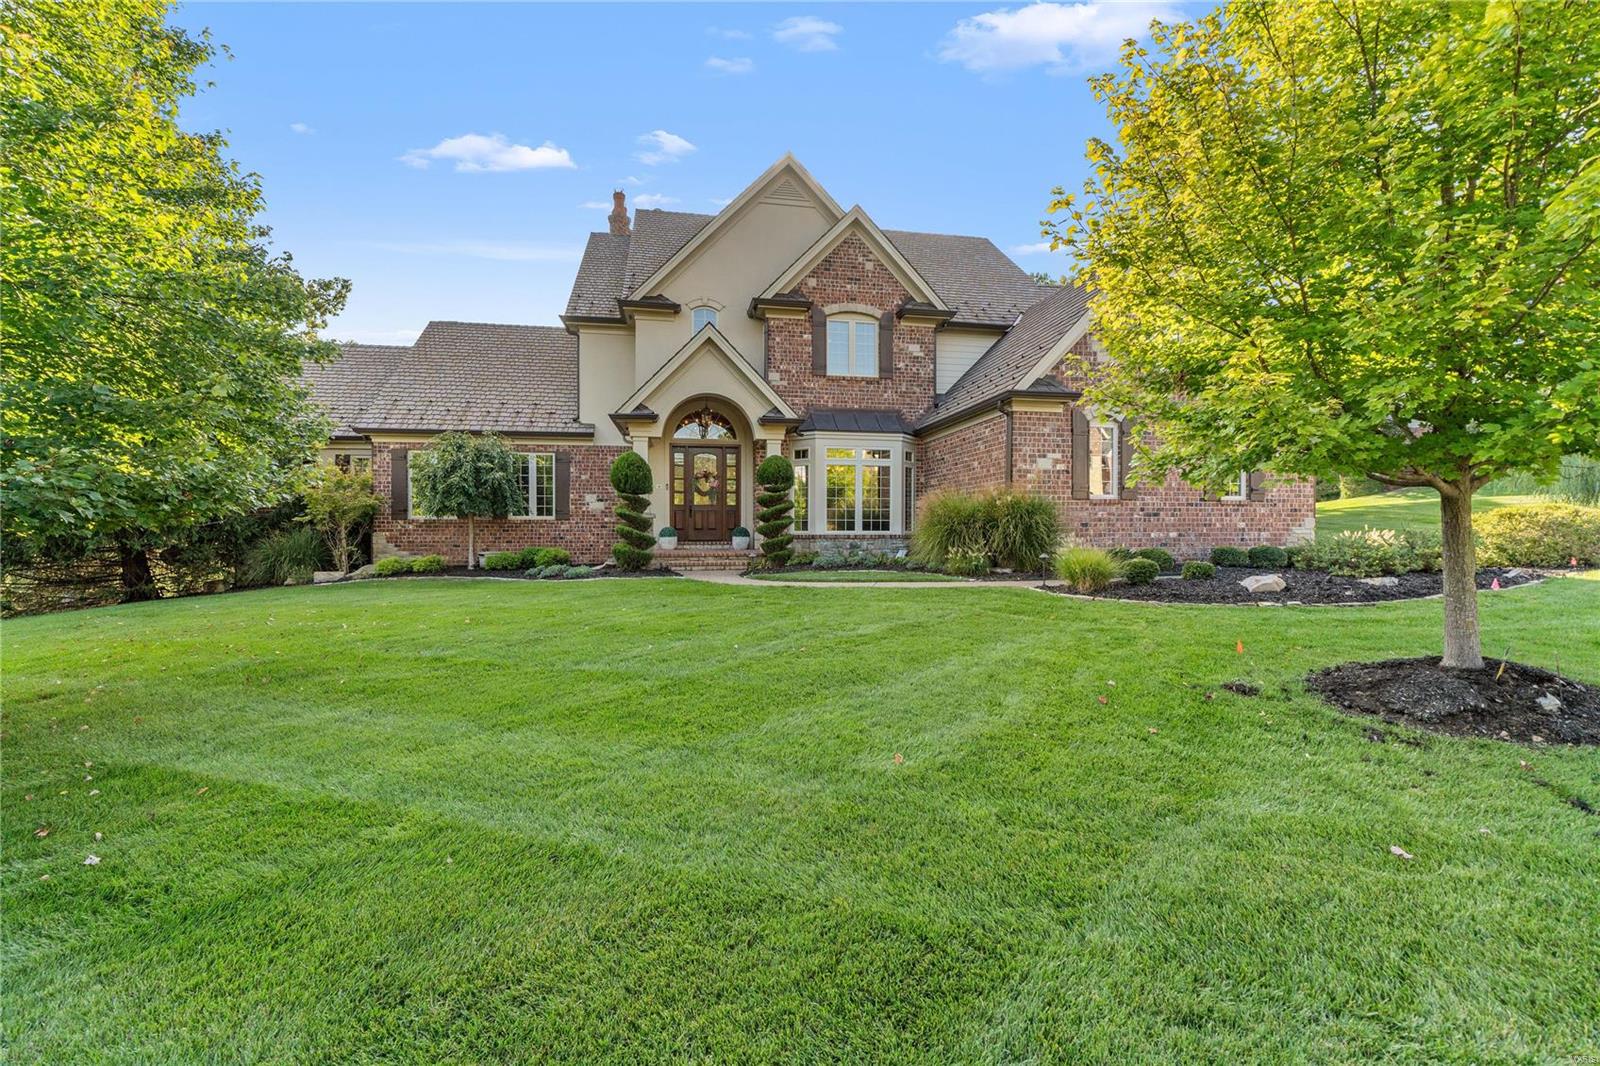
Built in 2009, this exceptional Tegethoff Custom Home showcases quality craftsmanship and thoughtfully designed living spaces throughout. The fabulous custom kitchen features a striking stone arch over the range, top-of-the-line appliances, and ample space for gathering and entertaining. The main level offers a private office and an inviting sitting room, while the spacious primary suite provides a comfortable and relaxing retreat. The finished walk-out lower level includes a stylish bar and living area, an additional bedroom, a bonus room, and abundant storage. Outside, you’ll find mature landscaping and a large, private backyard designed for both relaxation and entertaining. Enjoy multiple outdoor living spaces, including a screened porch with fireplace and impressive 12-foot ceilings — perfect for spreading out and enjoying the warmer months. The expansive floor plan is perfectly suited for entertaining large gatherings, especially during the holidays. Located on a quiet cul-de-sac, the setting offers added privacy, reduced traffic, and a safer environment. Friendly neighbors complete the welcoming community feel. Kirkwood School District.
#26012348

Kirkwood

9 Lemp Road

6 Beds

4 Baths

6,424 Sq.Ft.

$1,850,000

MLS#: 26012348

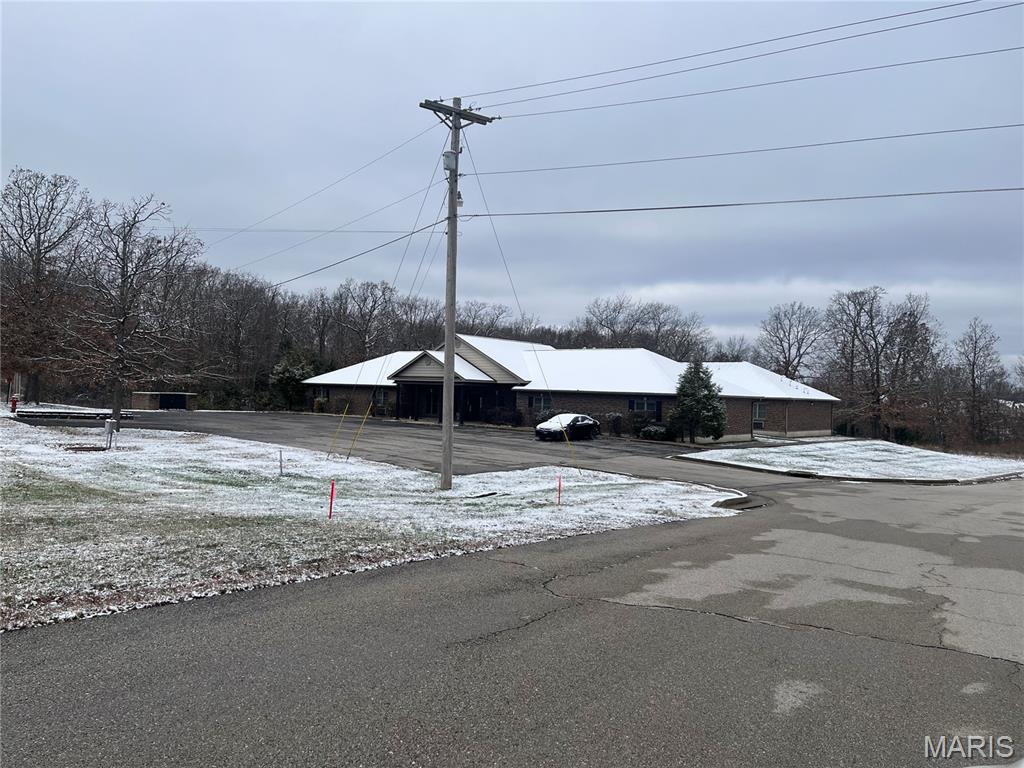
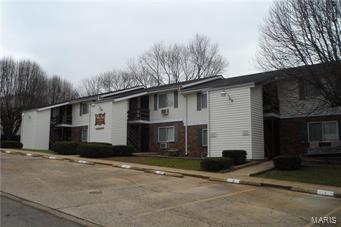
Office/retail space available! Building has 3,900 sq ft of space available on high traffic road. Location: High Traffic
#24038998

Bridgeton

11437 Saint Charles Rock Road

None Beds

None Baths

13,588 Sq.Ft.

$1,850,000

MLS#: 24038998

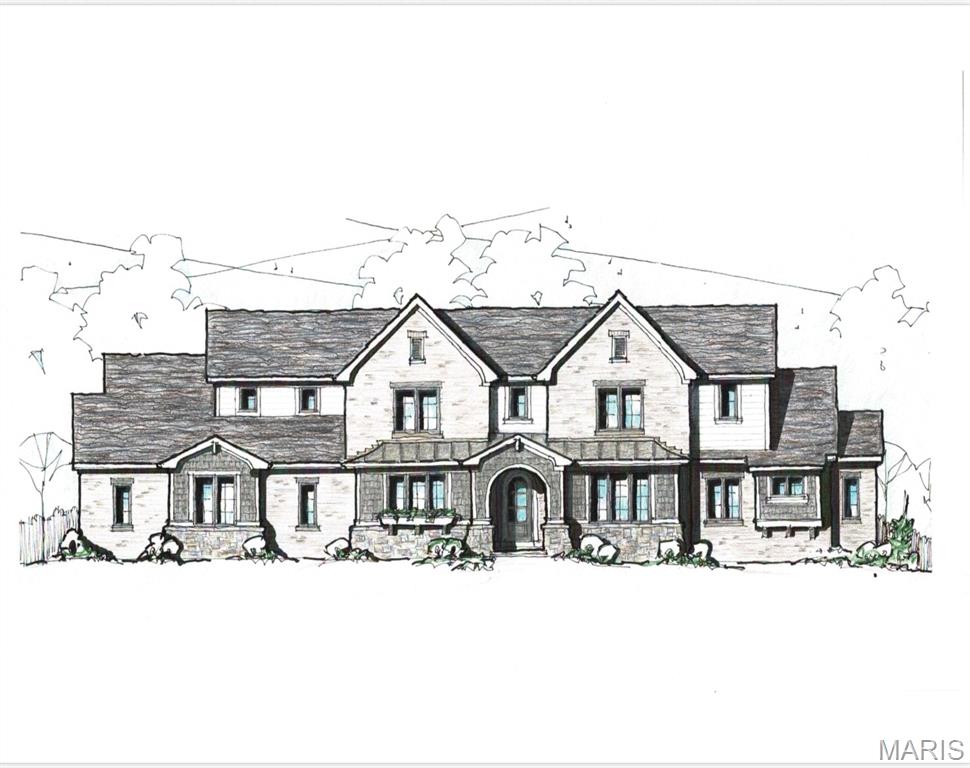
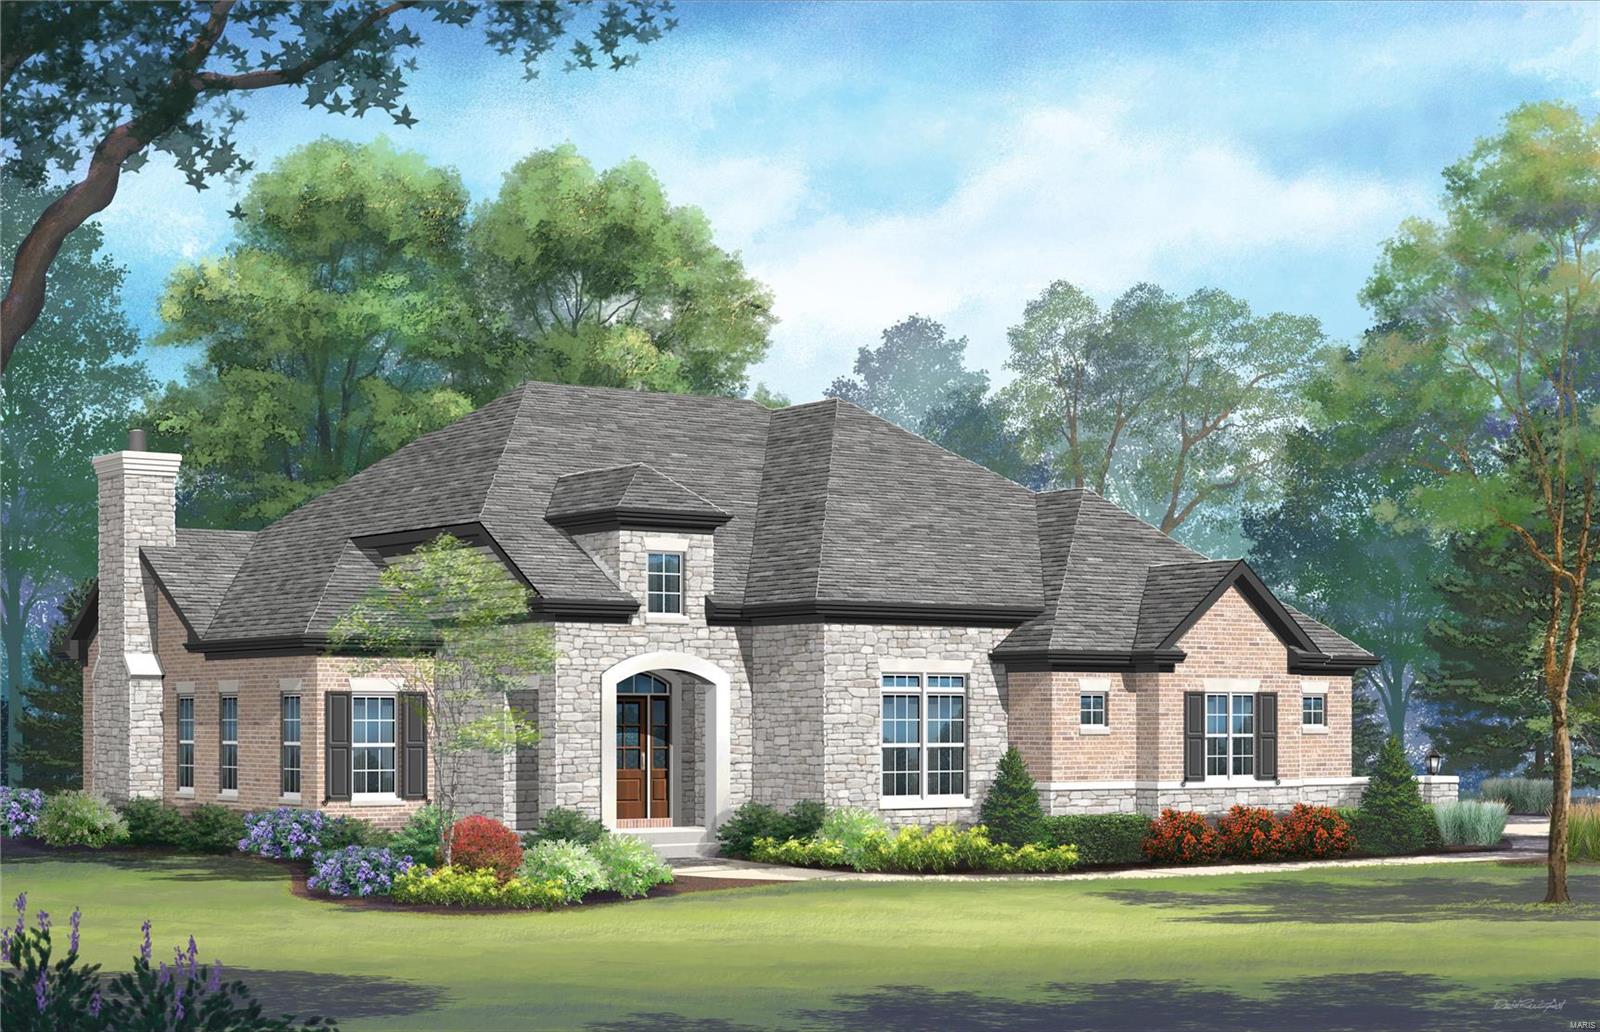
New beautiful home under construction featuring 5 bedrooms and 5.5 baths, with over 5,200 square feet of living space, including a walkout lower level and three-car side entry garage. The open floor plan showcases custom finishes throughout. The kitchen includes all-wood custom cabinetry, quartz countertops, a walk-in pantry, and upgraded appliances with a large 12’ sliding door connecting to a covered deck overlooking the large level yard. Retreat to the luxurious primary suite, complete with a spa-inspired bath offering an oversized shower, soaking tub, dual vanities, quartz counters, and an oversized closet with a St. Louis Closet System. Additional highlights include three separate ensuites with walk-in closets, 9’ ceilings throughout, 8’ solid core doors, fiberglass windows, and custom built-ins throughout.
#25052763

Kirkwood

1312 W Essex Avenue

5 Beds

5 Baths

5,216 Sq.Ft.

$1,850,000

MLS#: 25052763

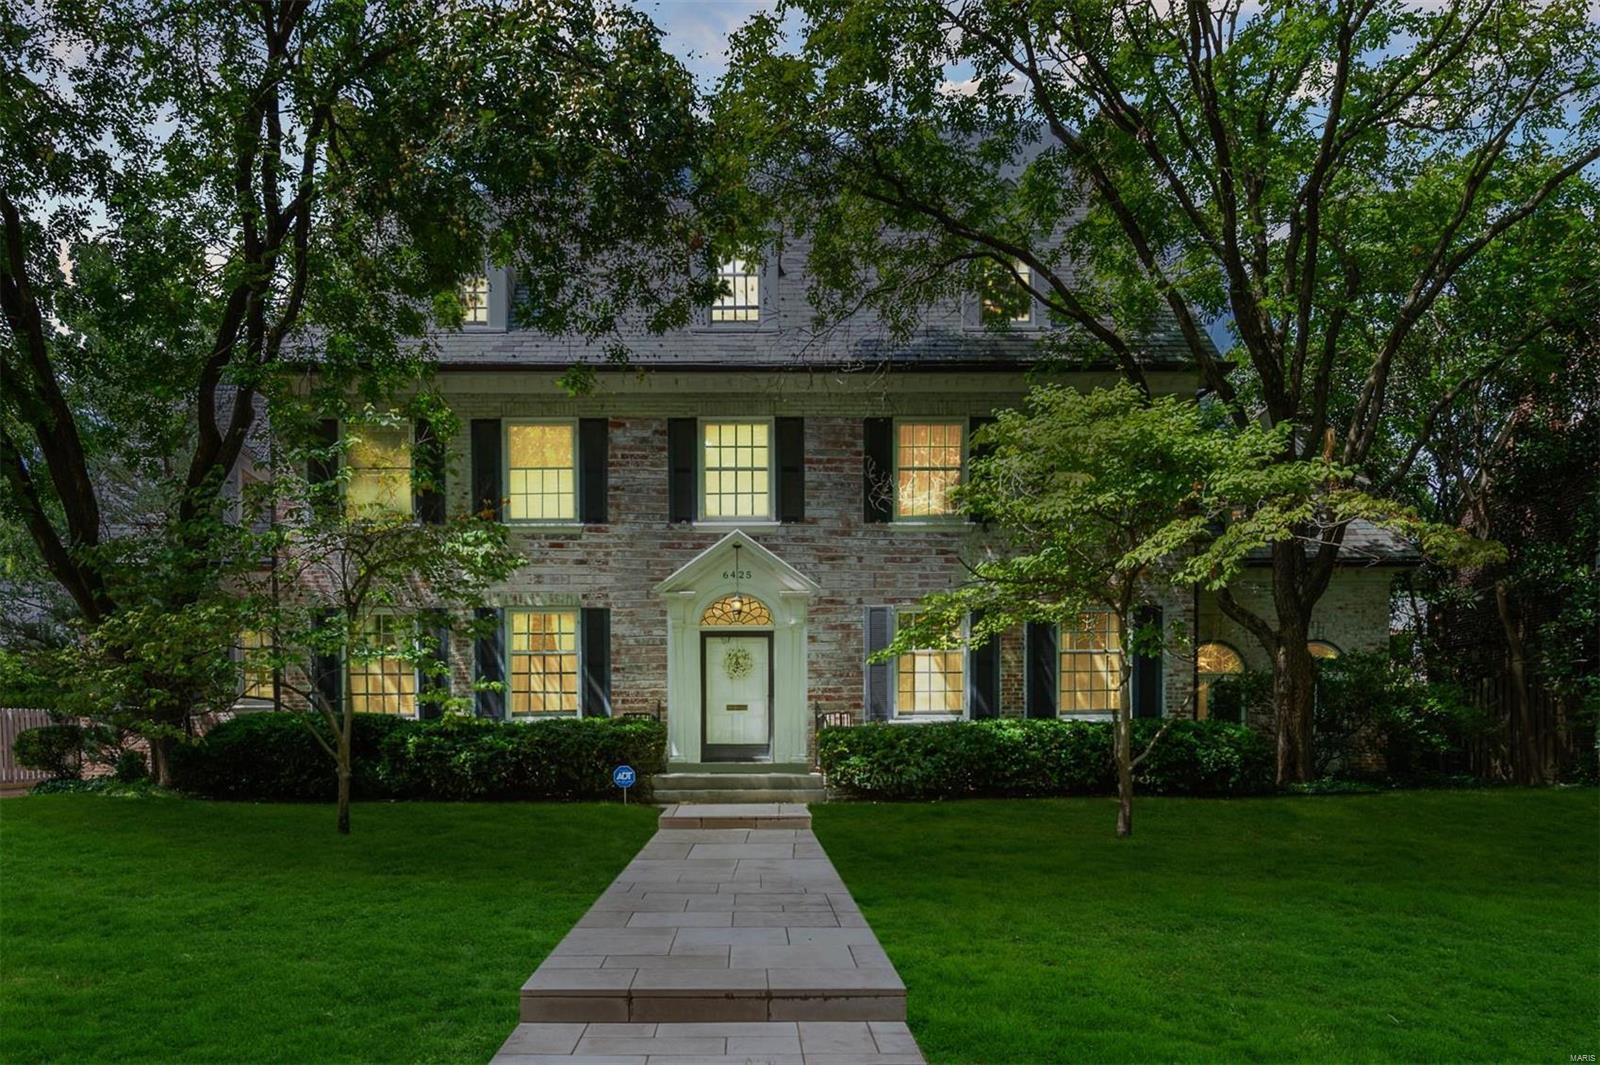
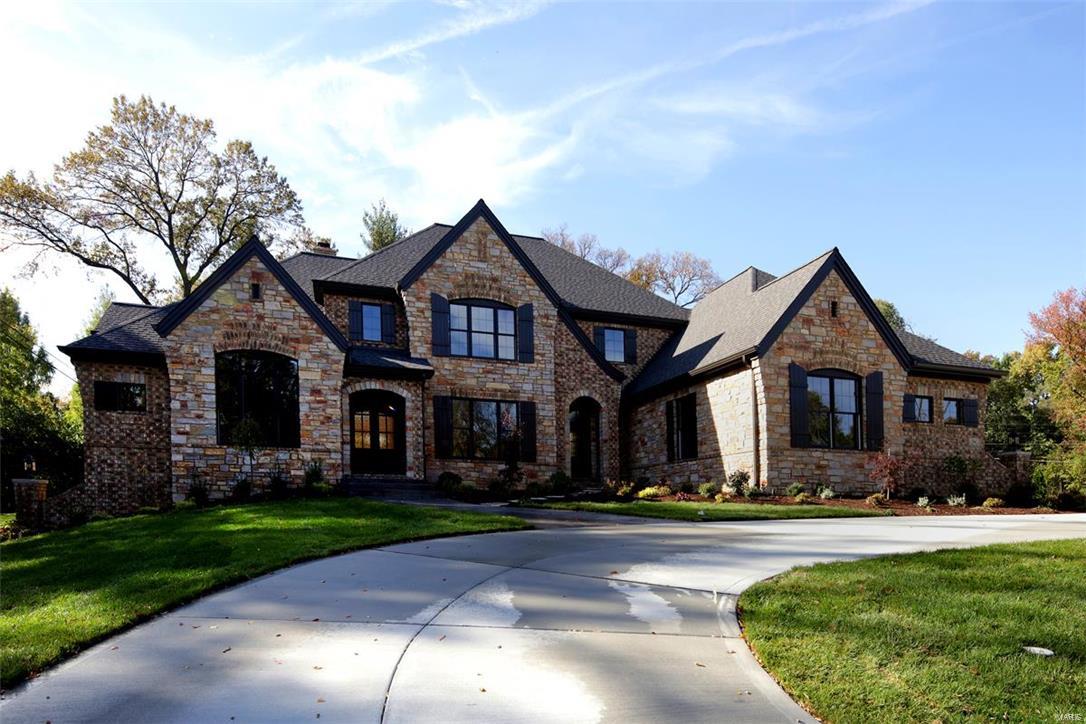
Set on a magnificent acre-plus property in the heart of Ladue, this exceptional stone residence blends timeless architecture with beautifully executed renovations for modern living. Mature trees, sweeping lawns, and thoughtfully curated landscaping create an extraordinary sense of privacy and serenity, while the home’s elegant interiors offer warmth and sophistication.
> At the center of the home is a stunning open kitchen appointed with premium appliances, custom finishes, and built-in breakfast seating, seamlessly connected to the inviting family room for effortless daily living and entertaining. The gracious living room opens to a light-filled sunroom overlooking the stone terrace and expansive gardens, creating a remarkable connection to the surrounding grounds. A substantial, newer mudroom with custom locker storage and an adjoining office add both function and flexibility to the main level. Upstairs, the renovated primary suite is a true retreat, featuring a luxurious, spa-inspired bath and a private terrace. Two additional en-suite bedrooms, including one with an attached workout room or office, are complemented by another spacious bedroom served by a beautifully updated hall bath. The lower level, highlighted by striking stone walls, offers exceptional, flexible space ideal for a media room, playroom, or casual gathering area. An outstanding property in one of Ladue’s most sought-after locations.
#26032288

Ladue

1 Lorenzo Lane

4 Beds

4 Baths

4,227 Sq.Ft.

$1,850,000

MLS#: 26032288

This refined estate blends timeless architecture with a warm, modern sensibility.  Spanning approximately 6,500+ square feet, with 4 bedroom, 4 full baths, 2 half baths plus, the home was designed to magnify scale, flow, and livability.  Every detail reflects thoughtful craftsmanship and an effortless connection between form and function.  The entryway sets the tone—inviting, grounded, and intentional.  It introduces a living experience that feels boundless, balanced, and beautifully alive.  At the center and of course, the heart, lies a dramatic great room and kitchen environment designed for both everyday living and elevated entertaining.  High Tray ceilings, refined finishes, and sweeping views define the space, while the open layout encourages connection and comfort.  Broad living spaces connect seamlessly, blurring the boundaries between indoor and outdoor.  Screened Patio area of 20' x 20' The grounds offer both privacy and tranquility, creating a cohesive setting that feels relaxed yet elevated. 
The Ultimate Addition -a fully customized, nearly half-million-dollar addition introducing a remarkable 56' x 28' 7-car garage—an extraordinary feature that combines functionality with design excellence. This space redefines convenience and craftsmanship, offering versatility for collectors, enthusiasts, or those who simply appreciate exceptional detail.   New Roof.  New Cedarmax Insulated Siding. Lake Amenity.  This is your next home.  Situated within one of St. Charles County’s most exclusive communities, this estate offers a rare combination of security, privacy, and proximity to city amenities. Make your appointment to see today
#26022906

Wentzville

213 Appleton Lane

4 Beds

4 Baths

6,510 Sq.Ft.

$1,850,000

MLS#: 26022906

Fully improved Executive home on a premier street in the heart of Frontenac. Approx. 7,000 square feet of living area with main level primary suite featuring renovated bathroom and room-sized organized closet. Reclaimed pine flooring with radiant heat, and spectacular vaulted great room with antique pine ceiling. Large level 1.5 acre lot with pebble sheen pool and fully outfitted pool house. Ideally suited for outdoor entertaining with expansive patios. Updated kitchen features Viking and SubZero appliances, and custom glass front cabinetry. Four bedrooms + exercise room and home theater/Golf practice studio on 2nd level, with it's own separate stairwell from the exterior for the ideal in-law or au-pair quarters. Finished lower level includes billiard and family rooms as well as custom wine room. Four car garage parking with expansive circle drive. Clay tile roof, copper gutters, concrete and paver driveway. True one-of-a-kind retreat. Near highway access, shopping, and dining.
#20083656

Frontenac

15 Chipper Road

5 Beds

4 Baths

7,174 Sq.Ft.

$1,850,000

MLS#: 20083656

Two building on .98 acre tax records show one building both building have elevators multi use office building. Addition cross parking with adjoining building. Location: Hwy/Interstate Frntg, Suburban
#18064510

Oakville

4167 crescent Drive

None Beds

None Baths

15,000 Sq.Ft.

$1,850,000

MLS#: 18064510

For comp purposes only Additional Rooms: Wine Cellar
#21016274

Wildwood

1815 Wills Trace Ridge

4 Beds

4 Baths

6,877 Sq.Ft.

$1,850,000

MLS#: 21016274

Unique opportunity to own this stately, custom build in a prime location. Open concept ranch includes 4 beds, 4.5 baths and over 6,300 square feet of living on a 1.55 acre lot. Breathtaking curb appeal welcomes you – as you enter you notice the meticulous attention to detail throughout this home and the upgrades around every turn. Formal dining opens to the stunning great room with floor to ceiling curved window wall overlooking the gorgeous grounds. Kitchen is perfection - custom cabinetry, granite counters, high end SS appls, center island and opens to the breakfast area and inviting hearth room. Just past the study you find the spacious primary suite with luxury bath. Two addl. bedrooms, a full and half bath round out the main level. LL is an entertainer’s dream - family room, media room, wet bar, game room, wine cellar, guest bed and two full baths. Walk out to the resort like outdoor space – inground pool, spa and fireplace. This property offers sophistication and ease of living. Additional Rooms: Wine Cellar
#23001862

Chesterfield

18251 Canyon Forest Court

4 Beds

4 Baths

6,386 Sq.Ft.

$1,850,000

MLS#: 23001862

For Comp Purposes Only
#20088784

St Louis

611 Hickory Lane

5 Beds

4 Baths

7,010 Sq.Ft.

$1,850,000

MLS#: 20088784

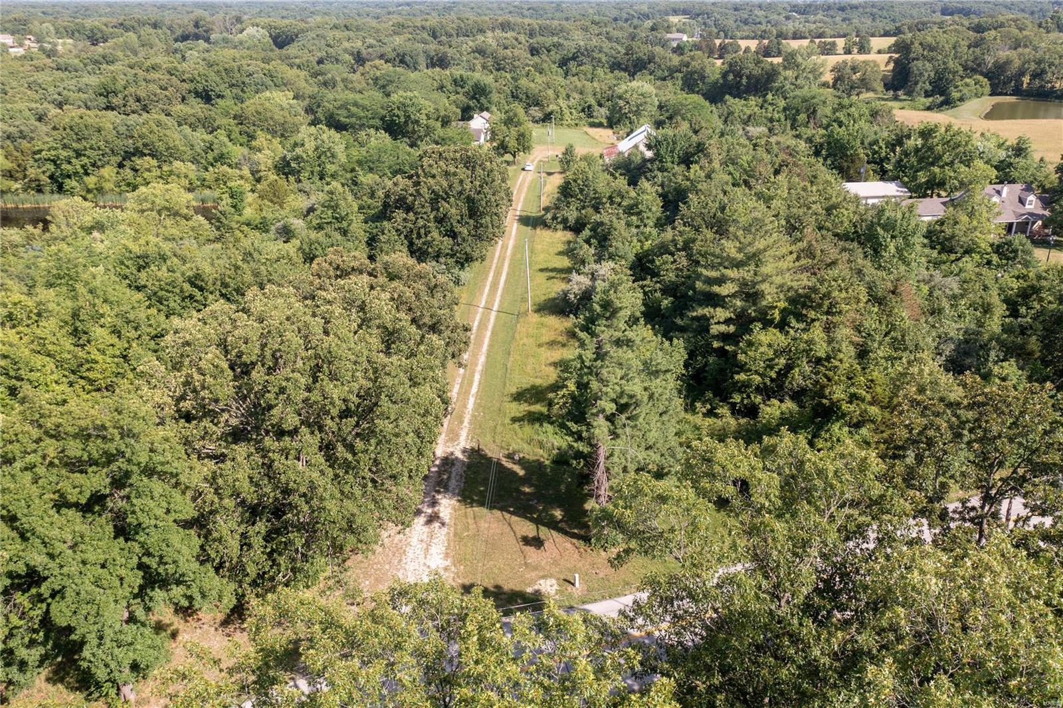
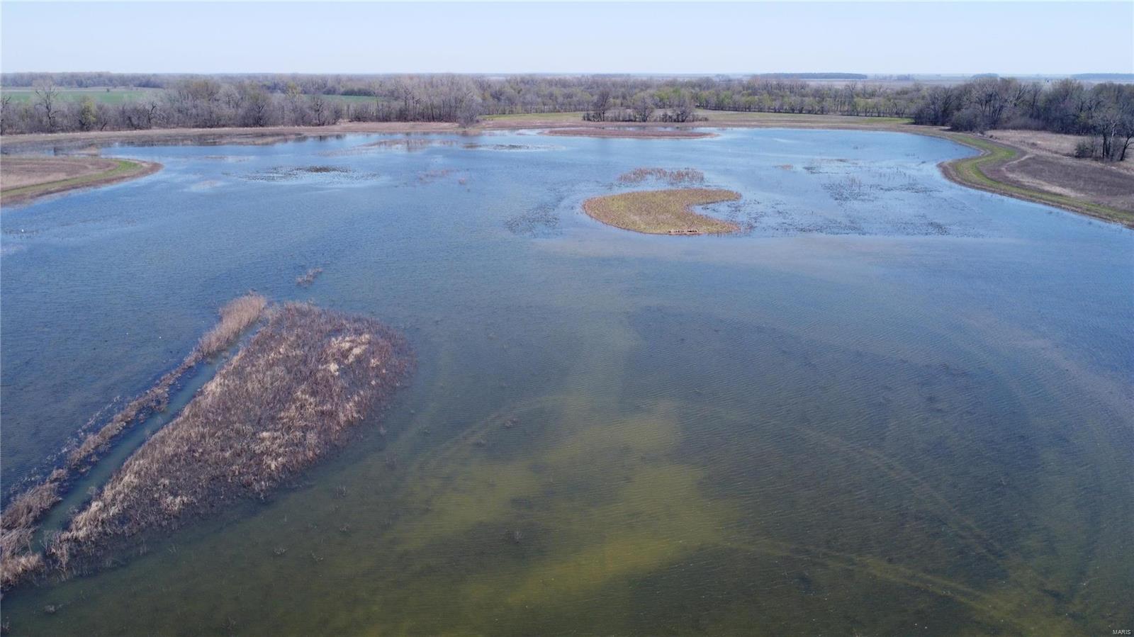
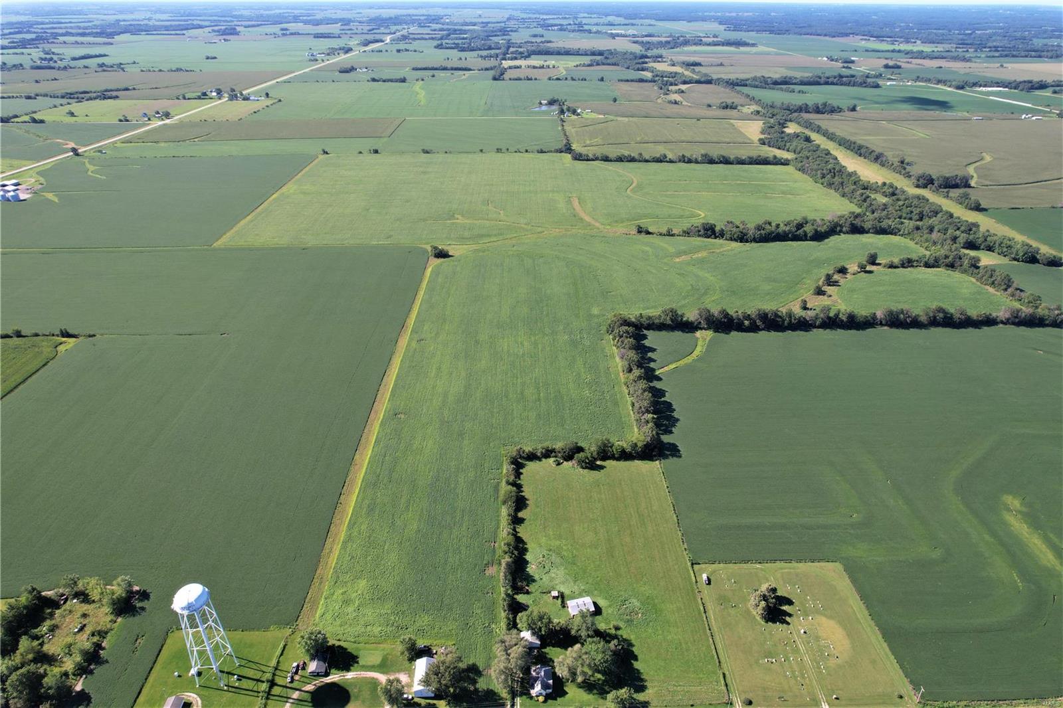
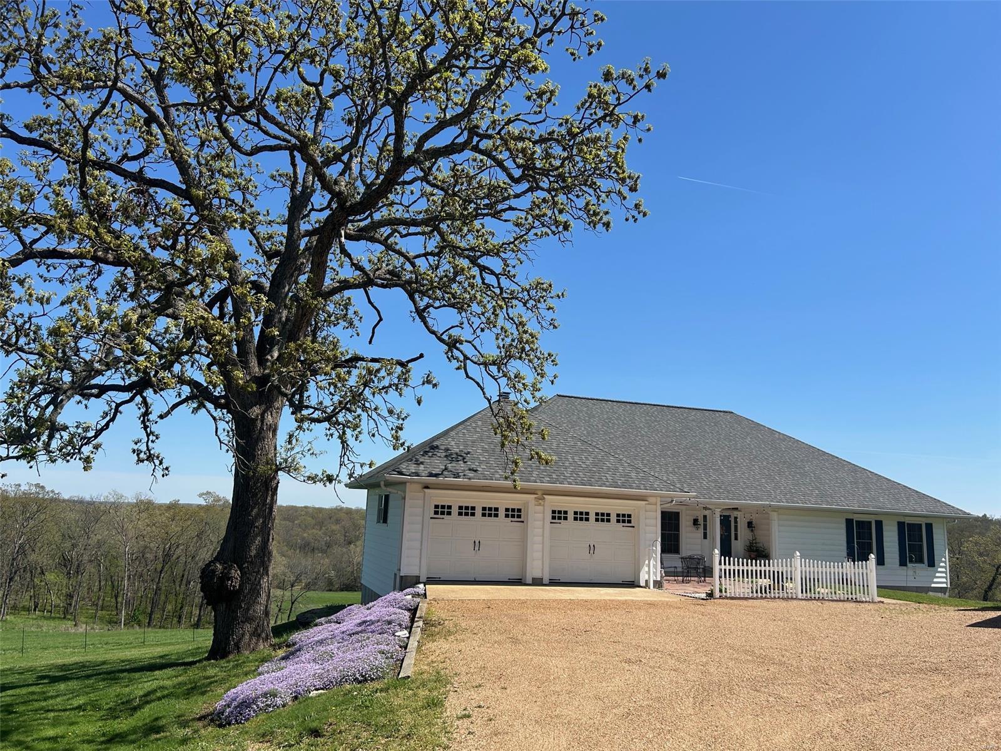
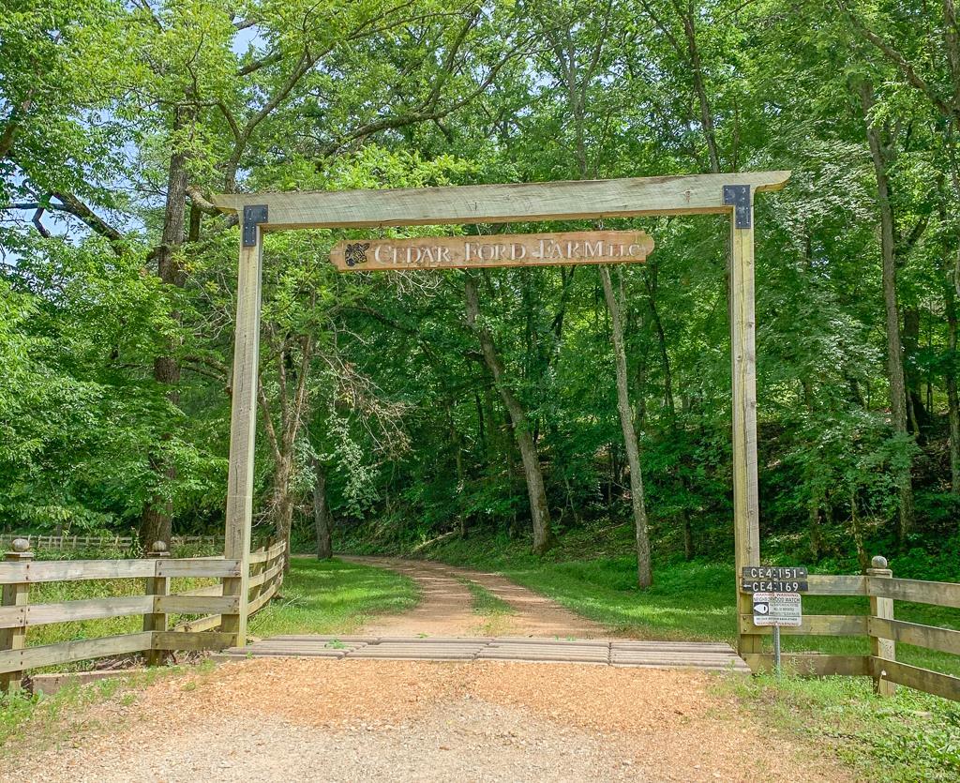
Located In Pulaski County Missouri,  Two Rivers Ranch is the property you have been looking for! This property raises the bar for luxury cattle ranch. Only minutes from town as you pull off the state highway you have a 3/4 mile private asphalt drive to an over 4,800 m/l sq ft custom farmhouse. This is where the Big Piney River & The Gasconade River meet. This property has captivating views from every angle, fenced and cross fenced pastures, river views from the house, frequent Deer and turkey sights. This 4 bed 3 & 1/2 bath home w/ an attached garage has a full basement, hardwood floors throughout, wrap around porch to take in the views of the river & countryside, & an in ground swimming pool. This working cattle farm will run 80 head conservatively w/ rotational grazing and cutting enough hay off the river bottoms for winter feeding. All steel working pen, shed and hay barn located away from the home in a central location for easy truck loading and hauling. Owner is a licensed agent.
#22015833

Dixon

19460 Highway 28

4 Beds

3 Baths

4,800 Sq.Ft.

$1,850,000

MLS#: 22015833

Builder’s personal home with all the updates you'd want, and a charming Southern Living-style façade! The enormous windows, high ceilings and open floor plan inspire joy from the first moment you enter. Cocktail on the wrap around porch or host a party for 100 with equal fluidity. The kitchen/hearth room with custom details make every night an opportunity to connect with those dearest to you. Your four legged friends will spend their days chasing wildlife in the huge backyard, or laying on the oversized mudroom’s cool tile floor. Primary suite on 1st-floor is a sexy retreat with stunning views of the backyard. Additionally, there’s a second 1st-floor guest suite/office with a full bath. The upstairs offers enormous bedrooms, walk-in closets, and comfortable baths. Fantastic finished lower level with dedicated spaces for multiple uses. Circular drive leads to oversized 3-car garage. The convenience of the location gets you in Clayton, Forest or Tilles Park & West End in 5-10 minutes.
#21040912

Ladue

4 Ladue Crest Lane

6 Beds

5 Baths

6,367 Sq.Ft.

$1,850,000

MLS#: 21040912

Custom Home TBB Additional Rooms: Mud Room
#22006557

Town and Country

13211 Lochenheath

5 Beds

5 Baths

4,700 Sq.Ft.

$1,850,000

MLS#: 22006557

Sprawling 42-acre estate w/ total privacy! Outdoors boasts a 4-acre private lake, 5 car garage, barn/storage area, inground pool, hot tub & a covered area w/ wood burning fireplace, TV & built-in BBQ area. Numerous custom amenities throughout! 2 story entry w/ curved staircase. Large dining rm, perfect for family gatherings & a study/den w/ a fireplace off the ML. Gourmet kitchen w/ slate floors, granite countertops, custom cabinets, center island w/ breakfast bar, gas cooktop, built-in refrigerator, double ovens & adjoins the breakfast rm w/ a beamed ceiling. 2 story great rm w/ built-ins, stone surround fireplace & access to the deck. Spacious master suite w/ updated bath & large changing area w/ his & hers walk-in closets! 3 large UL bedrms, 2 full baths, & a bonus rm. Finished walkout LL w/ game rm, rec rm, 2 full baths, exercise/bedrm, & built-in wet bar for entertaining. Addtl features include an elevator, circle driveway, gated entrance, & so much more! Absolutely breathtaking!
#20004091

Wildwood

18510 Gredan Lane

5 Beds

5 Baths

8,122 Sq.Ft.

$1,850,000

MLS#: 20004091

Step into a home seamlessly blending modern luxury with a touch of timeless elegance. Custom millwork throughout adds sophistication, while stained glass on the stair landing pays homage to classic charm. The centerpiece is the chef's kitchen, a haven for culinary enthusiasts with high-end appliances and an adjacent butler's pantry for easy entertaining. Beautifully appointed main level primary suite. Ascend the stairs to find an expansive family room, a perfect retreat. Expansive windows frame scenic views of the deck and landscaped yard, creating a serene oasis. This residence harmoniously marries past and present, with every detail, telling a story of craftsmanship and enduring allure. It's not just a house; it's a home that blends elegance with modern living, inviting you to be part of its timeless narrative. Finished lower level with rec room, bedroom, bath w/ steam shower and gym. Stroll to nearby shops and restaurants. Roof 2023 House Generator 2020 Thermador appliances 2022
#23029621

Clayton

201 Topton Way

5 Beds

4 Baths

5,689 Sq.Ft.

$1,850,000

MLS#: 23029621

1 ... 142 143 144 145 146 ... 666
* Listings identified with the FMLS IDX logo come from FMLS and are held by brokerage firms other than the owner of this website. The listing brokerage is identified in any listing details. Information is deemed reliable but is not guaranteed. If you believe any FMLS listing contains material that infringes your copyrighted work please click here to review our DMCA policy and learn how to submit a takedown request. © 2024. First Multiple Listing Service, Inc.
 - property

Send a message

Message successfully sent.

Your message

What is 3 + 4 ?

Reason for contacting?

I agree to receive email communication and understand I can unsubscribe at any time.

I agree to be contacted by Colleen Brown via call, email, and text for real estate services. To opt out, you can reply 'stop' at any time or reply 'help' for assistance. You can also click the unsubscribe link in the emails. Message and data rates may apply. Message frequency may vary. Privacy Policy

Sign Out

Virtual Assistant

Would you like to take the next step with this property? We can help you schedule a showing or virtual tour, or send you more details.

Yes, I would like more information.

Thank You for Your Reply, One of Our Agents will contact you as soon as possible

No, maybe later.

Thank you, you can always contact me via email, phone number or through the contact form.

Realhub AI

Lucy - Your AI-Powered Realtor

Update Your Temporary Password

Personalize your search

Enter your email and we'll notify you immediately when new listings match what you're looking for.

or enter email address

Already have an account ? Login here

Continue your home search

I agree to receive communications and understand I can unsubscribe at any time.

I agree to be contacted by Colleen Brown via call, email, and text for real estate services. To opt out, you can reply 'stop' at any time or reply 'help' for assistance. You can also click the unsubscribe link in the emails. Message and data rates may apply. Message frequency may vary. Privacy Policy

Already have an account ? Login here

We use cookies

We use cookies primarily for analytics to enhance your experience. By accepting, you agree to our use of these cookies. You can manage your preferences or learn more about our cookies policy.