Properties

Browse or get in touch to schedule a walkthrough.

  • Nearby me
Price range

Popular features

Community features

Association

Property features

Waterfront

View

Exterior Features

Interior Features

Style

10000 properties match your criteria

Updated 1 minute ago

E-Alert name
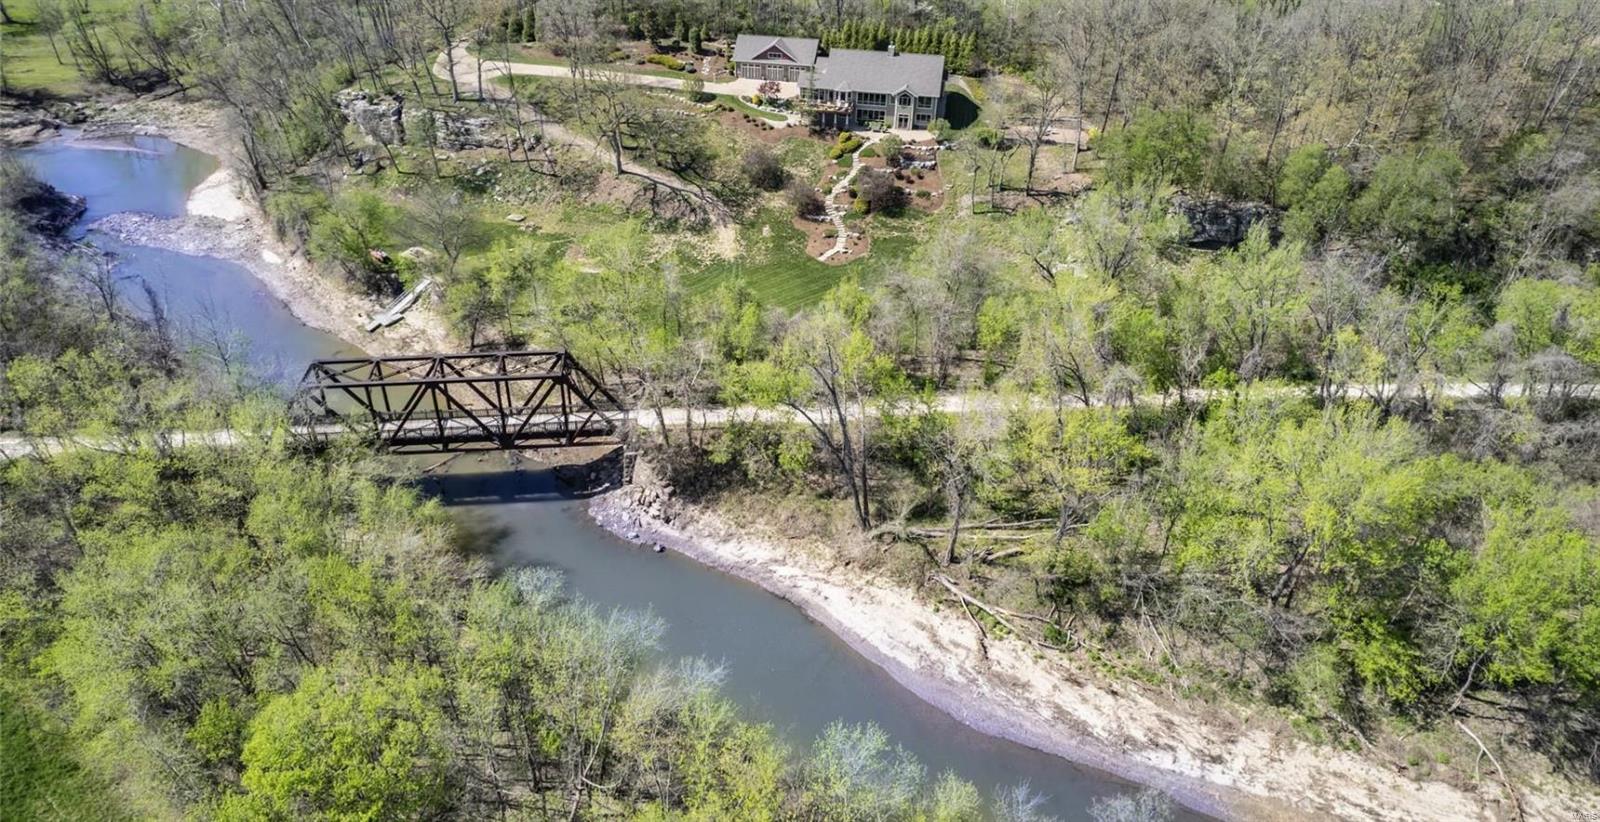
This has to be one of the most beautiful farms that I have ever seen. Close to a mile and half of beautiful flowing Upper Meramec River frontage with its trophy Small Bass Fishing and a stocked 4± acre clear lake. There are also 3 springs.  There is nothing spared, the original farm home, the newer guest home and historical log home all with incredible views.  There are also several very nice barns that have very functional use. There are trails thru out, there is great whitetail and turkey hunting as well as other species. The pastures are lush with good fencing and home to a great herd of black Angus. This is a ranch that has been taken care of and loved and it is time for the next generation to make new memories. The farm is about an hour and half drive from St. Louis. Farms such as this do not come on the open market very often. There is an additional 311+/- acres that adjoins this farm listed for sale. This is a treasure!
#20074142

Steelville

0 Double B

3 Beds

2 Baths

2,700 Sq.Ft.

$1,850,000

MLS#: 20074142

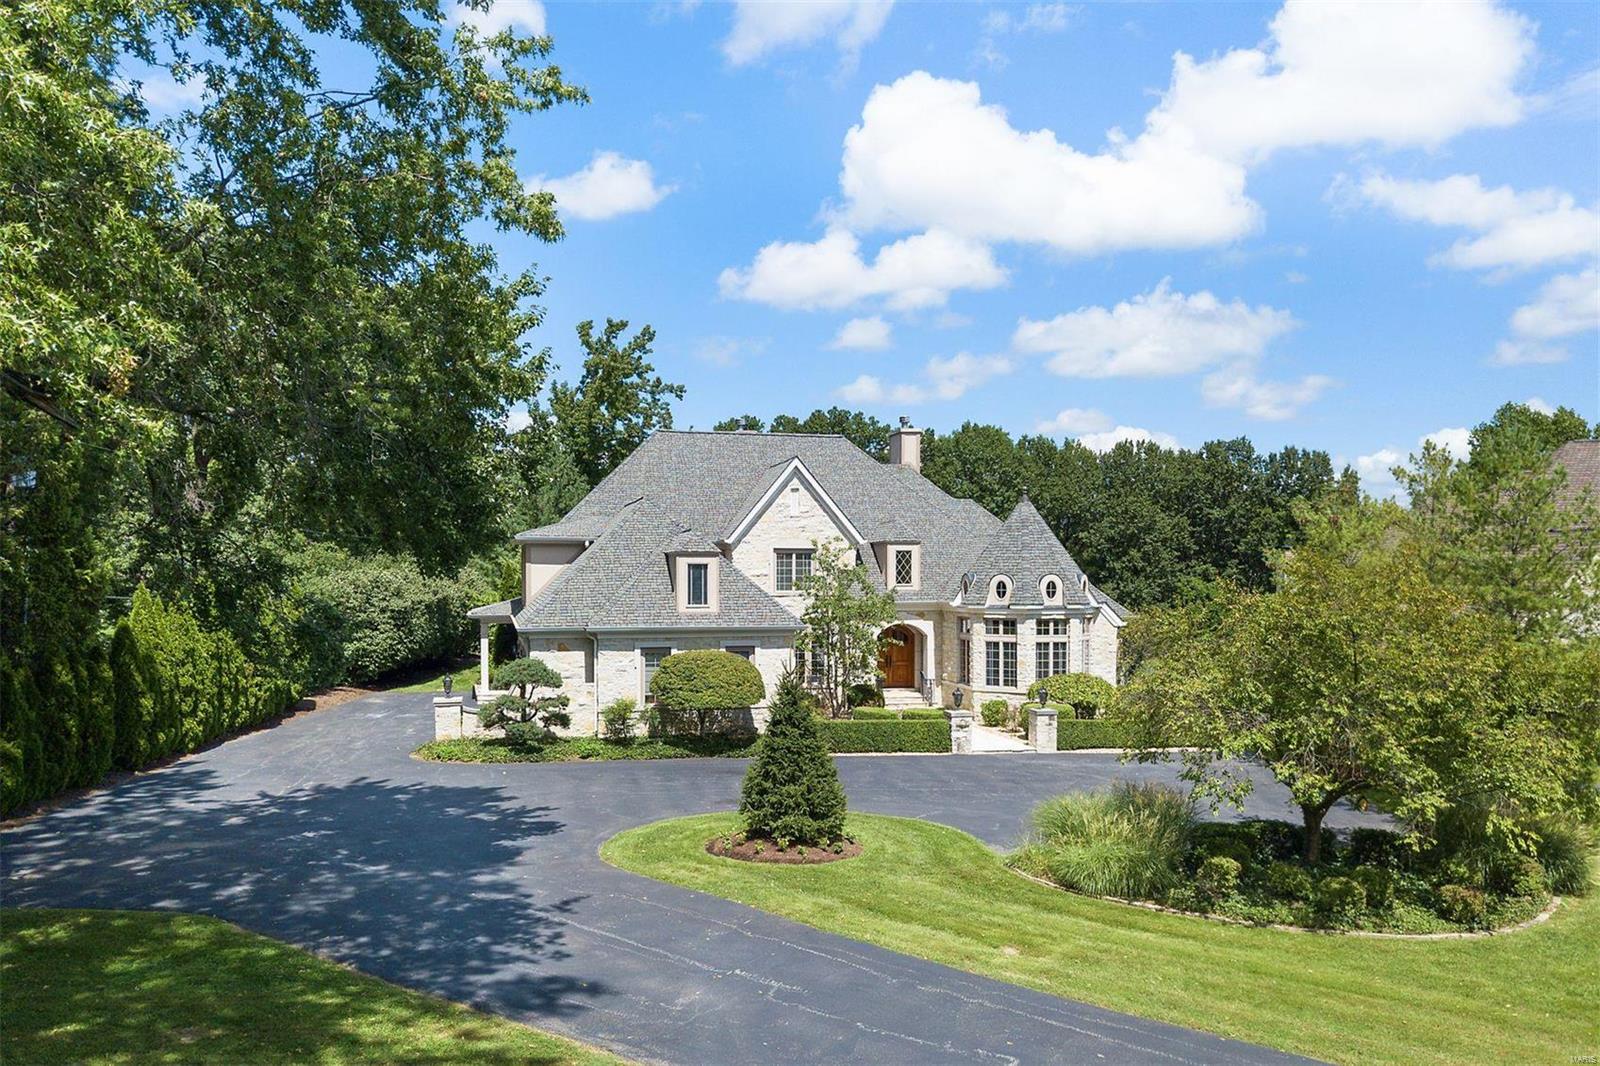
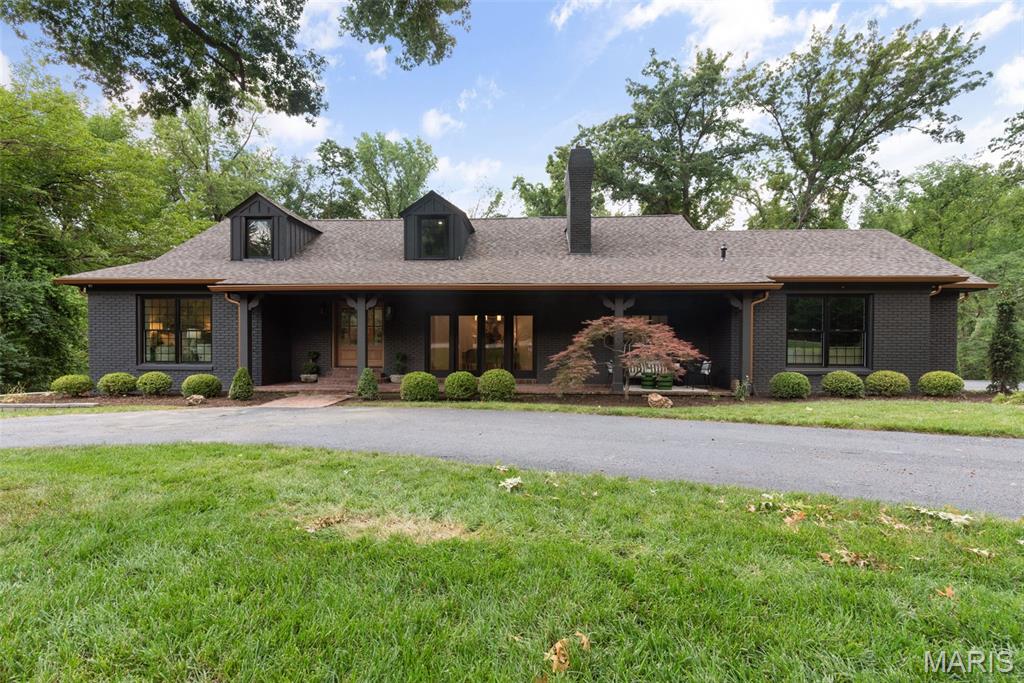
Noted as one of Ladue's signature homes, this magnificent ranch is situated on 3+ acres on a private lane. The Ladue Bridle Trail borders this wooded & nature filled neighborhood that is a tucked away gem worth exploring. Famed home builder, Hank Altepeter, built this home for his family in his signature county club style. The 34'x28' handsomely paneled family room, captivates family and guests with its soaring ceiling, sunken bar, & adjoining billiard room. The signature ceiling to floor walls of glass access the romantic Edith Mason patio garden with a tranquil cherub fountain; the perfect setting for the tennis court and saltwater swimming pool. The master suite accesses a covered porch, while the spa like bath accesses the pool. There are 3 more bedrooms on the main floor with updated baths. The walk out lower level has a private guest room, second family room, rec room, & visitor bath/changing area, that accesses the pool as well. The 5 car garage is an auto enthusiast delight. Additional Rooms: Mud Room
#17029847

Ladue

4 Barclay Woods Lane

5 Beds

5 Baths

8,473 Sq.Ft.

$1,850,000

MLS#: 17029847

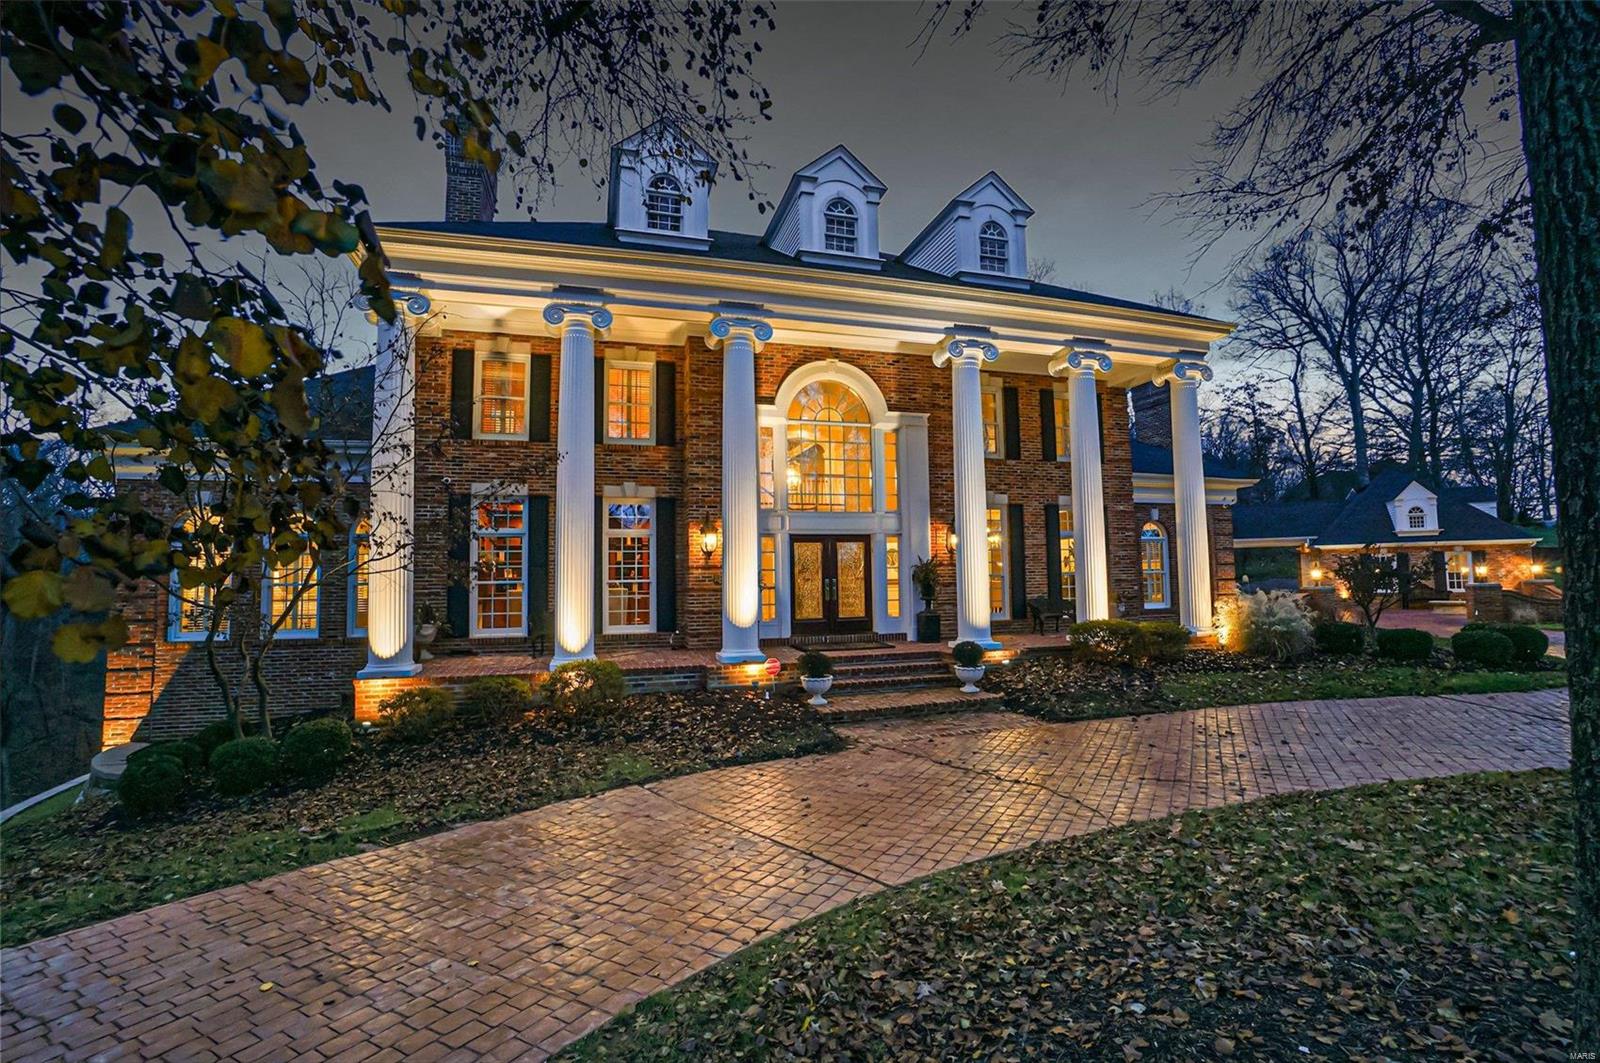
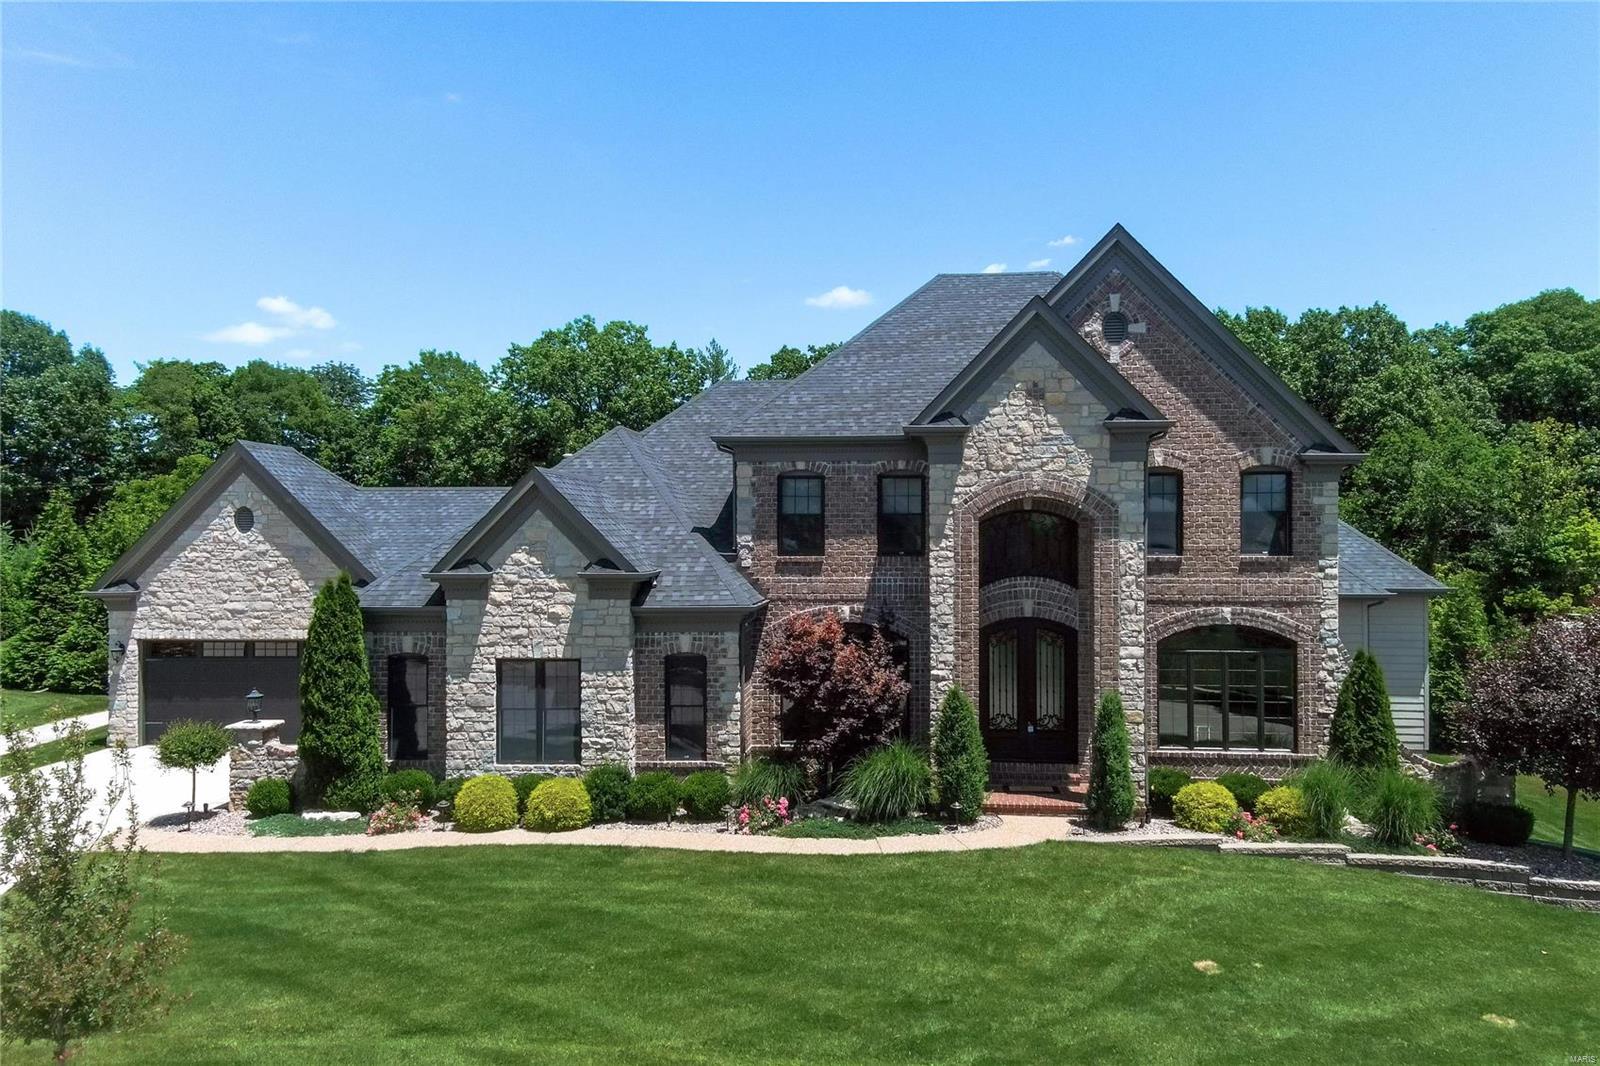
Welcome to 1 Fox Run in the heart of Frontenac! The entry foyer is welcoming with a half bath and 2 coat closets. There is a gracious LR that leads to a sunporch & screen porch. The large eat in kitchen boasts custom cabinetry, an island, bar with beverage drawers, pantry and a view of the backyard, stunning patio and pool area. There is a warm and inviting family room with a FP surrounded by built-ins. An office with built-ins finish off the 1st floor. The 2nd floor has 4 generous sized bedrooms including a primary suite. The primary bath has marble floors, separate tub, shower & double sinks. There is an en suite bedroom, 2 more bedrooms sharing a jack & jill bath plus a combination laundry/office with a full bath. The LL has a recreation room, full bath, storage closet, laundry area & 2 car garage. There is also a 3 car detached garage. The pool is a great place to lounge and entertain and there is a stylish changing  cabana with half bath, washer/dryer hook up and covered seating. Additional Rooms: Sun Room
#24002214

Frontenac

1 Fox Run Lane

4 Beds

5 Baths

4,437 Sq.Ft.

$1,850,000

MLS#: 24002214

This exceptional equestrian estate is sure to impress! Stately 3,200/SF 2-story home with gated entry that is nestled upon 36.58 acres of vinyl fenced pastures. The property features a state of the art 7-stall horse barn with attached hay storage, 12x18 tack room, bathroom/laundry facility, wash stall, automatic heated waterers and rubber paver tiles in the aisle.  There are 3 all weather paddocks, 3 fenced grass pastures, run in sheds and automatic heated field waterers, and a 120x220 all-weather riding arena. The elegant 2 story home has 3 bedrooms, 4 baths, a 2-story great room with a gas fireplace featuring a customized mantle with horses jumping and a slate inlay.  There is an additional barn for trailer storage and a detached oversized 2-car garage. Also included in the sale is a 1,500/SF 3 bedroom, 2 bath home that would be perfect for a caretaker or could be rented for additional income. Properties like this do not come along often. Schedule your private tour today!
#22018740

Foristell

1467 Highway T

3 Beds

3 Baths

3,200 Sq.Ft.

$1,850,000

MLS#: 22018740

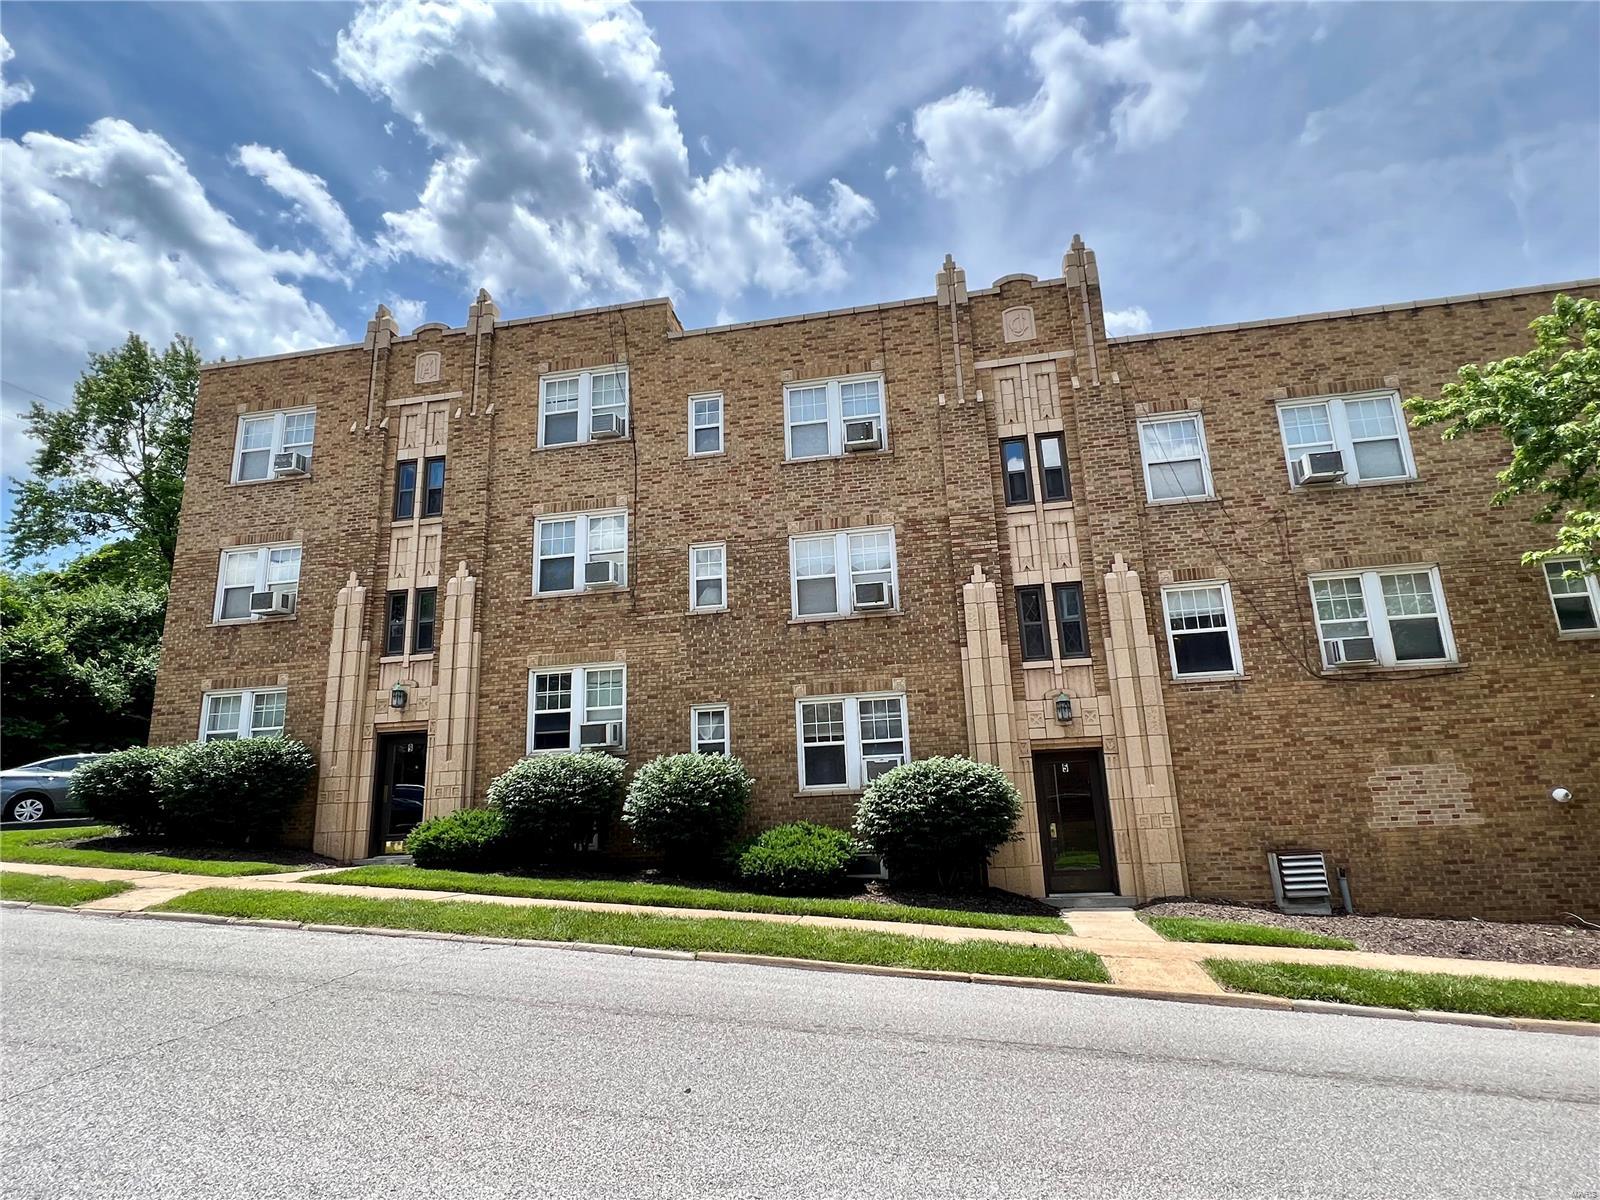
Fantastic Value Add Opportunity in the Clayton School District. Twelve 2 Bedroom-1 Bathroom Apartments include Central Air & Heat, Dishwasher, Refrigerator, Garbage Disposal, Hardwood Floors, Garage Parking Space Included underneath building, Storage Unit in Basement. New Roof in 2017. Prime Location Steps from Downtown Clayton & St. Louis Galleria with easy access to all Major Highways. Value Add Potential: Add Washer & Dryer In-Unit, Modernize Kitchen & Bathroom, Customize Closets.
#23071677

St Louis

8100 Roxburgh Drive

None Beds

None Baths

10,800 Sq.Ft.

$1,850,000

MLS#: 23071677

If you are looking for top-tier, highly profitable auto repair and used car dealership in one business, your search ends here. This shop, situated in the prestigious area of St Louis County, enjoys minimal competition due to a grandfather clause. The business excels in comprehensive auto repair services, focusing on complex repairs, such as engines, transmissions and advanced diagnostics. In addition to expert repair work, the shop also offers a selection of premium automobiles for sale. 
The price includes - turn key operating business, business name trademark, book of business, grandfathered used dealership license
$650,000 freshly updated 2 buildings and lot.
$150,000 for furniture, fixtures and equipment.
$2,500 inventory.
This property has three addresses - 2800 S. Big Bend Blvd, 2804 S. Big Bend Blvd
and 7480 Hazel Avenue.
#26037444

St Louis

2800 S BIG BEND BLVD

None Beds

None Baths

N/A

$1,850,000

MLS#: 26037444

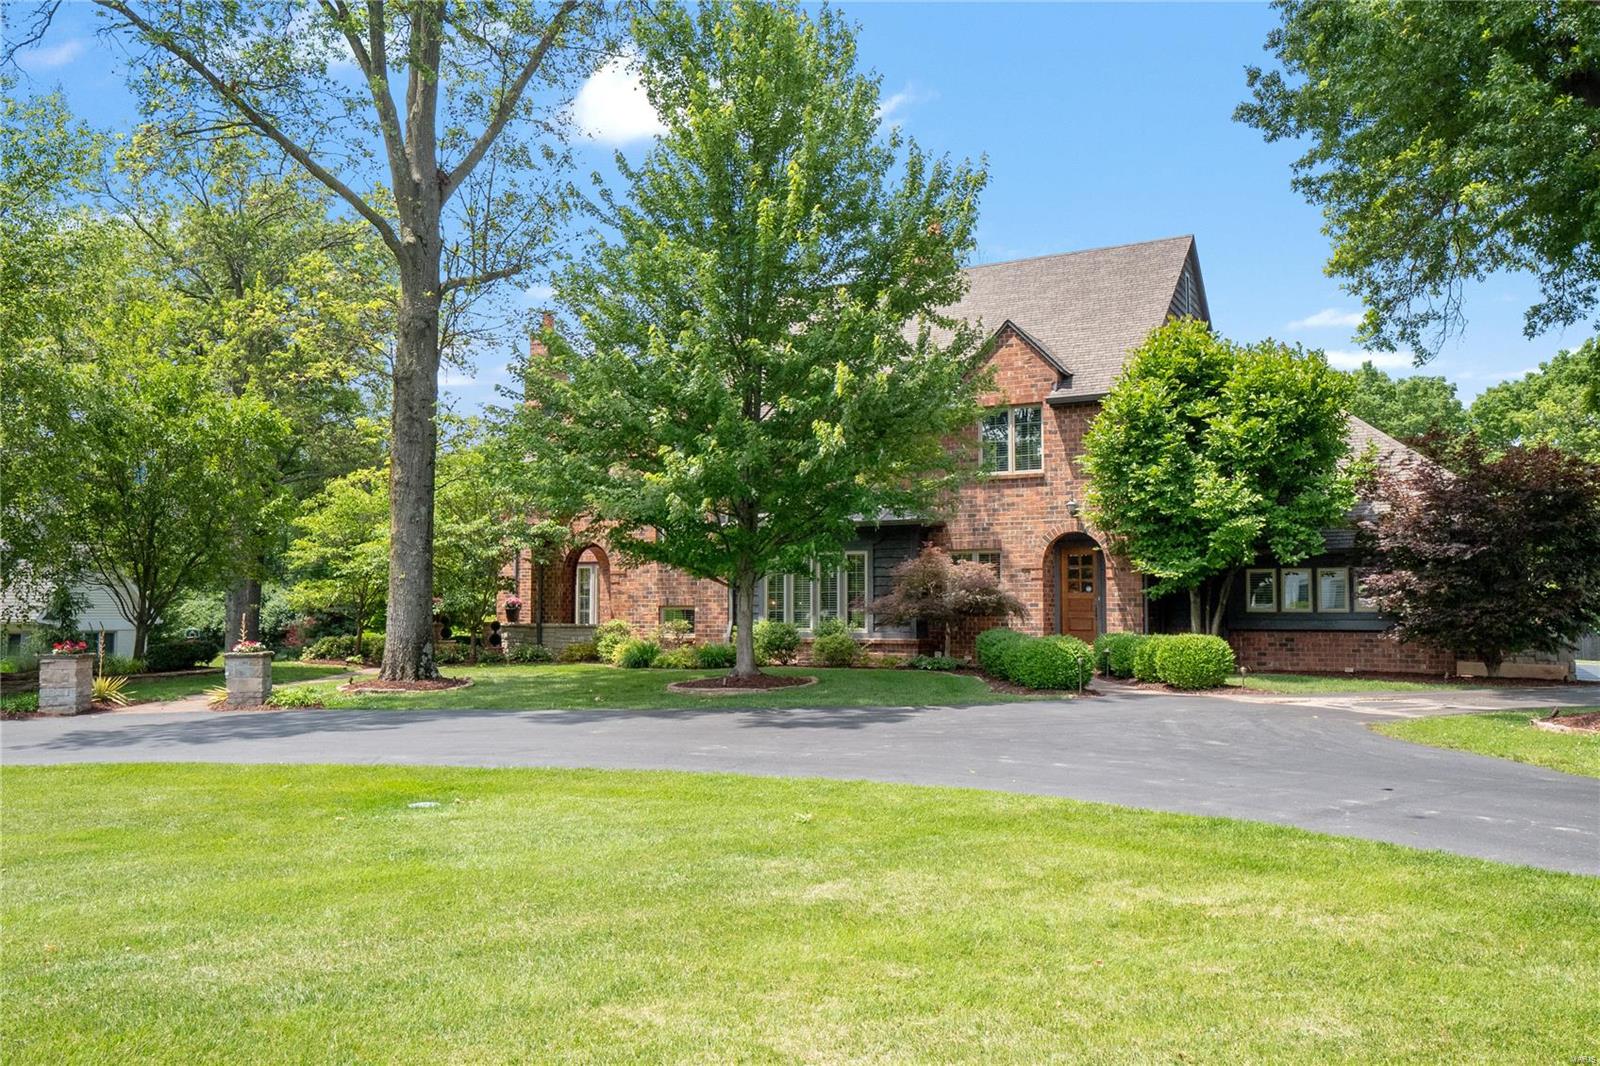
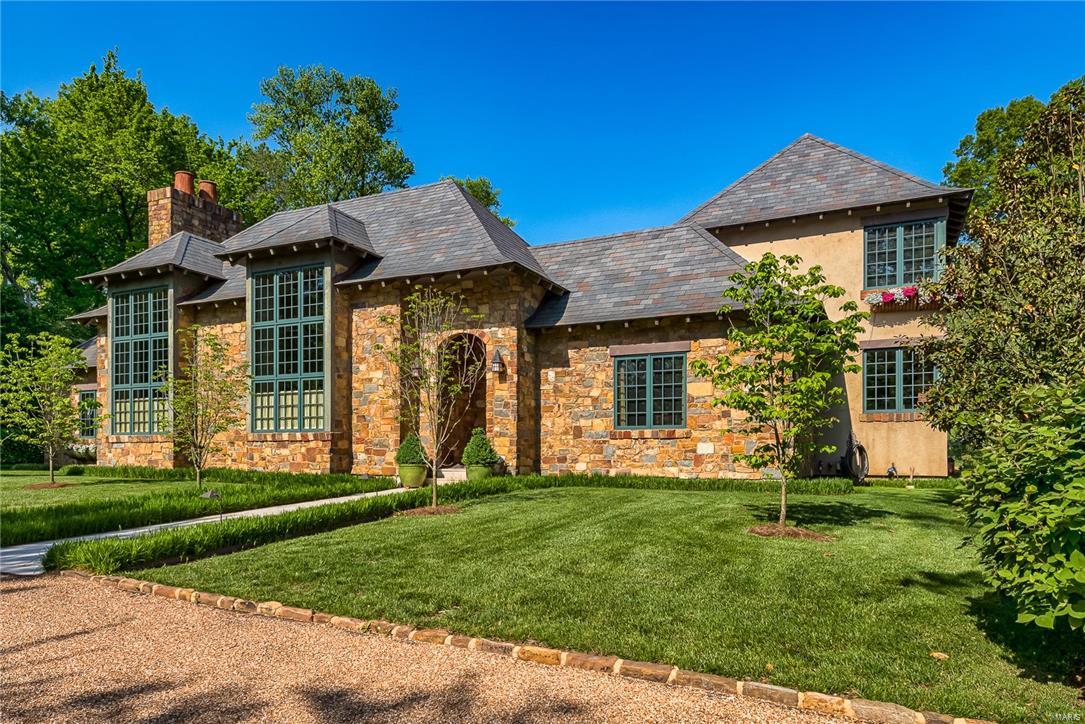
Classic center-hall Tudor in highly sought-after Claverach Park! Slate roof, elaborate masonry work, embellished doorways, & decorative moldings. Oversized front foyer, LR features a sizable gas fireplace, beautifully ornate ceiling & wood paneling. The DR has stucco walls & lead windows. An expansive eat-in kitchen renovation in 2020 incl. ice maker, SS appliances, light green granite countertops, custom cabinetry, breakfast bar & French doors that lead out to a brand new composite deck. The 1st floor additionally has a remodeled 1/2 BA, light-filled bonus room & office. Open staircase to 2nd floor w/ a primary suite- updated BA & en suite for laundry. 3 additional BRs on the 2nd floor & another full, remodeled BA. The 3rd floor was finished in 2012 & serves as a rec room/5th BR w/ a Murphy bed, full BA, oversized closet, bookshelves & skylights. The LL has a main laundry area, newer full BA & ample storage space. An oversized & level backyard complete w/ a Sport Court & lighting.
#23053627

Clayton

42 Broadview Drive

5 Beds

4 Baths

5,055 Sq.Ft.

$1,850,000

MLS#: 23053627

Benchmark Custom Homes presents this thoughtfully designed under construction custom 1.5-story home in the heart of Des Peres. Plans are in place and many selections have already been made, while still allowing flexibility to customize finishes and details.
This proposed home offers approximately 3,443 sq ft above grade, featuring 5 bedrooms (optional 6th) and 4.5 baths (optional 5th), plus a 3-car side-entry garage on a 15,000 sq ft lot (100 x 150).
The design showcases a spacious main-floor primary suite with vaulted ceiling, private deck access, and a spa-like bath with a large all-tile shower, multiple shower heads, and a window for natural light. A second main-floor bedroom or office with full bath adds flexibility.
The vaulted great room features a striking drywall fireplace that tapers to the ceiling, flanked by elegant arched openings per plan. The oversized U-shaped chef’s kitchen includes professional-grade separate refrigerator/freezer, built-in oven, 36” cooktop, large quartz countertops with quartz backsplash and ledge, and a stunning oak hutch that sits flush on the countertop.
A beautifully appointed butler’s pantry offers custom cabinetry, wine refrigerator, and an eye-catching arched glass pocket door. Quartz countertops are featured throughout the home, paired with Showplace custom cabinetry in designer colors and stains, along with engineered wood flooring throughout the main living areas and tile bathroom floors.
Additional highlights include 8' main floor interior doors, an oversized mudroom with cubbies, a laundry room with cabinetry, folding counter, and slop sink, a large composite covered deck with optional screened deck and optional outdoor kitchen, walkout basement. Although this is a walkout, the site plan has been designed to accommodate a pool. Second-floor laundry, upstairs kids’ loft, generously sized bedrooms with walk-in closets, and optional finished lower level completes the design.
Conveniently located steps away from the Des Peres Lodge, and just minutes from Des Peres Park, and West County Center along with convenient highway access.
Photos shown are inspiration images and represent quality, craftsmanship, and design intent. For questions on selections, upgrades, or builder process, please reach out today!
#26019381

Des Peres

930 Dontaos Drive

5 Beds

4 Baths

3,443 Sq.Ft.

$1,850,000

MLS#: 26019381

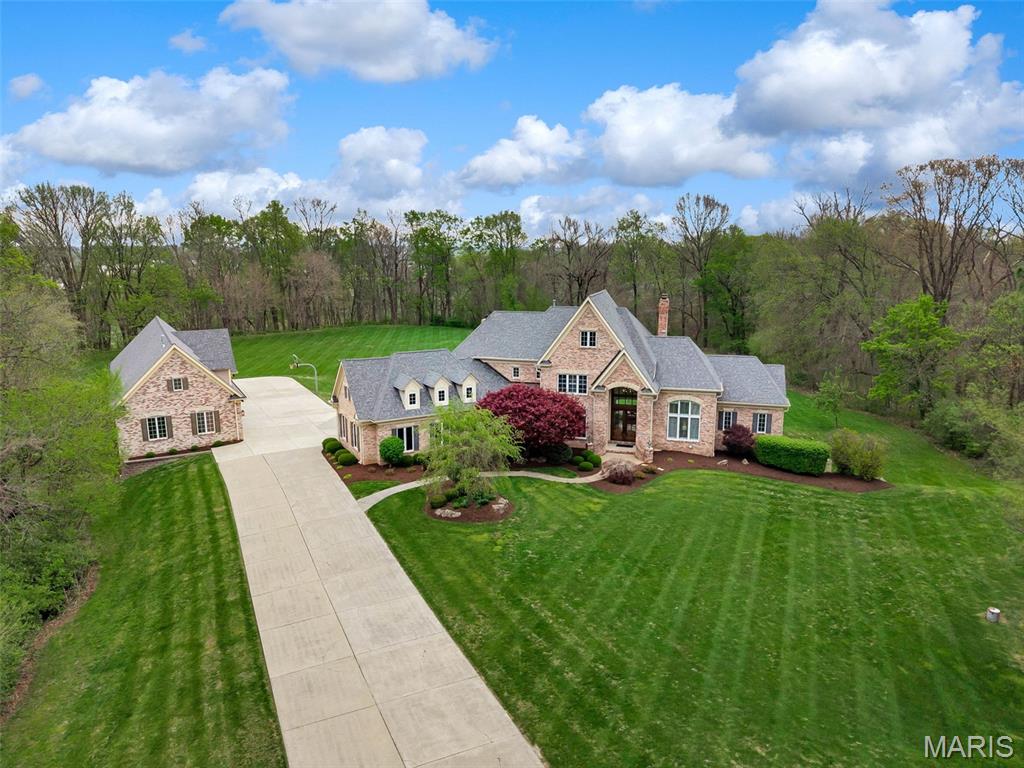
Continue to show -- will consider backup.  Come view this beautiful home at this newly adjusted price!!  28 Ladue Meadows is a custom built1.5 story  home offering versatility among quality finishes on a private 1.2 acre lot nestled in the heart of Creve Coeur! The floor plan brings in a main floor primary suite with a spa like primary bath and expansive walk-in closet which includes built-ins.  Top of the line finishes in the kitchen include Sub Zero refrigerator, Thermador gas cooktop, Thermador double ovens, Woodmode cabinets, stunning granite countertops and a Bosch dishwasher.  The kitchen center island and breakfast room space lead you into the inviting hearth room offering custom built-ins, exposed wood beams, a stone fireplace creating an irresistible spot to gather! Extend into the dining room with a butler style pantry area, or enjoy the main level family room area which offers a wet bar and gorgeous and private rear view!  Features that optimize this home also include an oversized 3 car garage complete with electric charging ports and new steel backed insulated doors, the main floor utility room with a separate exterior entrance and TWO staircases connecting spaces and amplifying the customized versatility  of this floor plan!  The main level office connects to a full hall bath and is considered in the bedroom count.  The above grade sq ftg is 5126 and combined sq ftg with finished lower level spaces brings you to 7026 square feet.  The 3 secondary bedrooms on the 2nd floor are nicely sized with one of those being an en suite and a Jack and Jill servicing the other two bedrooms.  The loft area outside the bedrooms provides a nice gathering spot/nook on the 2nd floor!  Move through to the lower level and find a designated work out room, a theater room/space, wet bar, craft/bonus room with plenty of storage space!  The quality remains evident in features such as refinished grey washed quarter sawn oak hardwood floors, steam shower and separate soaking tub in the primary bath, newer aggregate driveway, professional landscaping, a touch pad stereo system, maintenance free deck off the hearth room area, and a heated saltwater inground pool!  Convenient commutes and Parkway North schools add to the list of features this amazing opportunity offers!
#26012979

St Louis

28 Ladue Meadows

5 Beds

3 Baths

7,026 Sq.Ft.

$1,850,000

MLS#: 26012979

Architecturally striking contemporary home by Arthur Sitzwohl, crafted for effortless luxury living. Expansive walls of glass flood the home with natural light and create a seamless connection to the slate patio and saltwater pool. Thoughtfully curated with art lighting and gallery-like spaces to showcase a prized collection, every detail elevates the everyday. A sunken living room with a gas fireplace and an elegant dining area with custom built-ins and striking Neolith surfaces set the tone for sophisticated entertaining. The chef’s kitchen features Brazilian quartzite countertops, Wolf and Sub-Zero appliances, and white oak flooring throughout much of the main level. The reimagined primary suite is a serene retreat with a sitting room or office, a stunning spa-inspired bath, a custom walk-in closet, and a private deck with a hot tub overlooking a tranquil waterfall. The east wing offers an en-suite bedroom, two additional bedrooms, and a full bath. Renovated in 2023, the walk-out lower level includes built-ins, a full bath, and generous storage, opening directly to the backyard and pool—creating the ultimate setting for relaxation or entertaining. A rare opportunity to own a home in Ladue Schools where design, light, and lifestyle come together—an experience you won’t want to miss. Pool is now open!
#26021814

Creve Coeur

11239 Mosley Hill Drive

4 Beds

4 Baths

4,657 Sq.Ft.

$1,850,000

MLS#: 26021814

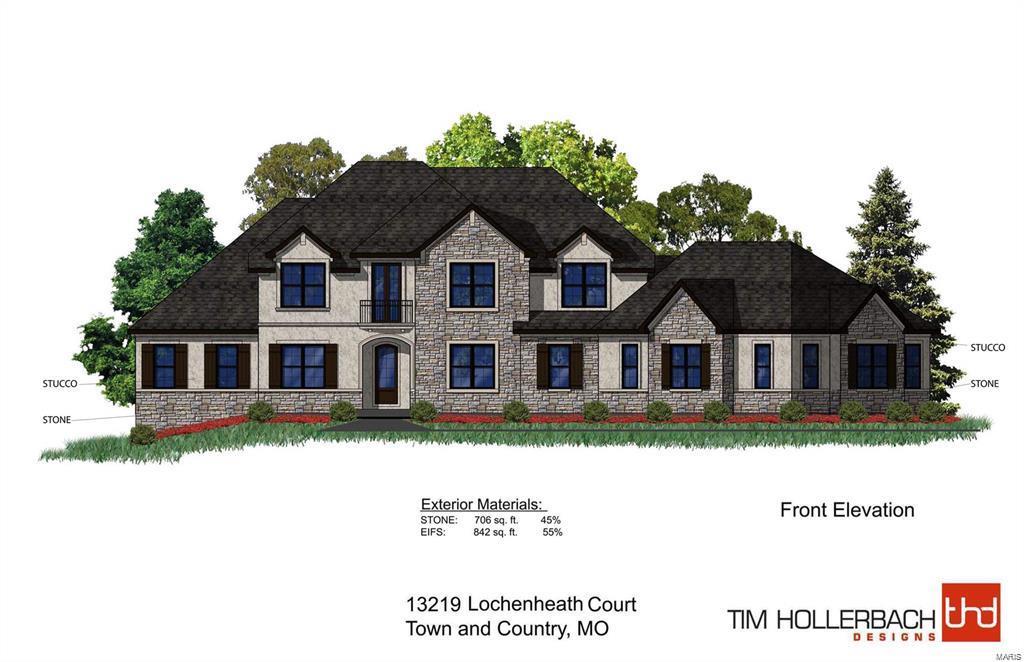
Custom Ranch Home Designed Specifically for the Buyer.
#25014207

Town and Country

13203 Lochenheath

4 Beds

3 Baths

5,609 Sq.Ft.

$1,850,000

MLS#: 25014207

This gorgeous home masterfully blends modern design and traditional function. Featuring 4 spacious bedrooms and 4.5 luxurious baths, this home impresses at every turn with high-end finishes, rich architectural detail, and an effortlessly livable floor plan. Step into the sophisticated den/office, wrapped in dramatic navy millwork and grounded by warm hardwoods, where style meets serenity. The open-concept dining and great rooms flow seamlessly with designer lighting, custom trim, and an abundance of natural light pouring through large windows and French doors. The chef’s kitchen and adjacent breakfast area overlook the beautifully landscaped backyard where you can relax in the outdoor covered veranda complete with fireplace or the adjacent pergola covered patio with outdoor kitchen. The first-floor primary suite is a true retreat, complete with a walk-in closet and a spa-inspired ensuite bathroom. Upstairs, the three additional bedrooms are generously sized with ample closet space and beautifully updated bathrooms. Enjoy modern living in a classic setting — just minutes from Clayton, parks, schools, and all that University City has to offer.
#25059899

University City

8122 Teasdale Avenue

4 Beds

4 Baths

5,070 Sq.Ft.

$1,850,000

MLS#: 25059899

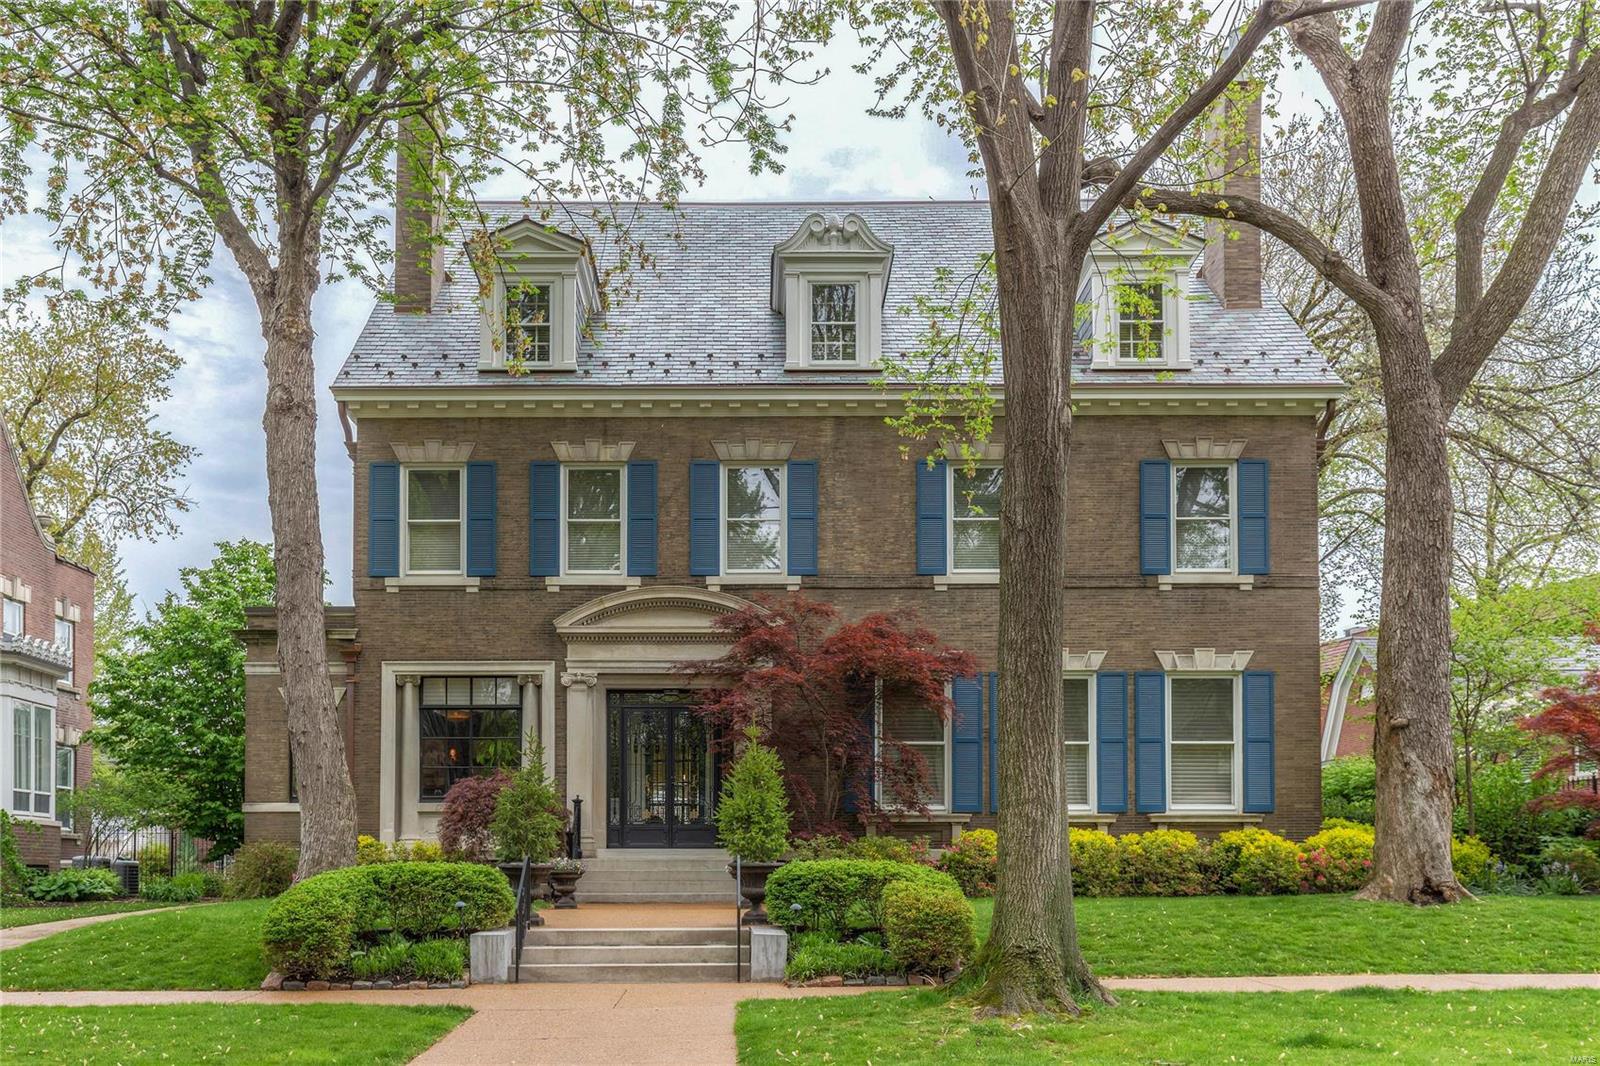
A timeless turn-of-the-century Georgian Federal Revival, this architecturally significant residence—once home to Rolla Wells (then mayor of the 1904 World’s Fair)—has been masterfully restored and renovated across three exceptional levels in one of St. Louis’ most coveted neighborhoods. Restored to its original grandeur with decadent updates, the distinguished all-brick home seamlessly combines contemporary conveniences with immaculate historic architecture, showcasing exquisite period millwork, refinished hardwood floors, stained glass, soaring 10- and 9-foot ceilings, plantation shutters, and seven fireplaces throughout. Designed for both refined everyday living and elegant entertaining, the gourmet kitchen is appointed with Viking and Sub-Zero stainless steel appliances, a walk-in pantry, vegetable sink, wine storage, and a sunlit breakfast room featuring custom built-ins and dramatic floor-to-ceiling windows. The luxurious primary suite offers a multi-tray ceiling, boutique-style dressing room with custom cabinetry and center island, & a spa-inspired bath with a curved glass shower. Additional second-level accommodations include a spacious en-suite bedroom with sitting room, private office, and second-floor laundry. The versatile third level offers two additional oversized bedrooms plus an expansive bonus bedroom or recreation space. Above the detached four-car garage—finished with durable PebbleTec flooring—is an additional 924-square-foot guest residence complete with skylights, kitchen, laundry, bedroom, and full bath, ideal for extended stays, private guest quarters, or au pair accommodations. Set on a beautifully landscaped and level .35-acre lot with a deck, patio, and mature gardens, the grounds provide ample space for a future pool. Ideally situated near Forest Park, the St. Louis Zoo, premier hospitals, Clayton, fine dining, shopping, and major highways, this is a rare opportunity to own a truly exceptional home in one of St. Louis’ most prestigious settings.
#26036261

St Louis

53 Kingsbury Place

6 Beds

4 Baths

6,716 Sq.Ft.

$1,850,000

MLS#: 26036261

Price reduced
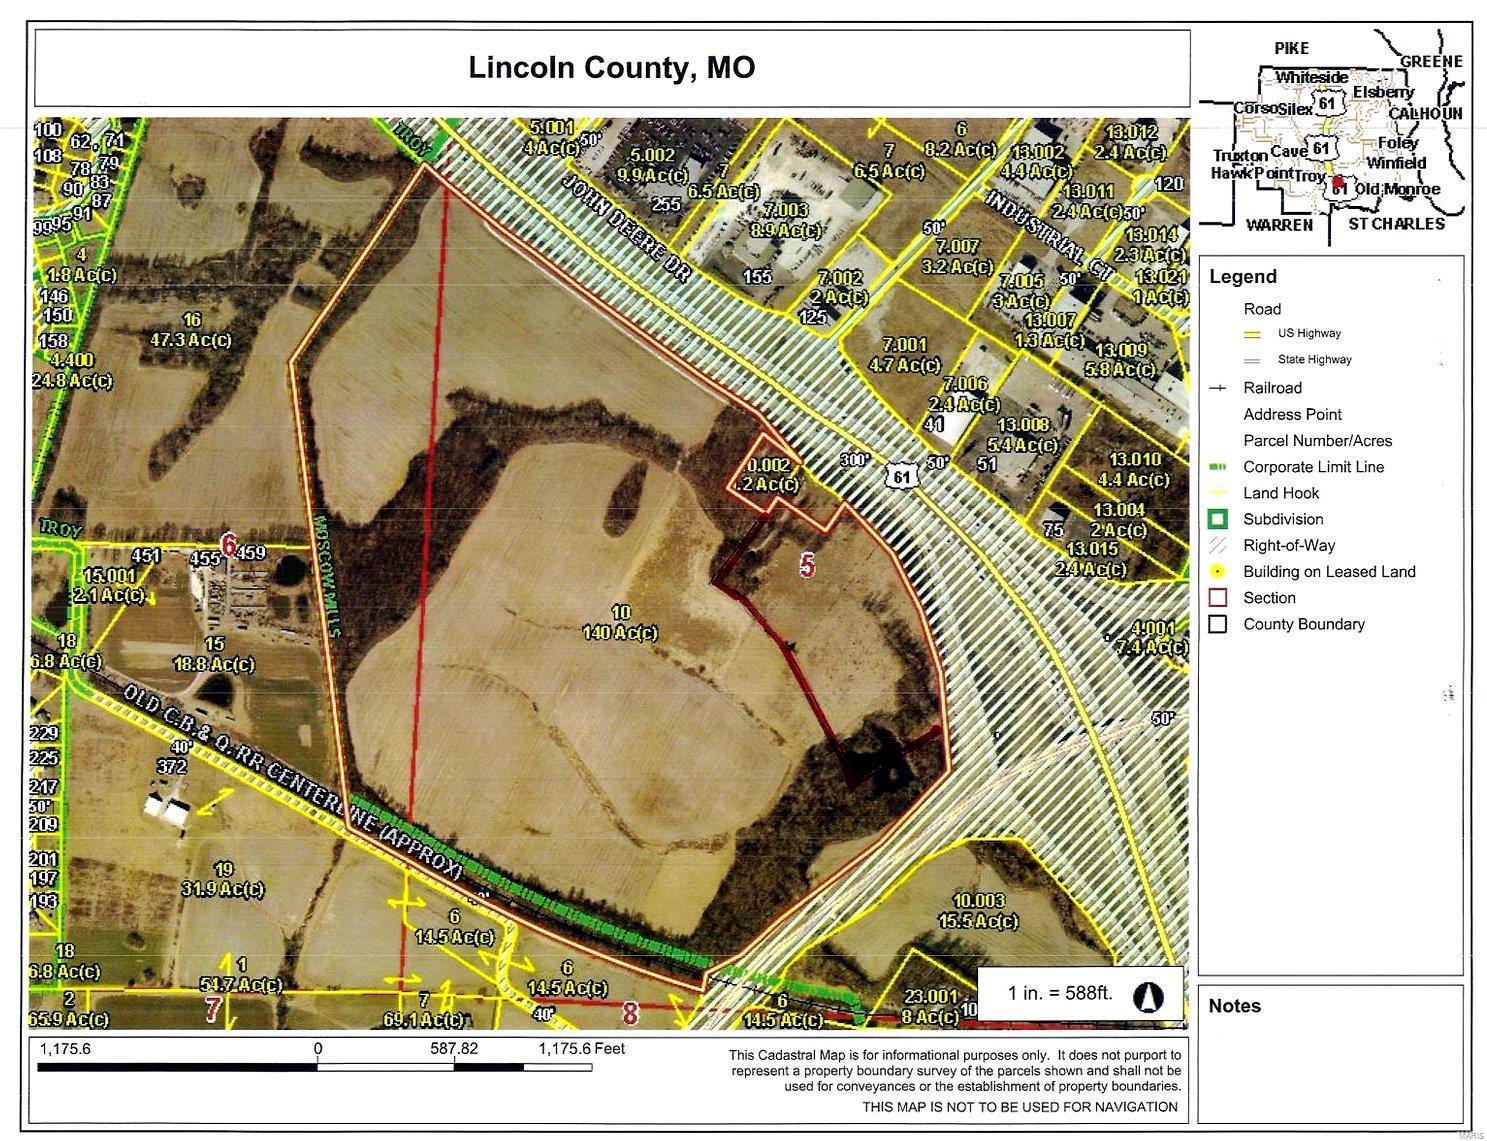
This exceptional 281 +/- acre farm in Ste. Genevieve County, Missouri offers a rare combination of scenic beauty, agricultural opportunity, and premier recreational appeal. With nearly a mile of Terre Bleue Creek frontage, the land is highlighted by stunning sandstone cliffs and ledges that create a truly picturesque setting you have to see to appreciate.

Approximately 80 acres are in open pasture, making it ideal for livestock grazing or hay production. The balance of the property is made up of timber, featuring a healthy mix of hardwoods and pines that provide both aesthetic value and excellent wildlife habitat. Several potential food plot locations are scattered throughout, enhancing the property’s already outstanding hunting potential. This farm is loaded with deer and turkey, making it a turnkey recreational tract for the avid outdoorsman.

A beautiful 1.5-acre stocked pond adds both functionality and charm, offering fishing opportunities and a reliable water source for wildlife and livestock.

The property is easily accessible with road frontage along Pinkston Road and offers multiple prime building sites with breathtaking views of the surrounding landscape—perfect for a permanent residence, weekend retreat, or hunting lodge.

Improvements include two homes and several outbuildings, providing flexibility. The main residence is a 3-bedroom, 1-bath all-brick home with a full basement. A second 3-bedroom, 2-bath manufactured home offers additional living space for guests, family, or rental potential. Supporting structures include a 27’ x 30’ garage with a concrete floor and electric, as well as a newer 40’ x 60’ metal building with electric—ideal for equipment storage, workshop space, or agricultural use.

Conveniently located just 15 minutes from Farmington and Bloomsdale, this property offers the perfect balance of privacy and accessibility. You’ll also enjoy close proximity to several local wineries, adding to the recreational and lifestyle appeal of this incredible tract.

Whether you’re looking for a working farm, hunting retreat, or a scenic place to build your dream home, this property checks all the boxes.
#26019877

Ste Genevieve

5262 Pinkston

3 Beds

1 Baths

1,300 Sq.Ft.

$1,850,000

MLS#: 26019877

Luxury estate under construction on 5 private acres in the prestigious gated community of The Estates of Kinderhook. Ideally located near Camdenton schools, Old Kinderhook Golf Course, and Ballparks National, this exceptional home offers four private primary suites, a gourmet chef’s kitchen with oversized island, featuring see through fireplace in gourmet kitchen and family room. Lower level walkout features fireplace and kitchen to enhance lake life living. Laundry on both levels, vaulted ceilings, 10-foot walls, a fireproof safe room, and expansive outdoor living spaces including a wraparound deck and stamped patio. Surrounded by mature trees for privacy and stunning lake views, residents enjoy premier amenities including a new clubhouse, heated indoor and outdoor pools, fitness center, spa, pickleball courts, and gated security. Buyers still have time to customize finishes, with completion projected for late 2026
#3588321

Camdenton

13 Kingsman Drive

4 Beds

4 Baths

5,000 Sq.Ft.

$1,850,000

MLS#: 3588321

1 ... 140 141 142 143 144 ... 666
* Listings identified with the FMLS IDX logo come from FMLS and are held by brokerage firms other than the owner of this website. The listing brokerage is identified in any listing details. Information is deemed reliable but is not guaranteed. If you believe any FMLS listing contains material that infringes your copyrighted work please click here to review our DMCA policy and learn how to submit a takedown request. © 2024. First Multiple Listing Service, Inc.
 - property

Send a message

Message successfully sent.

Your message

What is 3 + 4 ?

Reason for contacting?

I agree to receive email communication and understand I can unsubscribe at any time.

I agree to be contacted by Colleen Brown via call, email, and text for real estate services. To opt out, you can reply 'stop' at any time or reply 'help' for assistance. You can also click the unsubscribe link in the emails. Message and data rates may apply. Message frequency may vary. Privacy Policy

Sign Out

Virtual Assistant

Would you like to take the next step with this property? We can help you schedule a showing or virtual tour, or send you more details.

Yes, I would like more information.

Thank You for Your Reply, One of Our Agents will contact you as soon as possible

No, maybe later.

Thank you, you can always contact me via email, phone number or through the contact form.

Realhub AI

Lucy - Your AI-Powered Realtor

Update Your Temporary Password

Personalize your search

Enter your email and we'll notify you immediately when new listings match what you're looking for.

or enter email address

Already have an account ? Login here

Continue your home search

I agree to receive communications and understand I can unsubscribe at any time.

I agree to be contacted by Colleen Brown via call, email, and text for real estate services. To opt out, you can reply 'stop' at any time or reply 'help' for assistance. You can also click the unsubscribe link in the emails. Message and data rates may apply. Message frequency may vary. Privacy Policy

Already have an account ? Login here

We use cookies

We use cookies primarily for analytics to enhance your experience. By accepting, you agree to our use of these cookies. You can manage your preferences or learn more about our cookies policy.