Properties

Browse or get in touch to schedule a walkthrough.

  • Nearby me
Price range

Popular features

Community features

Association

Property features

Waterfront

View

Exterior Features

Interior Features

Style

10000 properties match your criteria

Updated 1 minute ago

E-Alert name
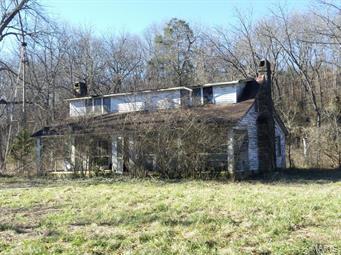
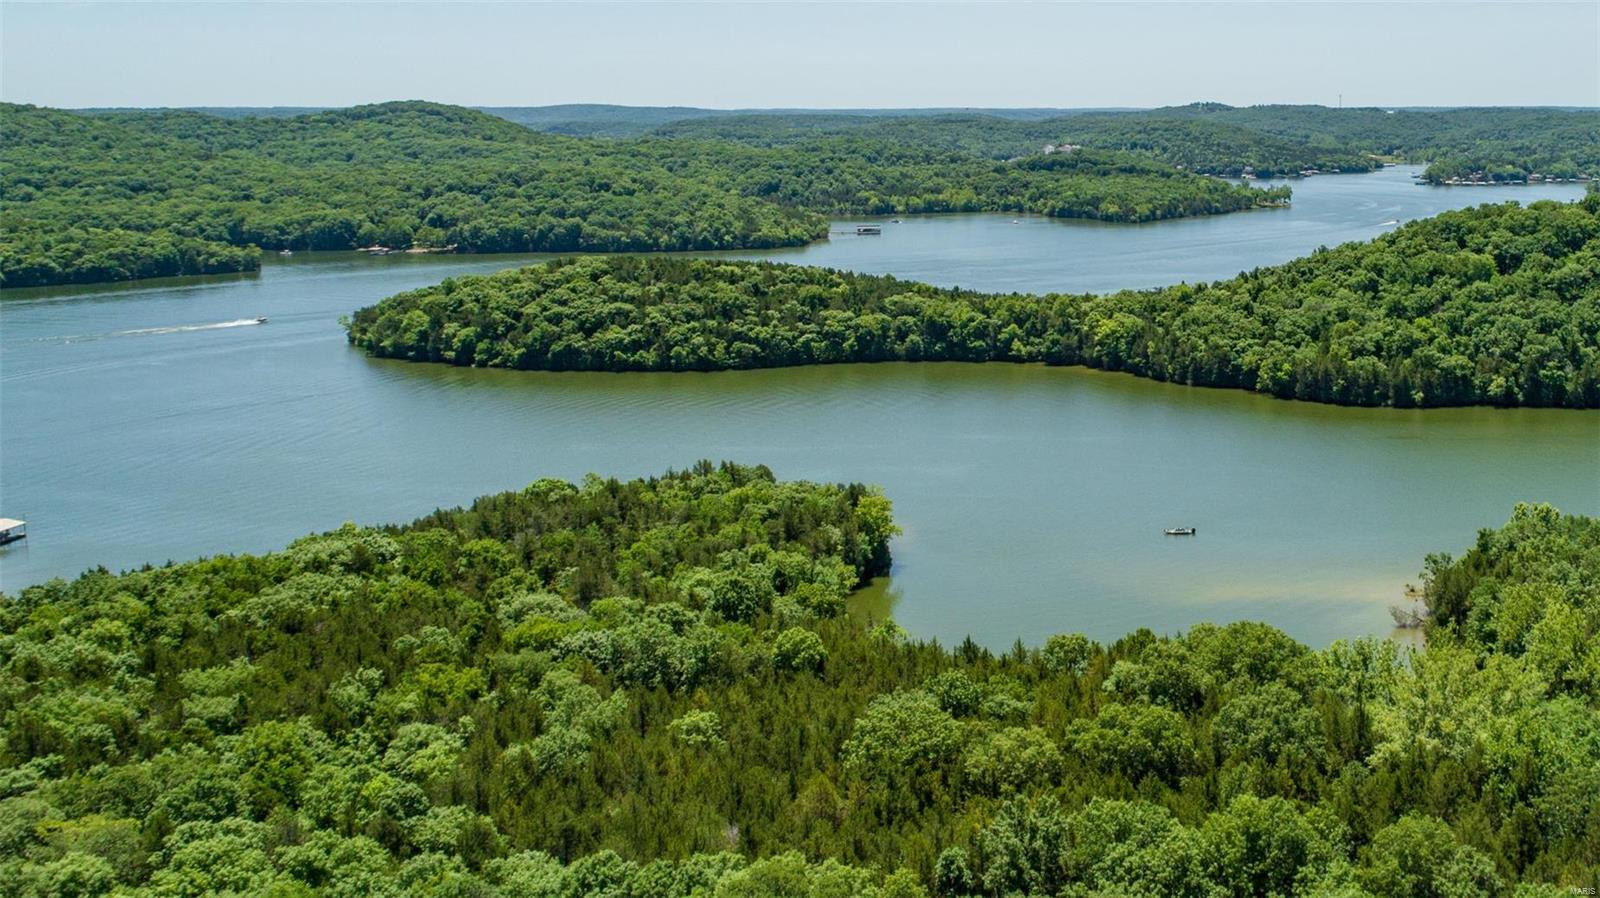
Beautiful hunting property w/ incredible views & close to STL! 260± acres N. of Louisiana offers year-round hunting w/ variety of topography & features. Eastern half of the property is the backside of a bluff that creates bend in the Salt River. The hill is covered w/ thick timber & game trails. ATV trails have been cut. At the bottom of the hill are some openings w/ food plots & deer blinds. Western half of property is flat flood-plain bottom ground that touches the Salt River & is perfect for duck hunting. Top of bluff is a beautiful log cabin w/ some of the most beautiful views seen in Missouri. The 2 bed/3 bath cabin can comfortably sleep 6 people in current configuration & has all the modern amenities needed. Downstairs Partially finished basement for storage/mudroom/wader room/extra sleeping area. Metal shed on property w/ electricity for storing your gear/ATVs. Caretaker's home on property was recently renovated.
#22004610

Louisiana

8722 Pike 118

3 Beds

3 Baths

2,000 Sq.Ft.

$2,100,000

MLS#: 22004610

Discover a rare opportunity in Pike County, Missouri! This 331.3-acre property boasts stunning views and exceptional hunting potential, supported by a rich history of big bucks and a thriving wild turkey population. Approximately 75 acres are devoted to crops, ensuring both recreation and productivity. Established food plots are strategically placed to attract game, and an extensive trail system makes it ready for the hunting season. The property includes 3 Banks Hunting Blinds, offering immediate hunting access. With good road frontage on two sides, this prime hunting property is in a desirable area. Located just 1 hour from Wentzville, this recreational paradise offers both conservation easement areas and unrestricted, developable land. Don’t miss this unique chance to own a piece of Missouri’s natural beauty and a perfect hunting retreat!
#25006189

Clarksville

0 Mo-79

None Beds

None Baths

N/A

$2,100,000

MLS#: 25006189

24 spacious & elegant, renovated, upgraded and MOVE IN READY rooms!! The 2 story marbled entry foyer features a spectacular Romeo & Juliet staircase leading to 4bd/2ba upstairs, freshly painted trim and walls, brand new baths,(all 7 of them!) The kitchen includes new Miele appliances, quartz counters, Bev fridge, ice maker, induction and Sous Vide cooking, a cooks’ dream, walk-in & Butlers Pantry! Stunning, 2 story granite Great room, wet bar & custom fireplace, & French doors to 2 composite decks. The main floor Master suite features a bath that is a marble tile masterpiece! Den, M/F laundry, huge 3 car garage, 6899sf above grade! But there’s more - downstairs is 3400+sf finished (total 10,000+sf!) w/ full kitchen, Media Room, Rec room, exercise room, bedroom, 2 full bathrooms, & a greenhouse! New painted trim & walls, neutral grey carpeting and loads opportunities!  Bring your inlaws or extended family! This home can easily accommodate separate living areas for multiple generations! Some Accessible Features
#23030657

Town and Country

1376 South Mason Rd

6 Beds

5 Baths

10,299 Sq.Ft.

$2,100,000

MLS#: 23030657

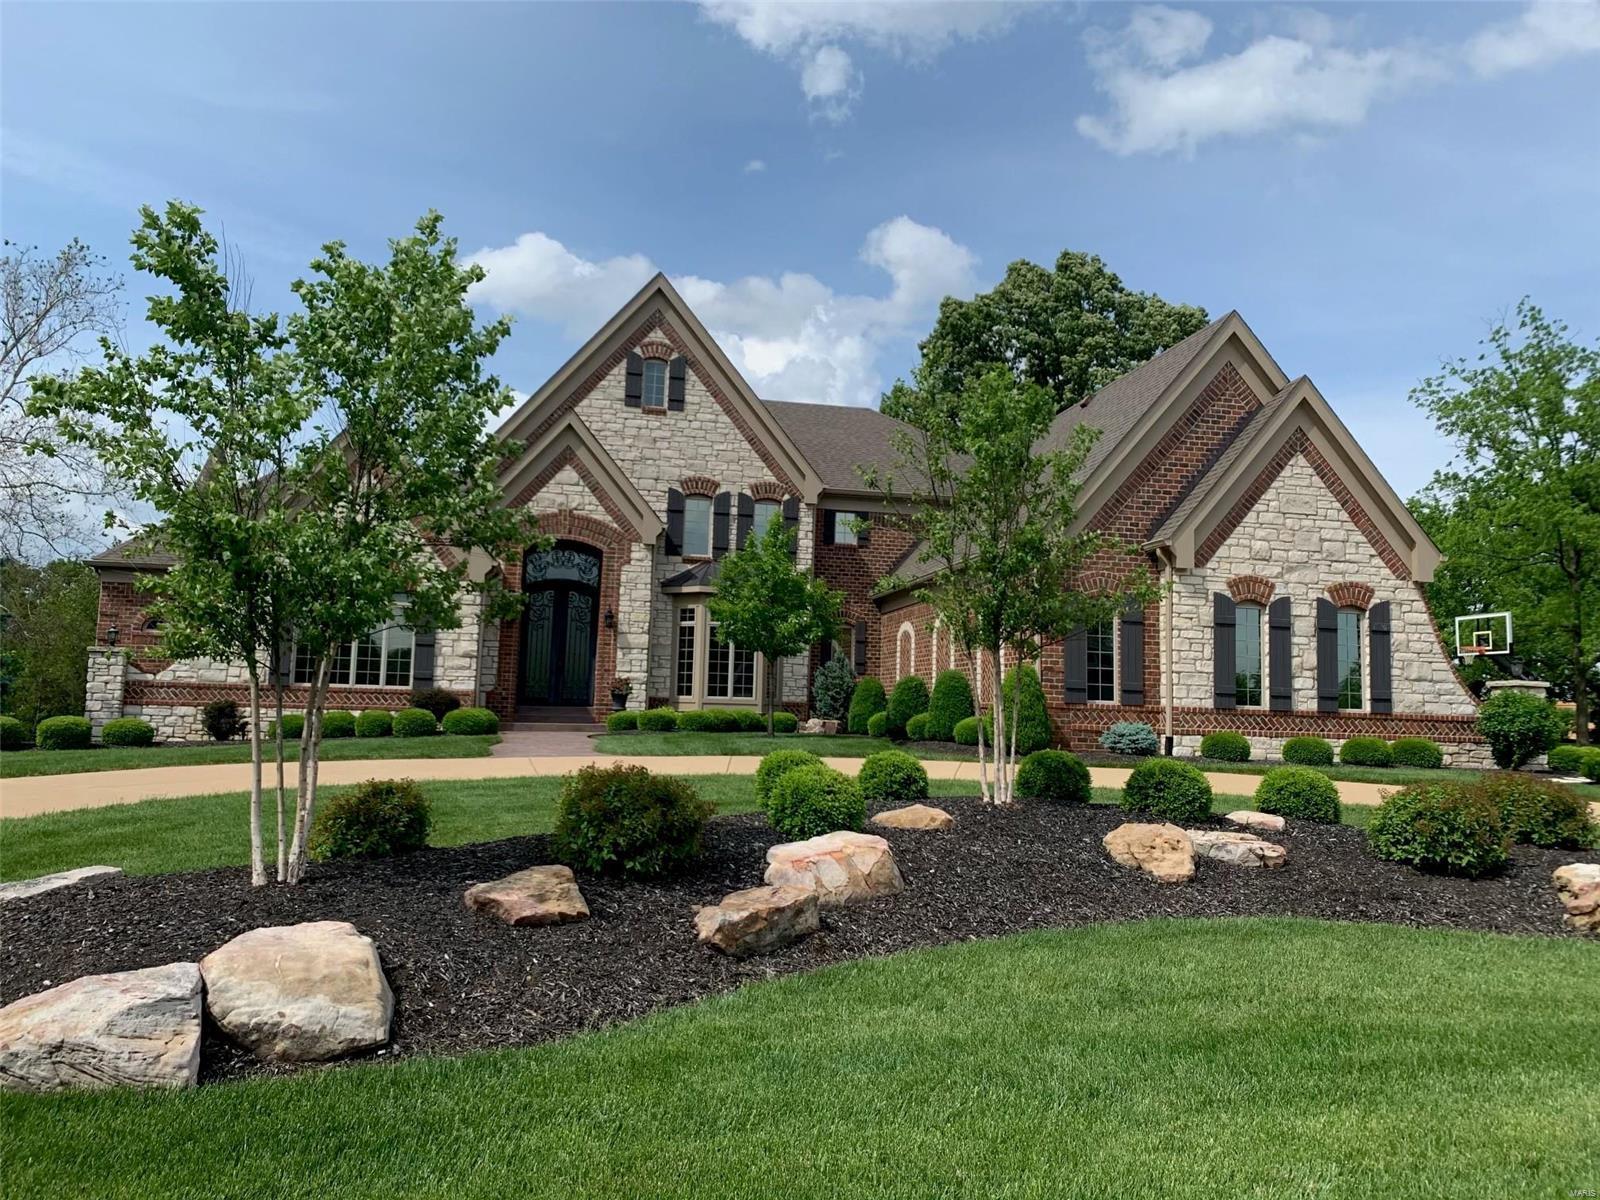
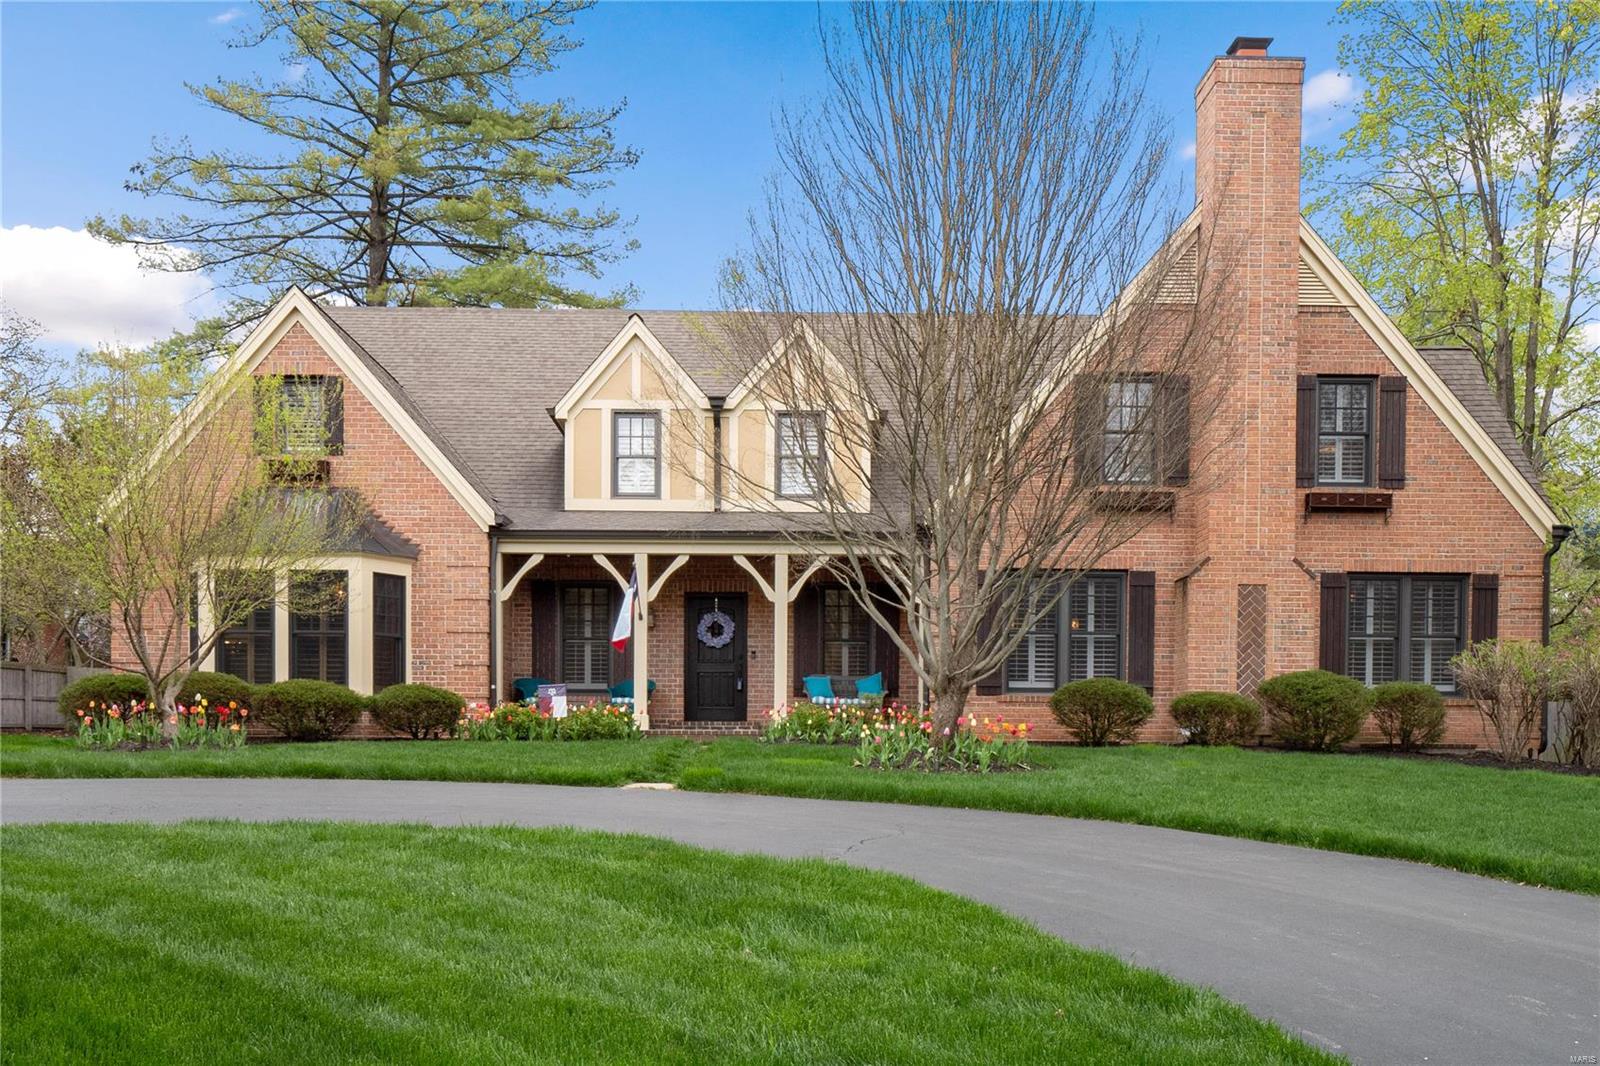
Located in one of the most sought after areas in Ladue, this beautiful 1.5 story  is nestled on 3 private acres appointed with mature trees and lush gardens. A large circle drive leads you to this totally renovated traditional classic and once inside you are sure to be impressed with the  long list of improvements. A large addition to the rear includes expanding the kitchen area with a  breakfast room and sitting area as well as a large great room with 3 sides of windows overlooking the beautiful lot and private in ground pool.  A stunning first floor master suite has also been added to include 3 large closets and glamour bath with heated floor, separate vanities, whirlpool tub,and  step in steam shower.  His and her offices have been created as well. Upstairs there are 4 large bedrooms each with their own bath as well as an Au par/in law suite with sitting room, kitchen. bed and bath. The W/O lower level is finished with a family room, rec room, exercise, sauna, and large wine cellar. Additional Rooms: Sun Room
#17004941

Ladue

9915 Litzsinger

6 Beds

7 Baths

8,577 Sq.Ft.

$2,100,000

MLS#: 17004941

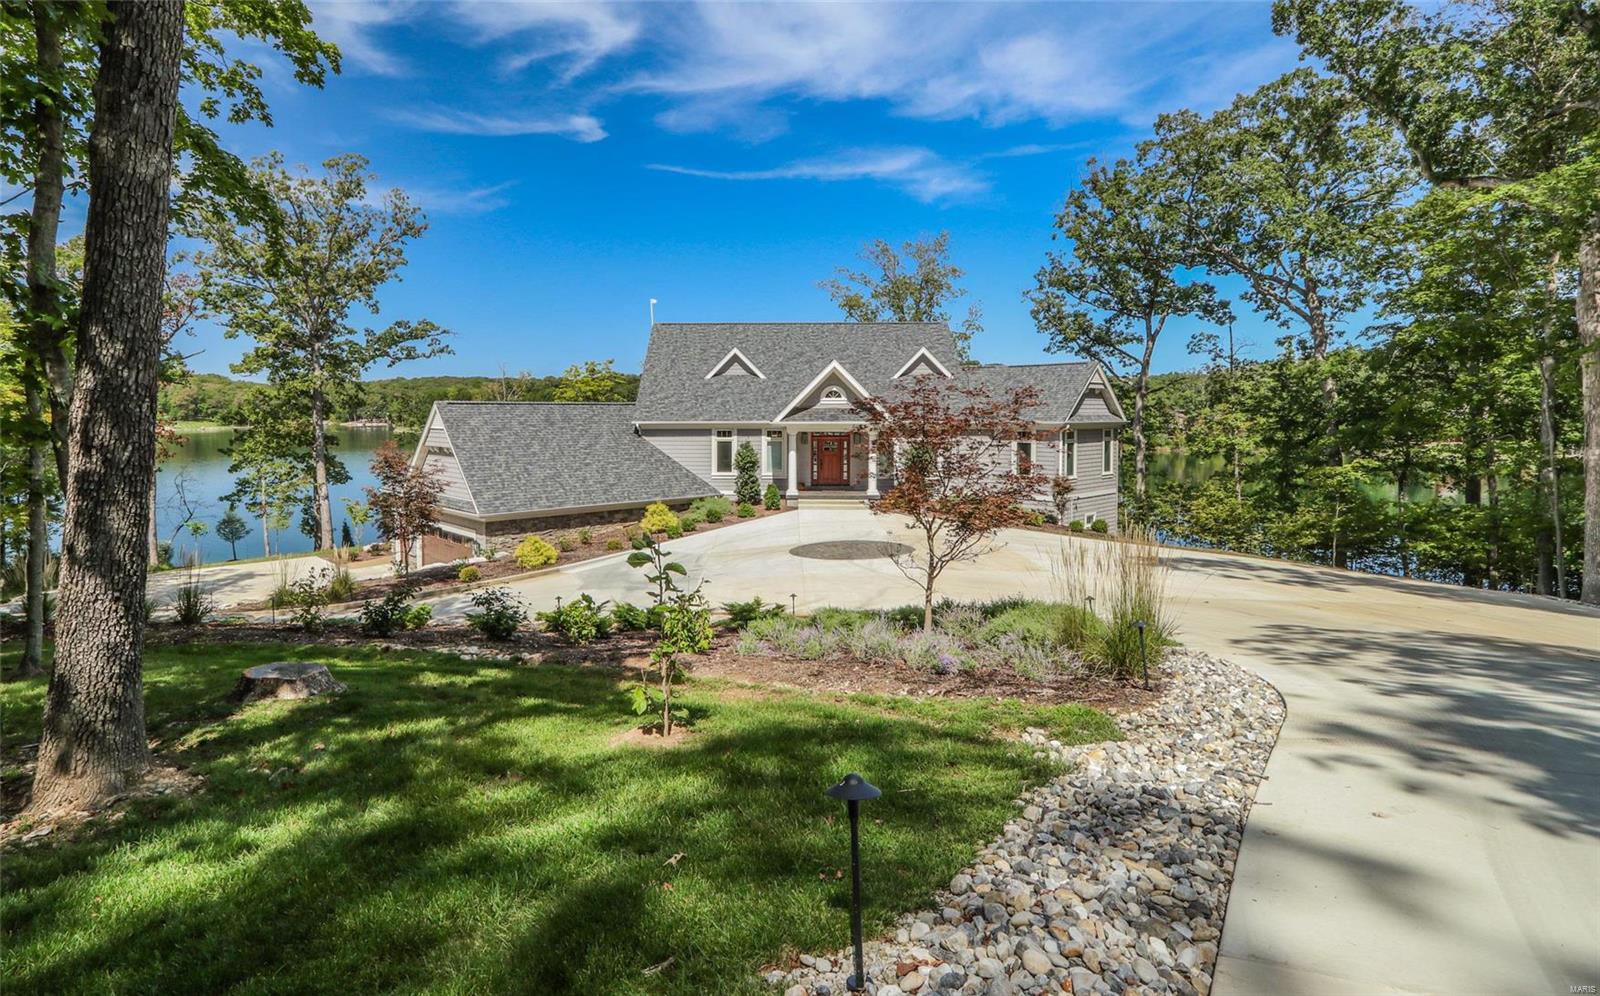
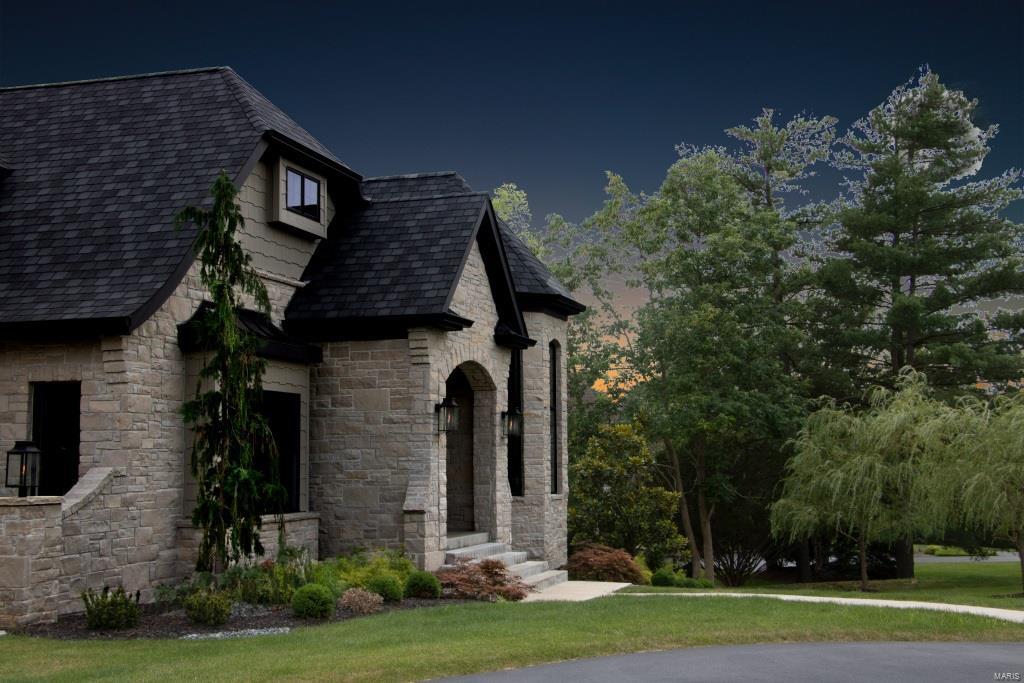
Jaws will drop at the sight of this majestic lakeside estate, covered in wood from top to bottom, a luxury lodge on Alpine Lake.  The soaring ceilings coupled with the corner stone fireplace towers over the great room, drawing your attention to the large windows and a picture perfect view. Family is never far away in this home with its enviable, completely open floor plan. A gourmet kitchen overlooks the great room and features a breakfast bar, custom cabinets and granite counter tops. The entire home is finished with logs, cedar and stone, giving it a true "lake lodge" feel.  Every room was professionally decorated to be warm and inviting.  
Other features of the home include a wine cellar, elevator from the great room to the lower level, glassed in four seasons room, screened porch, newer decks. The walkway from the lower level leads you to a flagstone patio featuring a stone wall in the backdrop coupled with a scenic view of Alpine Lake.  Home is offered with most of the furniture. Additional Rooms: Mud Room
#20082109

Innsbrook

2273 Alpine View Drive

4 Beds

3 Baths

5,256 Sq.Ft.

$2,100,000

MLS#: 20082109

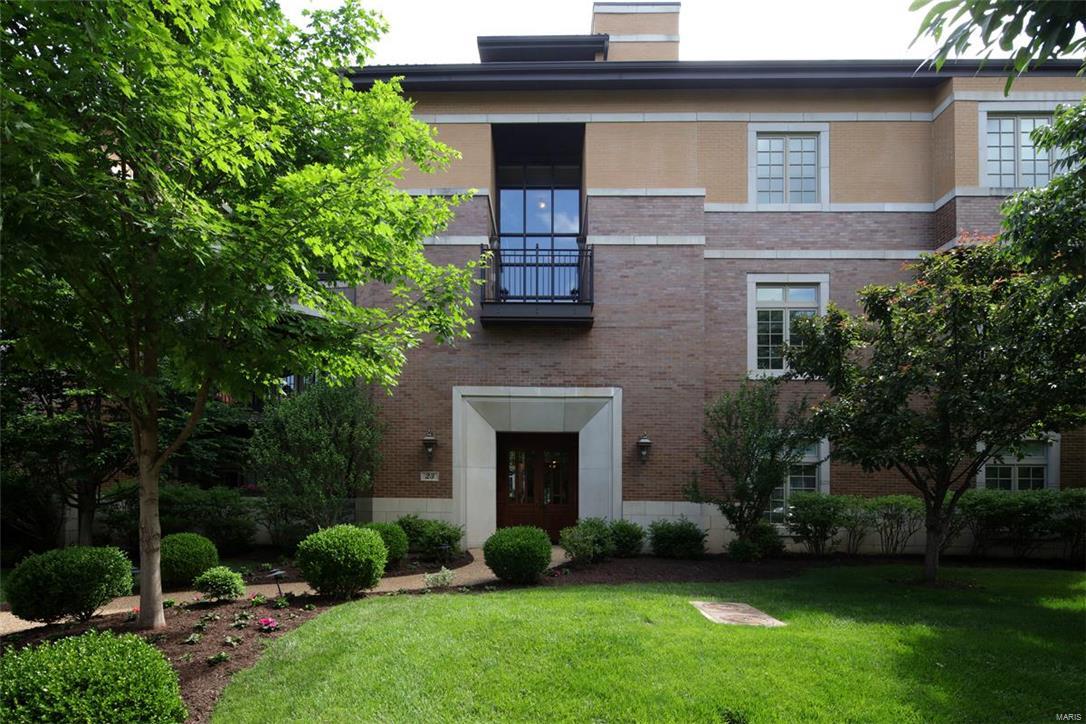
Quietly hidden in a gated community in the heart of Frontenac, discover this beautiful 1.5 story custom built estate. The grand foyer welcomes you, offering open views of all 3 of the home's levels. The main floor flows into custom kitchen and living spaces, which include a den, 3 seasons room, formal dining room, and hearth room- perfect for entertaining family and friends! Master suite features coffered ceilings, luxury shutters, balcony, and crown molding. Elegant, oversized bath boasts dual vanity, whirlpool, separate shower, and grand walk-in closet. Upstairs, you will find 2 generous ensuite bedrooms and bonus office with built in workspace. Spacious lower-level features full bar with Viking appliances, rec room, built in media area, 4th bedroom luxury suite, and floor to ceiling windows with unobstructed views of the outdoor patio and garden. Nestled on a 1-acre landscaped lot with quarried stone, fountain, 3 car garage, w/ room for a pool; this beautiful home is ready for you! Additional Rooms: Sun Room
#23041268

St Louis

25 Manderleigh Estates

4 Beds

4 Baths

6,715 Sq.Ft.

$2,100,000

MLS#: 23041268

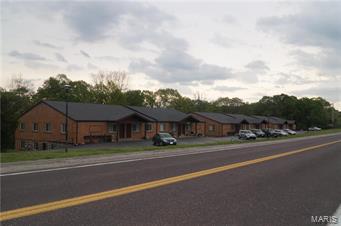
Not many properties are available with approximately 1000 feet of Interstate 44 frontage!!.Location is between Hwy 100 at the Washington Exit and Hwy 47 Union Exit. The access entry is from State Highway At, AKA Old Hwy 66. This property has currently 10 Buildings and is used for Storage Units and Boats. Multiple possibilities including expanding the storage units or vehicle storage. The listing includes 2 tax ID parcels totaling 9.223 acres MOL. Location: High Traffic, Hwy/Interstate Frntg
#22072462

Villa Ridge

846 Highway At

None Beds

None Baths

99 Sq.Ft.

$2,100,000

MLS#: 22072462

The Renaissance Apartments, located across from the Streets of St. Charles is the ideal location. Residents have dining, shopping and entertainment footsteps from their front door. Each occupant has a guaranteed parking spot with a guest parking spot included. Courtyard area to spend time outside. Perfect time to for this expanding St. Charles neighborhood. 

Note: addresses included- 1650 S 5th Street, 456 San Juan, 454 San Juan, 438 San Juan, 440 San Juan
#22065361

St Charles

1650 S 5th Street

None Beds

None Baths

N/A

$2,100,000

MLS#: 22065361

for comp purposes only
#21029258

Ladue

44 Woodcrest Drive

5 Beds

5 Baths

6,145 Sq.Ft.

$2,100,000

MLS#: 21029258

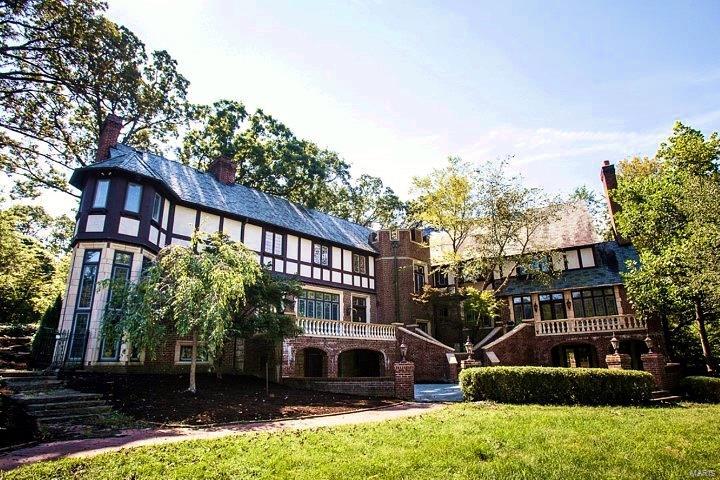
Welcome home to 441 Park Road ... a realm of refined luxury nestled on a little more than an acre in sought-after Webster Park. Boasting nearly 7,000 square feet of exquisitely crafted living space, this home offers an exceptional blend of elegance and comfort. Lush landscaping, a charming porte-cochere, and a covered terrace draw you inside. Upon entering, you're greeted by soaring ceilings, intricate millwork, a grand staircase, arched entries, and gleaming floors. The main level features a formal living room and elegant dining room that offer distinct areas for entertaining guests, as well as a sizable office with custom built-ins, a spacious kitchen with a bayed wall of windows and a breakfast nook, and a stunning two-story family room. There's also a butler's pantry / wet bar, laundry room, and mudroom with cubbies, 2nd fridge and pantry. On the second floor you'll discover the spacious primary suite, complete with a luxurious bathroom with a large walk-in closet with washer / dryer, a wall of French doors opening to a private balcony, and double doors leading to  your private sitting room. An en-suite bedroom and two additional bedrooms with a Jack and Jill bath are also located on this floor. The walk-up third floor has a versatile rec room or playroom, two bedrooms, and a full bath. The deep pour lower level has rec space, loads of storage, the fifth full bath, plus a wine room tucked behind a bank vault door...all this and outdoor access too.
#26010809

Webster Groves

441 Park Road

6 Beds

5 Baths

6,964 Sq.Ft.

$2,100,000

MLS#: 26010809

Custom-built in 2024 and perfectly positioned at the 17MM in the heart of Osage Beach, this move-in ready lakefront retreat delivers luxury, comfort, and effortless entertaining. Soaring ceilings and an open-concept layout create a grand yet inviting feel, anchored by two fireplaces, including a dramatic floor-to-ceiling stone fireplace. The high-end kitchen features premium appliances and custom cabinetry throughout, from the built-ins to the impressive primary closet. The third floor is a private primary suite with a hidden office, custom closet, spa-inspired bath with heated floors, custom shower, and oversized soaking tub. The lower level offers a mother-in-law suite, hidden room, and storm shelter/storage beneath the concrete patio. Outside, the dream dock is built for true lake living with a massive 2-well setup, PWC lift, covered and uncovered entertaining areas, swim platform, bar, deep water, and boosted Wi-Fi to the dock. A cart path from the oversized 3-car garage makes access easy. With James Hardie siding, low-maintenance landscaping, sprinkler system, 2 Sonos systems, no HOA, and proximity to The Reserve and Osage Beach attractions, this is lake luxury at its finest.
#3586920

Osage Beach

1280 Procter Drive

4 Beds

3 Baths

4,200 Sq.Ft.

$2,100,000

MLS#: 3586920

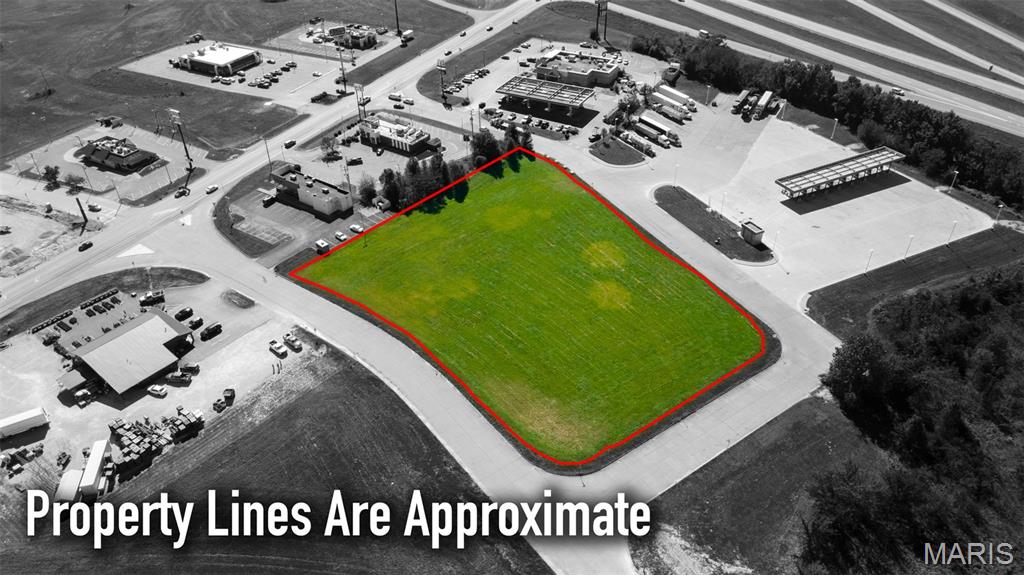
Great Investment Property * 1031 Exchange Opportunity * Booming area in Wentzville * Longstanding Medical User - Lease expires 2/2028 * Freestanding Brick Building w/ 35 parking spaces * Nearby Sam's Club, Target, Schnucks, Dierbergs, Home Depot, Lowes, Chick-Fil-A, Wentzville Schools * Easy Access to I-70 and Hwy 40/64
#26025636

Wentzville

1660 W Meyer Road

None Beds

None Baths

6,541 Sq.Ft.

$2,100,000

MLS#: 26025636

For Comp Purposes Only
#18018265

St Louis

21 Danfield

5 Beds

5 Baths

5,307 Sq.Ft.

$2,100,000

MLS#: 18018265

Two Vacant units total 2,647 sq. ft.  100% lease gross income $235,203  
Presently 85% leased gross income $211,044   1-18-18

Short sale lender approval. SpecialListingConditions: Short Sale Location: Corner Location, High Traffic, Retail Center
#17088691

Affton

8001 Mackenzie Road

None Beds

None Baths

17,554 Sq.Ft.

$2,100,000

MLS#: 17088691

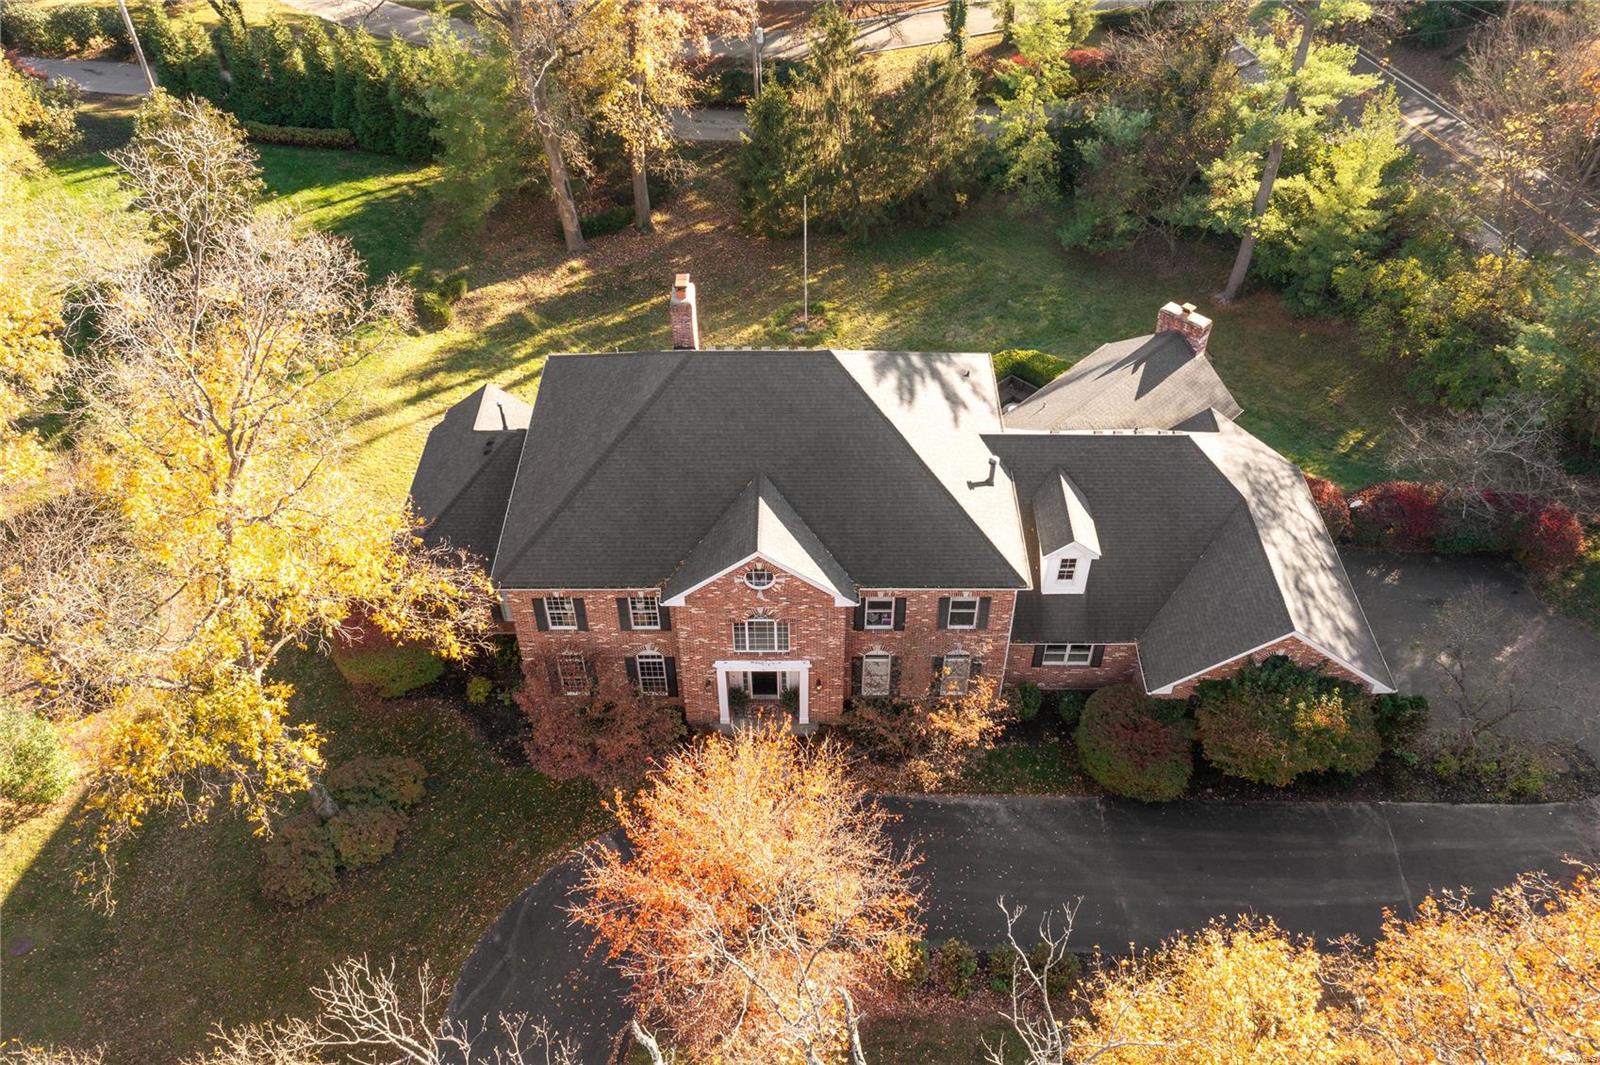
Privacy, elegance, and comfort abound in this picturesque estate on 1.39 mature-landscaped acres in Town & Country. A dramatic foyer with a curved staircase leads to refined and spacious formal living areas with a vaulted ceiling and a private office. The generous main floor primary suite features a large walk-in and his-and-hers bathrooms with a shared shower. The main floor also includes a delightfully family-friendly space with a large kitchen, dining area, and family room. Upstairs are three bedrooms, all en-suite. The partially finished basement is huge and features a half bath along with incredible storage space. Additional amenities include an attached three car garage, newly restored pool, and a detached building with a one-plus car garage and pool house.
#23064670

Town and Country

12075 Embassy Row

4 Beds

4 Baths

5,404 Sq.Ft.

$2,100,000

MLS#: 23064670

1 ... 104 105 106 107 108 ... 666
* Listings identified with the FMLS IDX logo come from FMLS and are held by brokerage firms other than the owner of this website. The listing brokerage is identified in any listing details. Information is deemed reliable but is not guaranteed. If you believe any FMLS listing contains material that infringes your copyrighted work please click here to review our DMCA policy and learn how to submit a takedown request. © 2024. First Multiple Listing Service, Inc.
 - property

Send a message

Message successfully sent.

Your message

What is 3 + 4 ?

Reason for contacting?

I agree to receive email communication and understand I can unsubscribe at any time.

I agree to be contacted by Colleen Brown via call, email, and text for real estate services. To opt out, you can reply 'stop' at any time or reply 'help' for assistance. You can also click the unsubscribe link in the emails. Message and data rates may apply. Message frequency may vary. Privacy Policy

Sign Out

Virtual Assistant

Would you like to take the next step with this property? We can help you schedule a showing or virtual tour, or send you more details.

Yes, I would like more information.

Thank You for Your Reply, One of Our Agents will contact you as soon as possible

No, maybe later.

Thank you, you can always contact me via email, phone number or through the contact form.

Realhub AI

Lucy - Your AI-Powered Realtor

Update Your Temporary Password

Personalize your search

Enter your email and we'll notify you immediately when new listings match what you're looking for.

or enter email address

Already have an account ? Login here

Continue your home search

I agree to receive communications and understand I can unsubscribe at any time.

I agree to be contacted by Colleen Brown via call, email, and text for real estate services. To opt out, you can reply 'stop' at any time or reply 'help' for assistance. You can also click the unsubscribe link in the emails. Message and data rates may apply. Message frequency may vary. Privacy Policy

Already have an account ? Login here

We use cookies

We use cookies primarily for analytics to enhance your experience. By accepting, you agree to our use of these cookies. You can manage your preferences or learn more about our cookies policy.