Properties

Browse or get in touch to schedule a walkthrough.

  • Nearby me
Price range

Popular features

Community features

Association

Property features

Waterfront

View

Exterior Features

Interior Features

Style

10000 properties match your criteria

Updated 1 minute ago

E-Alert name
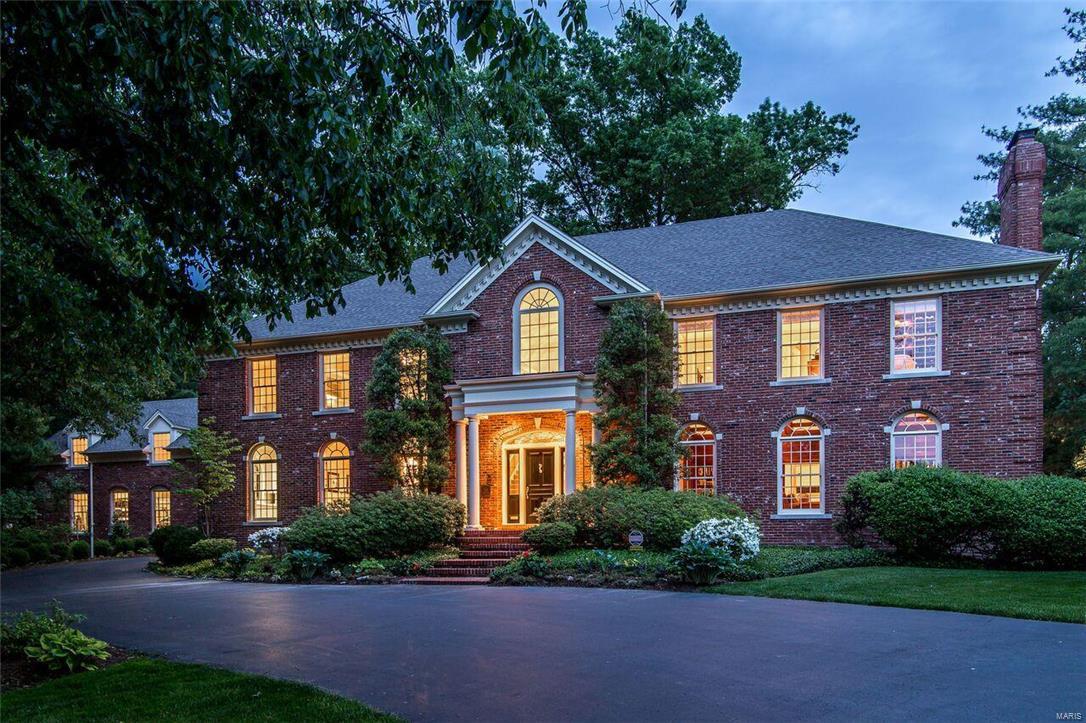
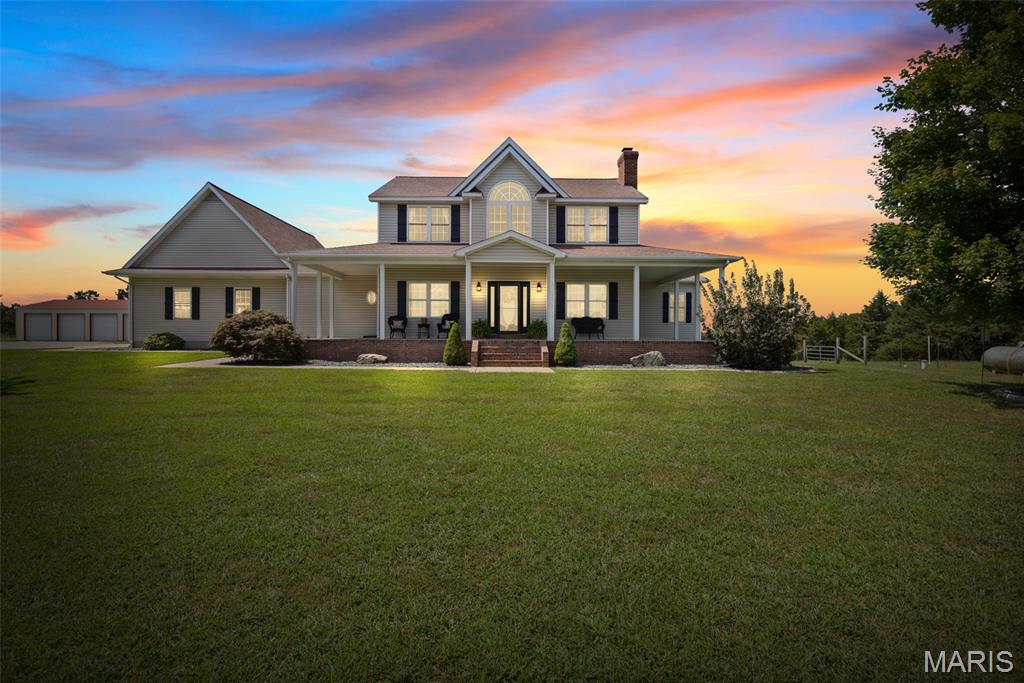
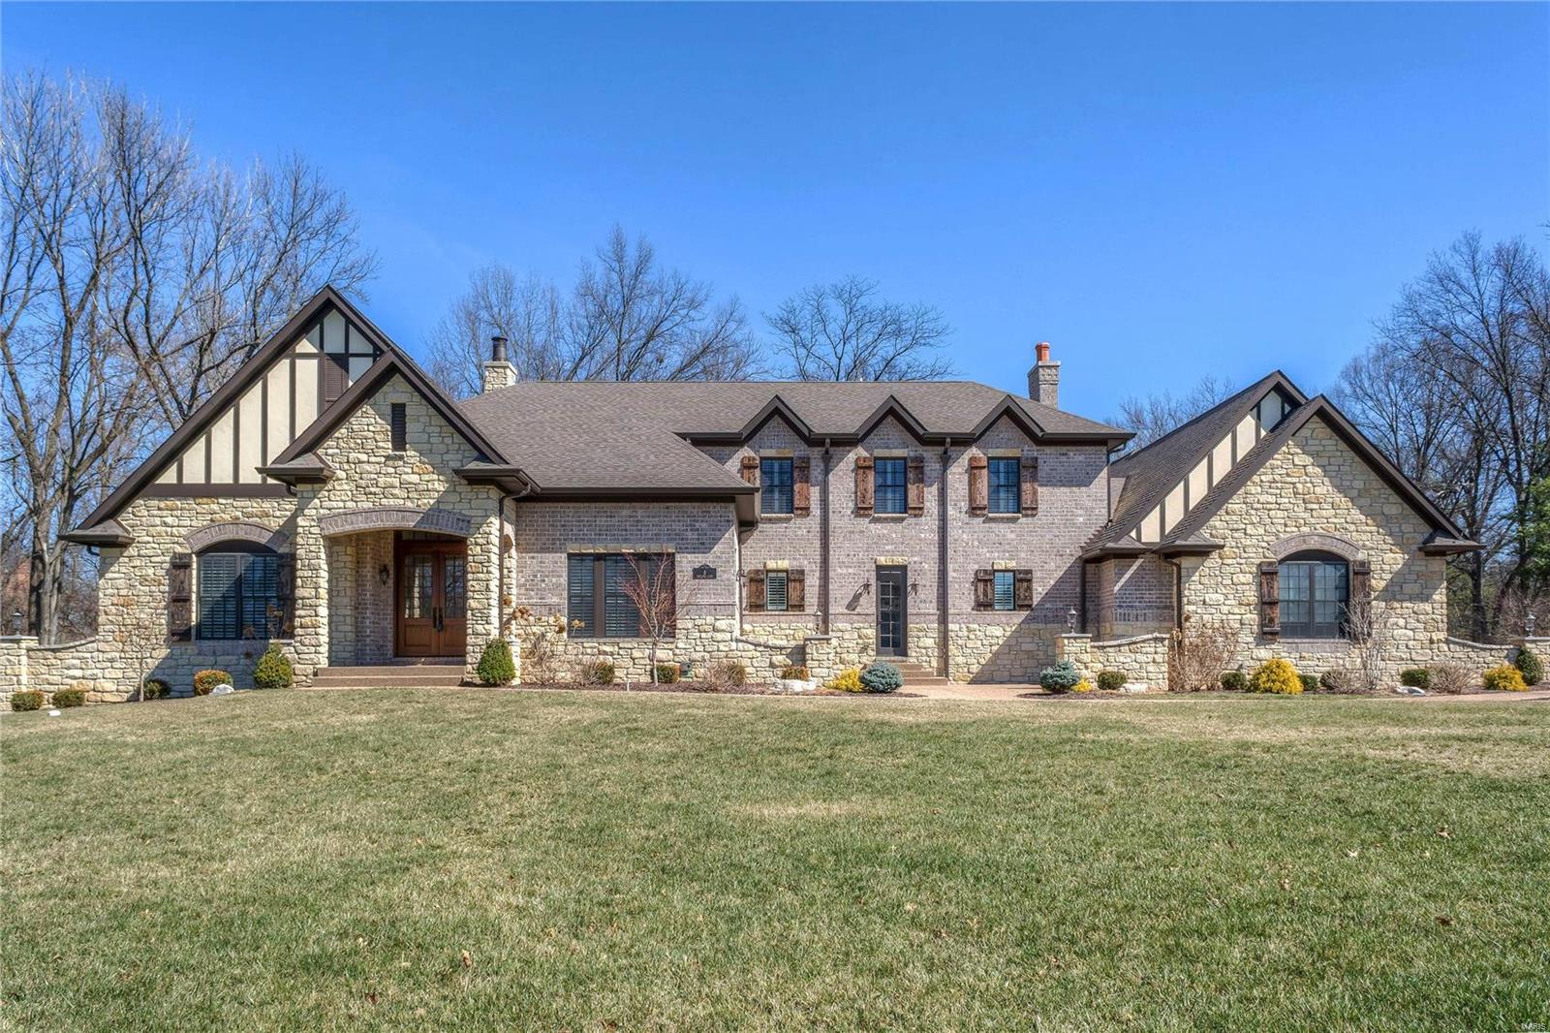
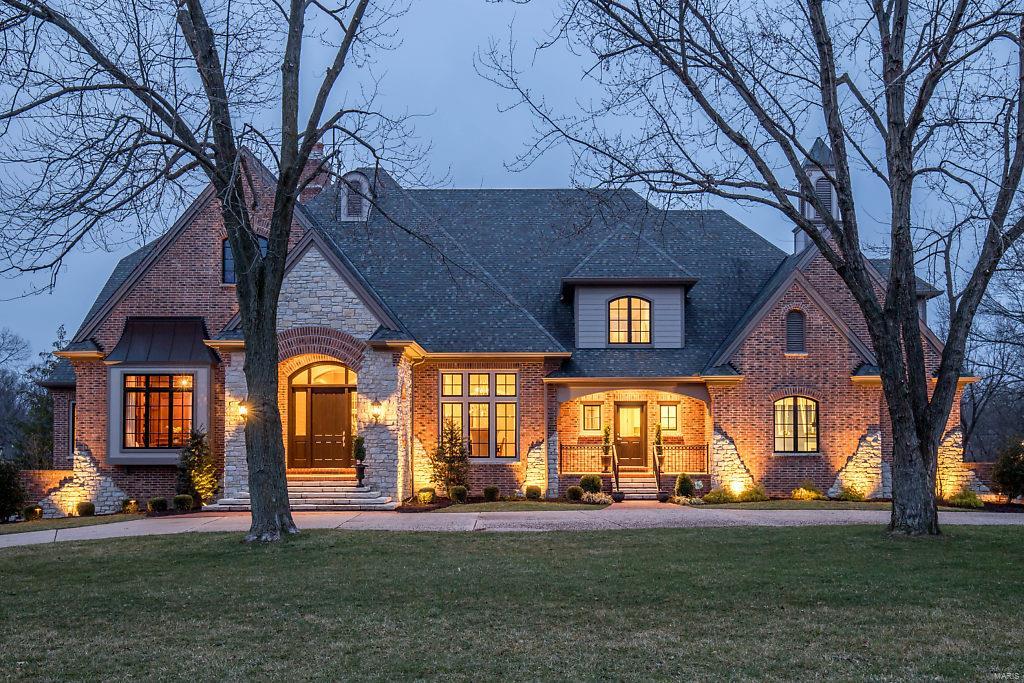
Absolutely stunning 1.5 story home on a level fenced lot w/ an in-ground pool, hot tub, composite deck, patio w/ outdoor fireplace & pool house w/ sitting rm & full bath. 2 story entry foyer flanked by the study w/ custom built-ins & a generously sized dining rm, both w/ bay windows. Spectacular great rm with built-in speakers & fireplace. The heart of the home is the updated gourmet kitchen w/ quartz countertops, center island, custom white cabinets, double Sub Zero, Viking gas cooktop & 2 ovens, an adjoining breakfast & hearth rm w/ a fireplace. ML master w/ coffered ceiling, fireplace, sitting rm & full bath w/ his & her vanities, dual head walk-in shower, large soaking tub & w/i closet. UL w/ 3 large bedrms, 3 full baths, loft, bonus rm & 2nd laundry rm. The finished LL features a media rm, family rm w/ walk-behind wet bar, sitting rm & full bath. Addtl features include wood floors throughout the ML, 2 laundry rms, 3 car garage & much more! Incredible home from top to bottom!
#21022722

St Louis

38 Conway Lane

4 Beds

5 Baths

5,520 Sq.Ft.

$2,100,000

MLS#: 21022722

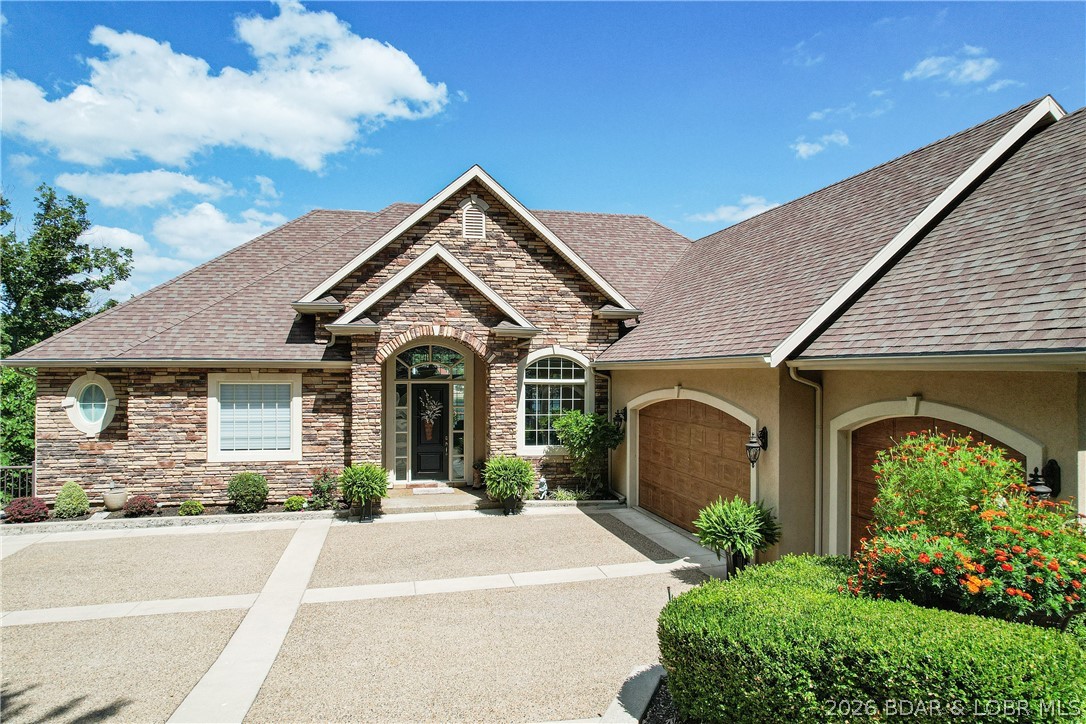
Exquisite! Elegant! Pristine! Describe this property to a tee! Situated to take advantage of views from every room of Innsbrook's premier Lake Alpine, this home was designed to maximize the attributes this property offers.  Imagine waking up to the a sunrise view and enjoying the morning coffee on the stamped concrete veranda or four seasons room.  Built with several remarkable finishes to include custom cabinetry and mill work, tall ceilings, beautiful granite tops, incredible flooring selections, enormous windows offering expansive views from every room are just a few of the features this home offers. When it comes to efficiency, the lower level living created by this unique design coupled with a Geo thermal HVAC is a winning combination for remarkably low utility expense.  The main floor living aspect of this home offers easy access to the outdoor patios, lake access, kayak launching and storage.  The location is certainly one of the top locations on Lake Alpine.
#20064574

Innsbrook

2276 Alpine View

4 Beds

4 Baths

4,291 Sq.Ft.

$2,100,000

MLS#: 20064574

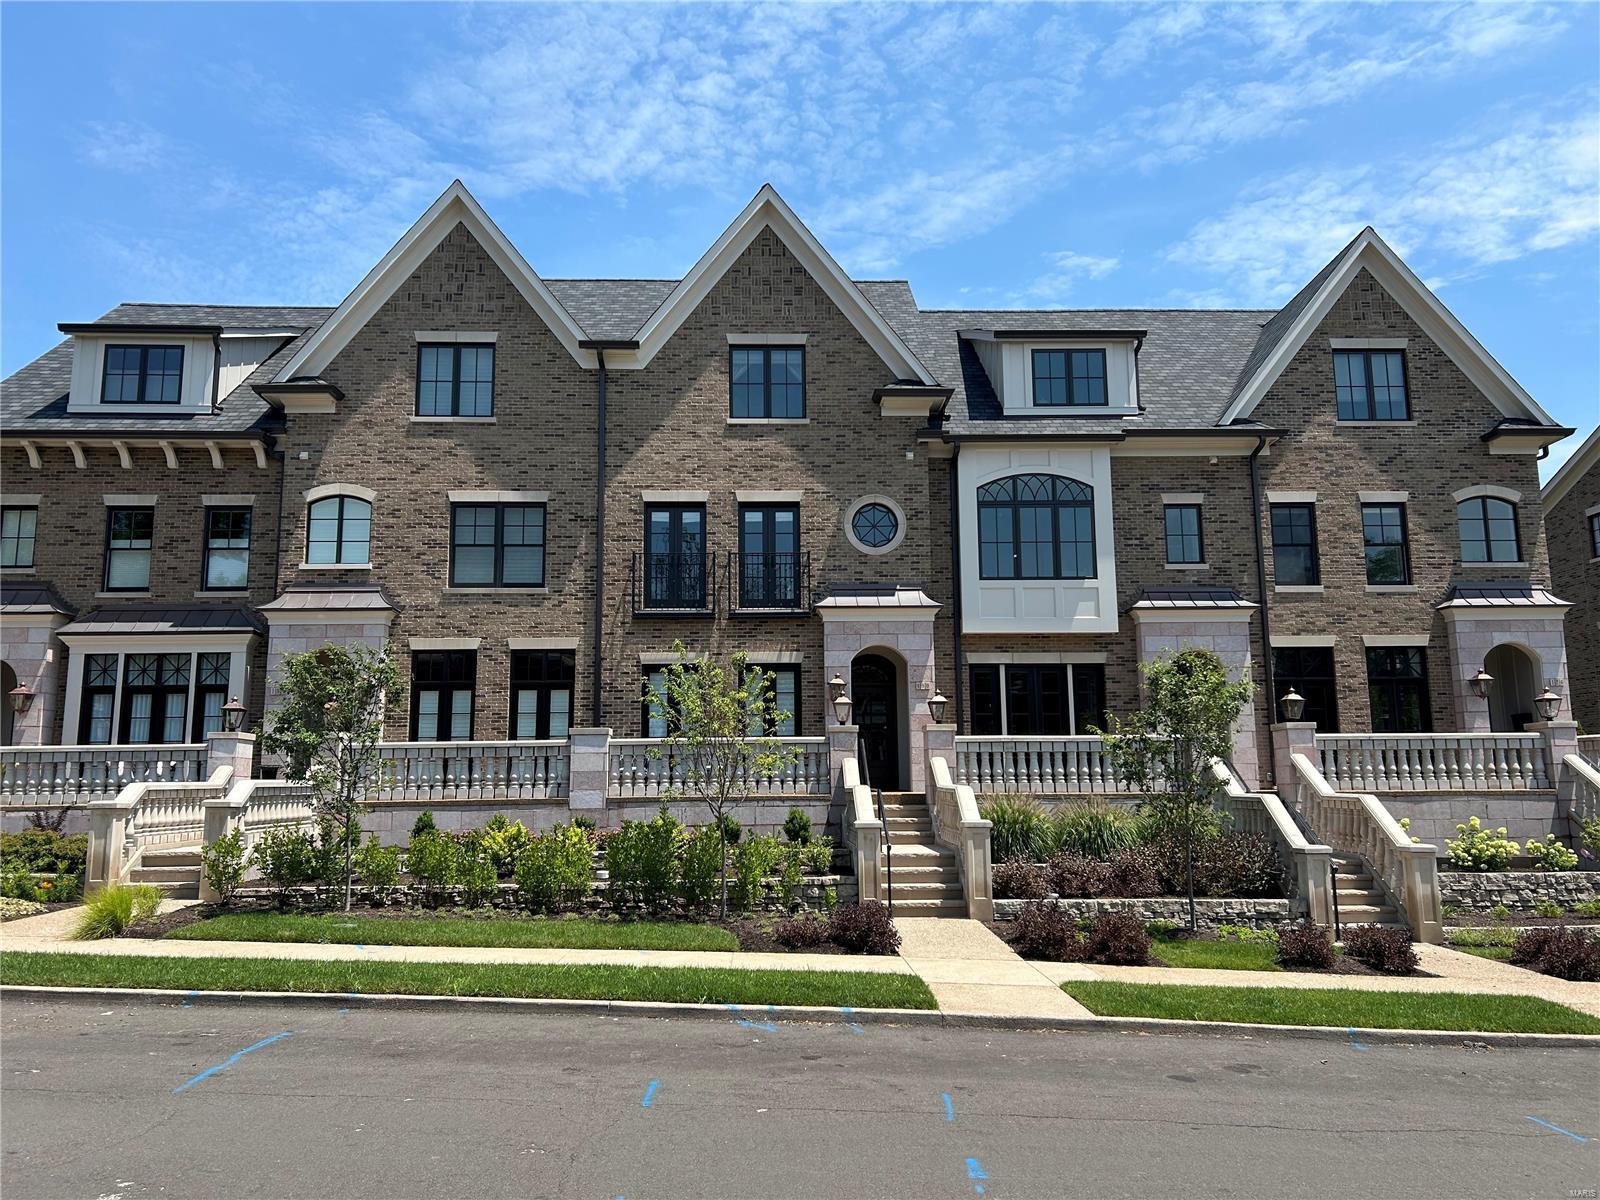
This stunning penthouse in the middle of Clayton is unlike any other!  As you step out of the elevator into your private residence you are greeted with stunning wrought iron gates in the entry.  This is the first glimpse of a truly exceptional home with luxurious amenities, fabulous mill work and moldings and unprecedented attention to detail. Elegance abounds in every room with multiple built-ins, fireplaces, hardwood floors and designer carpet.  The custom eat-in kitchen is equipped with Viking appliances, breakfast bar, walk in pantry and a desk planning space.  The family room is showcased by a gorgeous stone fireplace, bar and built ins. The living room has a wet bar with four Viking specialty refrigerators, large fireplace and great views off the terrace.  The master boasts a gas fireplace, sitting room, his and hers closets and more.  Four additional bedrooms, an office, workout room and more are also features.  There is wonderful storage and outdoor entertaining space as well! Location: Upper Level
#16060735

Clayton

23 Brighton Way 400

4 Beds

4 Baths

N/A

$2,100,000

MLS#: 16060735

52 unit apartment complex, 4 buildings with 28 one bedroom units and 24 two bedroom units.  Rents are below market, central air, forced heat, tenants pay water. Rural area on 6.25 acres with plenty on room to build additional apartments. The seller is a real estate licensee and is acting as a principal party in this transaction.
#16036456

Imperial

5264 Old State Route 21

None Beds

None Baths

N/A

$2,100,000

MLS#: 16036456

FOR COMP PURPOSES ONLY
#18086704

Town and Country

16 Williamsburg Estates Drive

None Beds

None Baths

9,281 Sq.Ft.

$2,100,000

MLS#: 18086704

Stunning Ladue estate on private acre+ lot, is an entertainer's dream! Built to appease the most discerning eye, the gracious 7200+sf floor plan is suited for grand formal parties, yet cozy enough for quiet family dinners. Enter the 2 story foyer with twisting staircase and marble floors, and marvel at the view of the great room, with 25' ceilings, elegant fireplace, 2 story windows with custom millwork, all overlooking the tree-lined lot. Entertain guest in the formal dining, retreat to the library, or gather round the hearth in the open kitchen/family room. Fit for any chef, the kitchen features custom cabinets, side-by-side fridge/freezer, double ovens and dishwashers, butler's pantry, separate walk-in pantry. Primary wing features bath with dual vanities, WC, jetted tub and dual walk-in closets. Walk-out LL rec room boasts pub-style bar, movie theater, gym, MIL suite and fireplace. Also featured: 3 upper beds, 2 more full/2 half baths, playroom, main floor laundry, 3 car garage.
#24071466

St Louis

4 Upper Dromara Lane

5 Beds

4 Baths

7,205 Sq.Ft.

$2,100,000

MLS#: 24071466

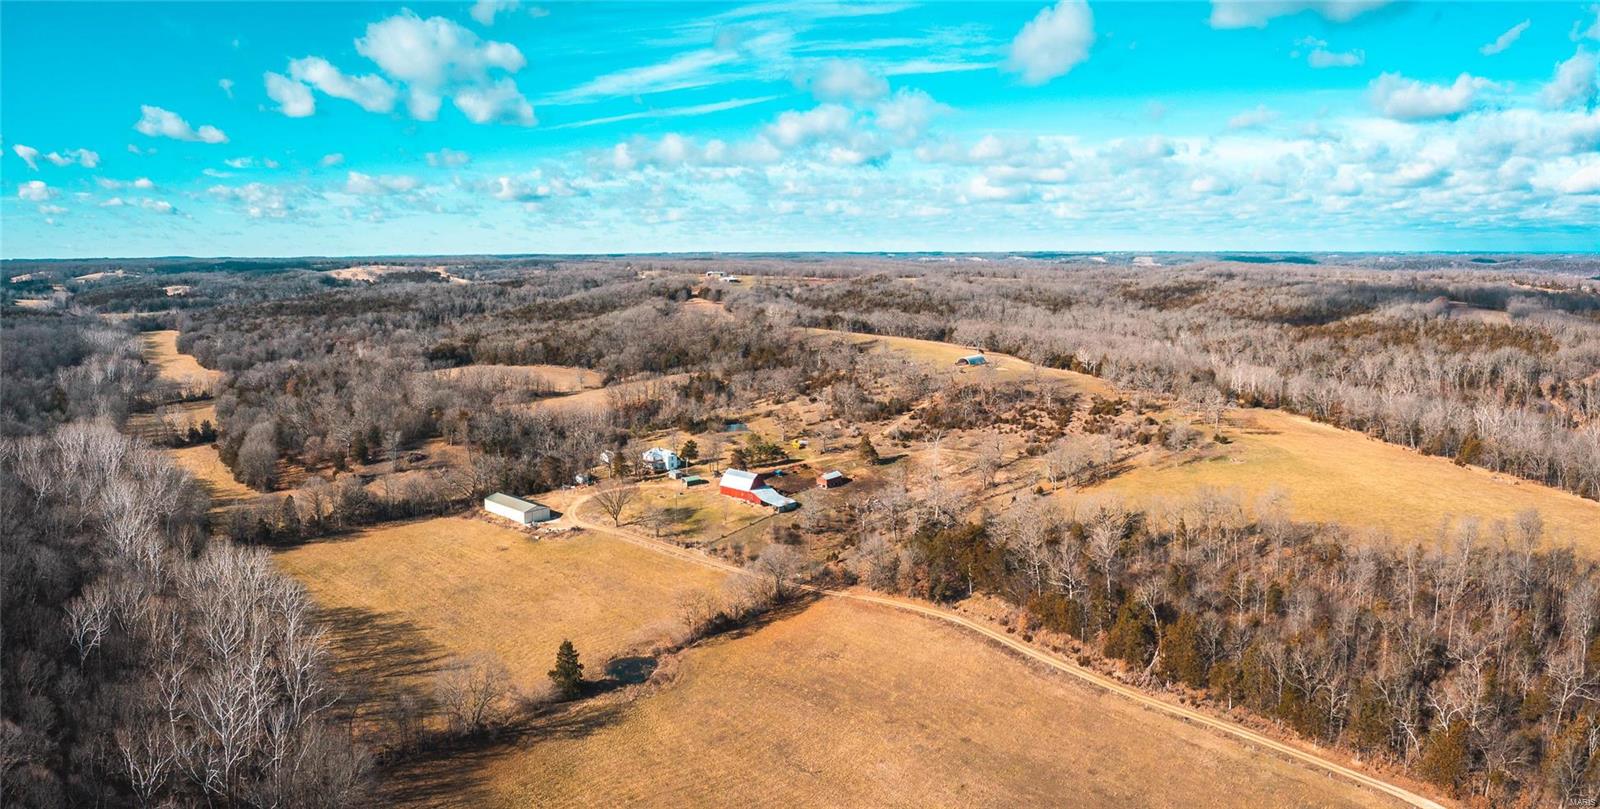
RARE opportunity-over 29 acres in the county,bordering Cape City limits and the Jaycee Golf Course.Magnificent Stone French Provençal home on a setting that will wow and equally sooth all of your senses at every turn.NO COVENANTS,RESTRICTIONS,ZONING OR HOA.Enjoy it just as it is or make it into whatever you wish.Nearly $1MILLION has been spent since June 2020 to renovate and upgrade the estate.To mention a few:new heated and cooled saltwater pool with gorgeous outdoor kitchen/cabana,stone heated and cooled dog house,a 3rd car attached garage,freshly paved private driveway,sprinkler system,new flooring throughput the main level,marble floor and shower in the primary bath,wood fireplace converted to gas,generator with dedicated 500 gallon propane tank,surround sound,security system,water filtration system,added insulation in the attic of the home & the main barn resulting in low utility bills!7 quality outbuildings 1 w/HVAC to take your business or hobbies to the next level.
#24057445

Cape Girardeau

2950 Perryville Road

4 Beds

4 Baths

5,239 Sq.Ft.

$2,100,000

MLS#: 24057445

Welcome to 32 Huntleigh Downs—an exceptional opportunity in one of Frontenac’s most coveted locations. From the moment you arrive, the home’s timeless curb appeal and stately presence set the tone for what lies within. Spanning over 6,000 square feet, this 5-bedroom, 5.5-bath residence offers an ideal blend of elegance, comfort, and functionality. The open floor plan is thoughtfully designed for both everyday living and effortless entertaining, with expansive living spaces that flow seamlessly from room to room. Each of the five bedrooms is generously sized and features its own ensuite bath, creating the perfect setup for family living and hosting guests alike. The home truly lives large, with a layout that balances privacy and togetherness. The walkout lower level is expansive and versatile, offering endless possibilities—from a recreation space to a home gym, media room, or additional entertaining area. Step outside to a serene backyard retreat that feels like your own private oasis. The pool setting is both peaceful and inviting, surrounded by lush landscaping that provides exceptional privacy—perfect for relaxing or entertaining on warm summer days. With its unbeatable location, spacious design, and resort-style outdoor living, 32 Huntleigh Downs is the ideal family home for those seeking comfort, style, and space in the heart of Frontenac.
#26010662

Frontenac

32 Huntleigh Downs Road

5 Beds

5 Baths

6,023 Sq.Ft.

$2,100,000

MLS#: 26010662

None
#25051097

Town and Country

11 Roclare Lane

7 Beds

7 Baths

8,039 Sq.Ft.

$2,100,000

MLS#: 25051097

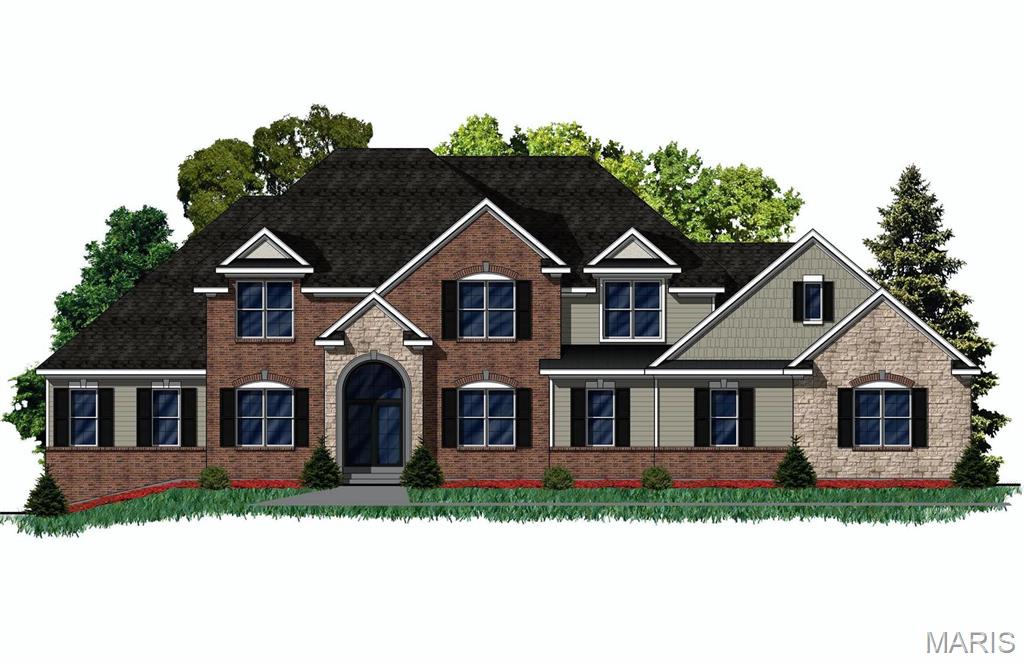
If you loved touring the 2021 project by LR Homes/Studio G across the street on Norfolk, you'll appreciate the customization and personality here. This one's just as big but with a main floor master, 12' ceilings and incredible millwork throughout. A red brick walkway leads you to the charming front covered porch and a facade highlighted by an incredible shake roof and classic white brick with hardboard accentuated by cedar touches including the garage doors and outdoor pergola. The main entrance opens to a deep moody office, a show-stopping kitchen and design selections that are Instagram swoon-worthy such as the solid terrazzo flooring. Everything flows so flawlessly throughout the truly elegant yet casual palette. This design/build team curates beautiful finishes throughout their projects including a perfectly procured tile collection, artfully selected wall-coverings, and gorgeous lighting fixtures which together create a truly one-of-a kind home!  SOLD BEFORE COMPLETION!!! COOL: 14 SEER+
#23020883

Kirkwood

529 N Holmes

5 Beds

4 Baths

4,863 Sq.Ft.

$2,100,000

MLS#: 23020883

Set on an oversized lot in the heart of Kirkwood, this exceptional home pairs timeless architecture with modern construction and designer finishes.The gourmet kitchen opens to spacious living and dining areas, perfect for entertaining.The main floor primary suite offers a spa-like bath with dual vanities,soaking tub,walk-in shower and two generous walk-in closets.With four additional bedrooms,a spacious second-floor bonus room and laundry rooms on both levels,this home offers versatile living for guests,work, play, and growing families.The finished lower level features a family room,dry bar,full bath and a home gym.Outside,enjoy a private backyard oasis with a heated saltwater pool, custom outdoor kitchen,gas fire pit and a pergola-covered patio.The screened-in porch overlooks the beautifully landscaped yard—ideal for relaxing or hosting.Just a short walk to downtown shops, dining, parks,and top-rated schools,this is a rare opportunity in one of St. Louis’ most desirable neighborhoods.
#25003009

St Louis

618 E Argonne Drive

5 Beds

4 Baths

4,933 Sq.Ft.

$2,100,000

MLS#: 25003009

Simply amazing!  So much thought and care went into the design and build of this home... I would not change a thing! 7+ acres of privacy and nature complete with trails and a creek! The perfect backyard with a saltwater pool that does not disappoint! Entertain under the incredibly spacious covered back patio with built in fireplace, surround sound and more!  The kitchen will "wow" the cook in the family and the 6+ garage spaces will satisfy any car enthusiast! Huge primary/. suite with a giant walk in closet connected to laundry room.  Primary bath has an incredible shower and a private door to the hot tub on the extremely private back patio.  Amazing attention to detail and quality! This is one of those rare properties that comes along once in your life! Public sewer and water and Natural Gas!  No septic or well to deal with! Geo-Thermal HVAC system and countless other upgrades. Come and see your Trophy Home today!
#26006151

Foristell

32 Taylors Way

5 Beds

4 Baths

5,278 Sq.Ft.

$2,100,000

MLS#: 26006151

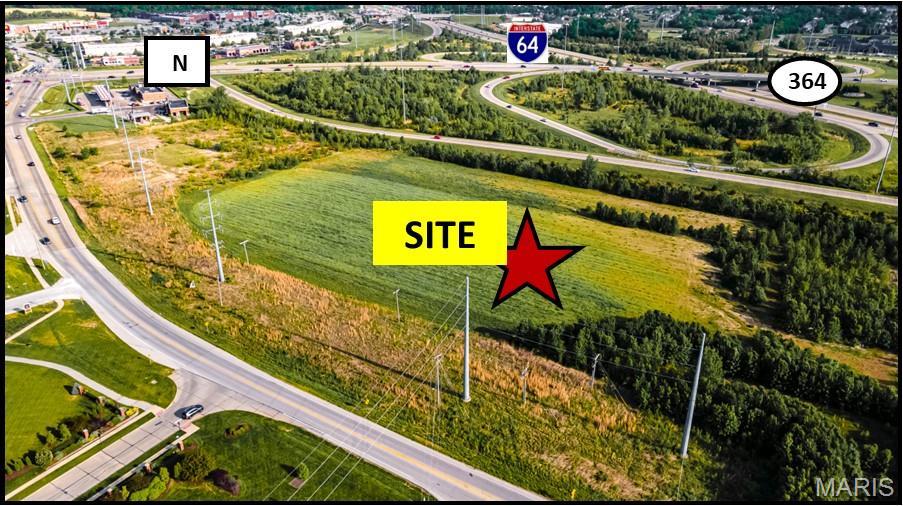
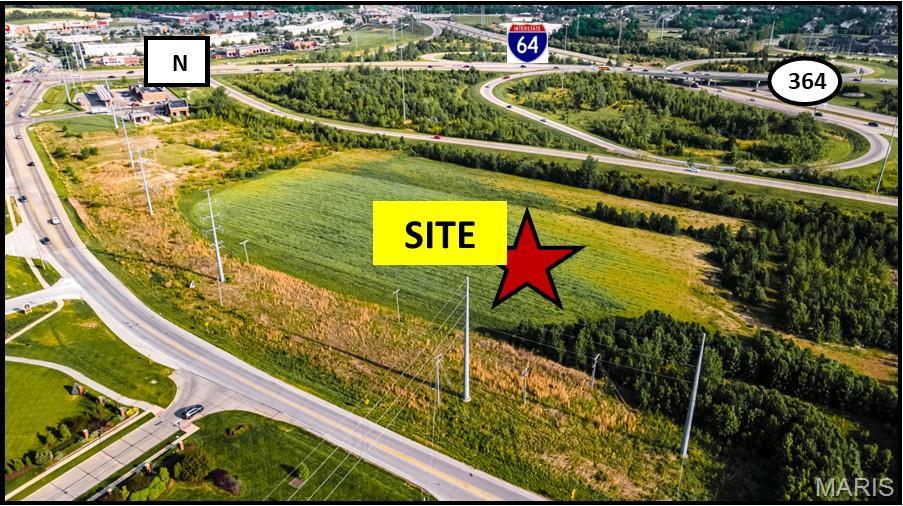
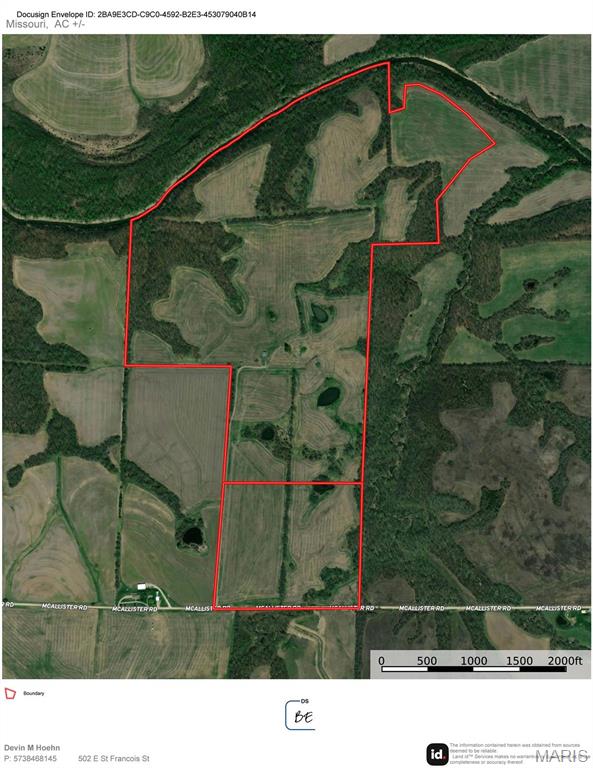
This expansive 26.9-acre prime development property offers high traffic visibility and is zoned for commercial use. The owner is open to dividing the land, providing flexibility for various investment strategies. With city services and utilities readily available, this property is suitable for a wide range of uses.  26.9 acres consists of Parcel #20-200-00-06-003.00-0000 and Parcel #15-819-00-02-001.00-0000.
#26014237

Cape Girardeau

0 County Road 317

None Beds

None Baths

N/A

$2,100,000

MLS#: 26014237

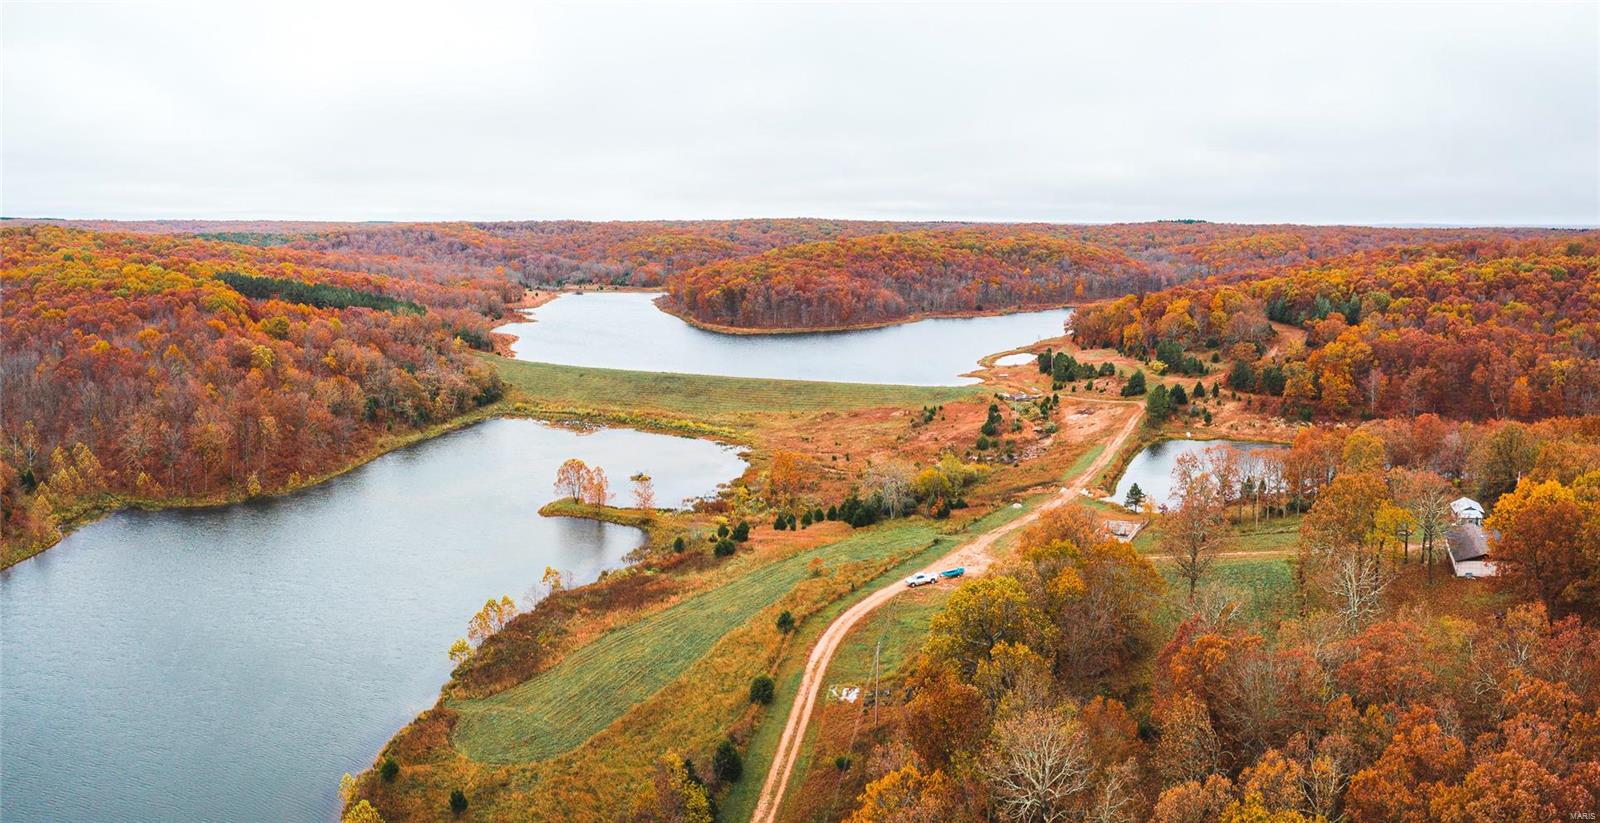
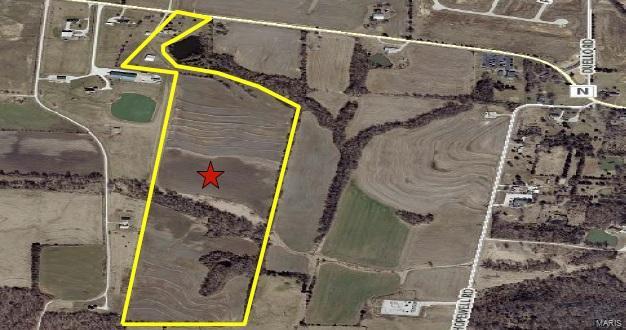
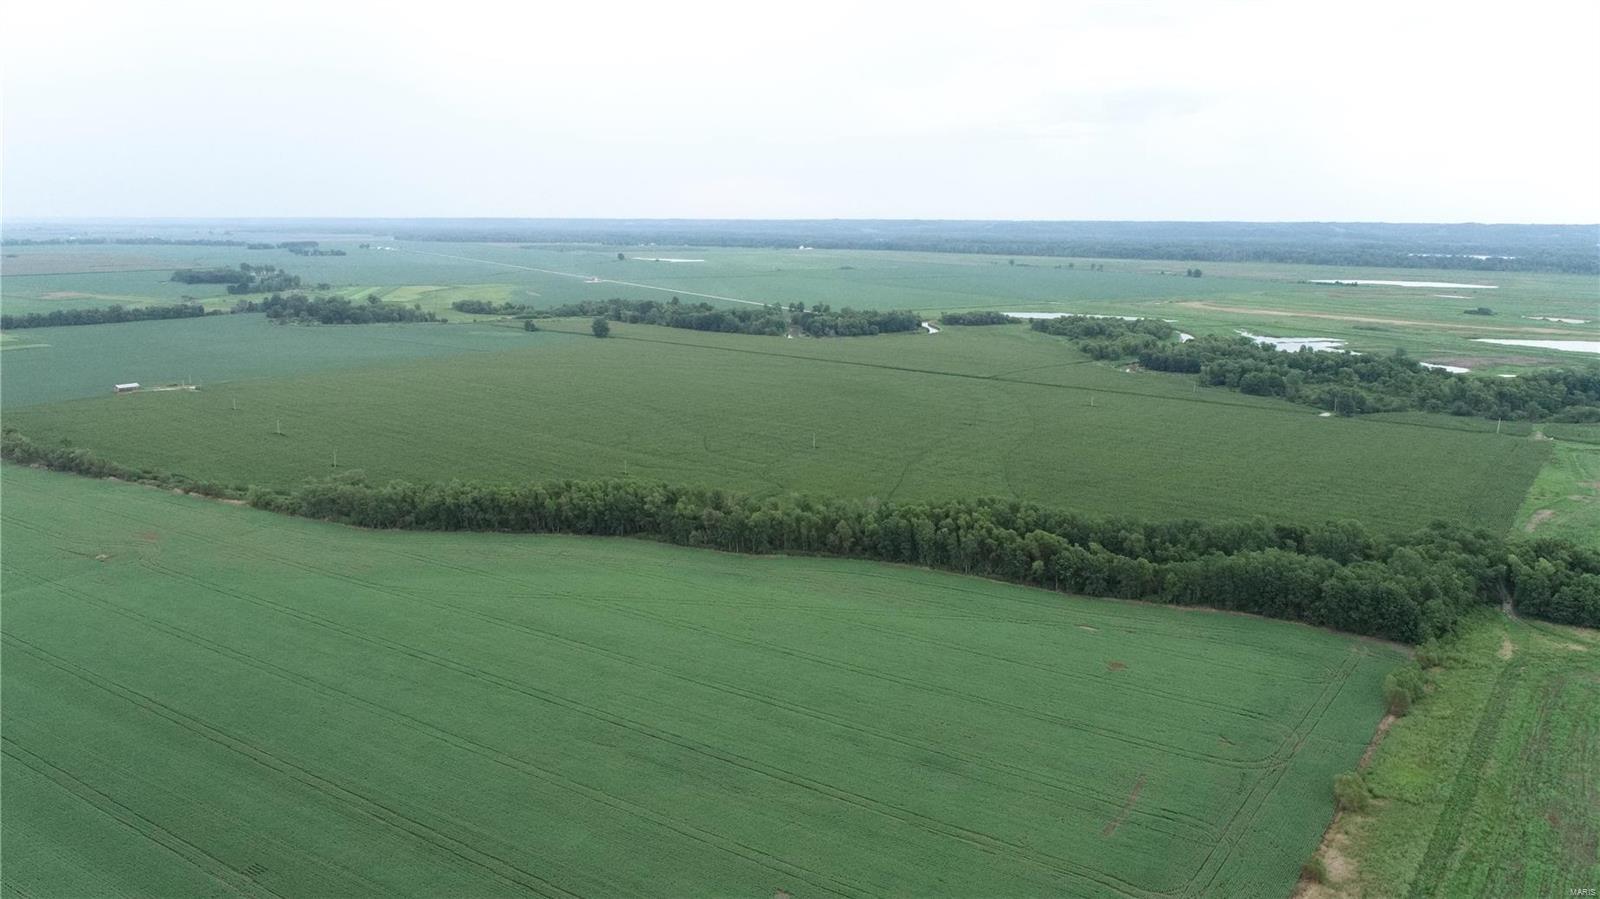
93 acres Monroe County, MO. 30 acres tillable paying $160/acre cash rent 4 year lease. Lake Village Hotel and campground on site including 70 camper pads (50 rented at $1400/yr), 65 mobile home pads ($175/month), 23 room hotel and restaurant available. Hotel is approx. 10,350 sq ft and the restaurant is 6,532 sq ft. Banquet center was turned into an apartment and rents for $700/month. 14 acre private stocked lake. Only 10 min. from Mark Twain Lake. Expenses will be updated next week. Location: Rural
#22008325

Paris

18337 Hwy 15 S

None Beds

None Baths

N/A

$2,100,000

MLS#: 22008325

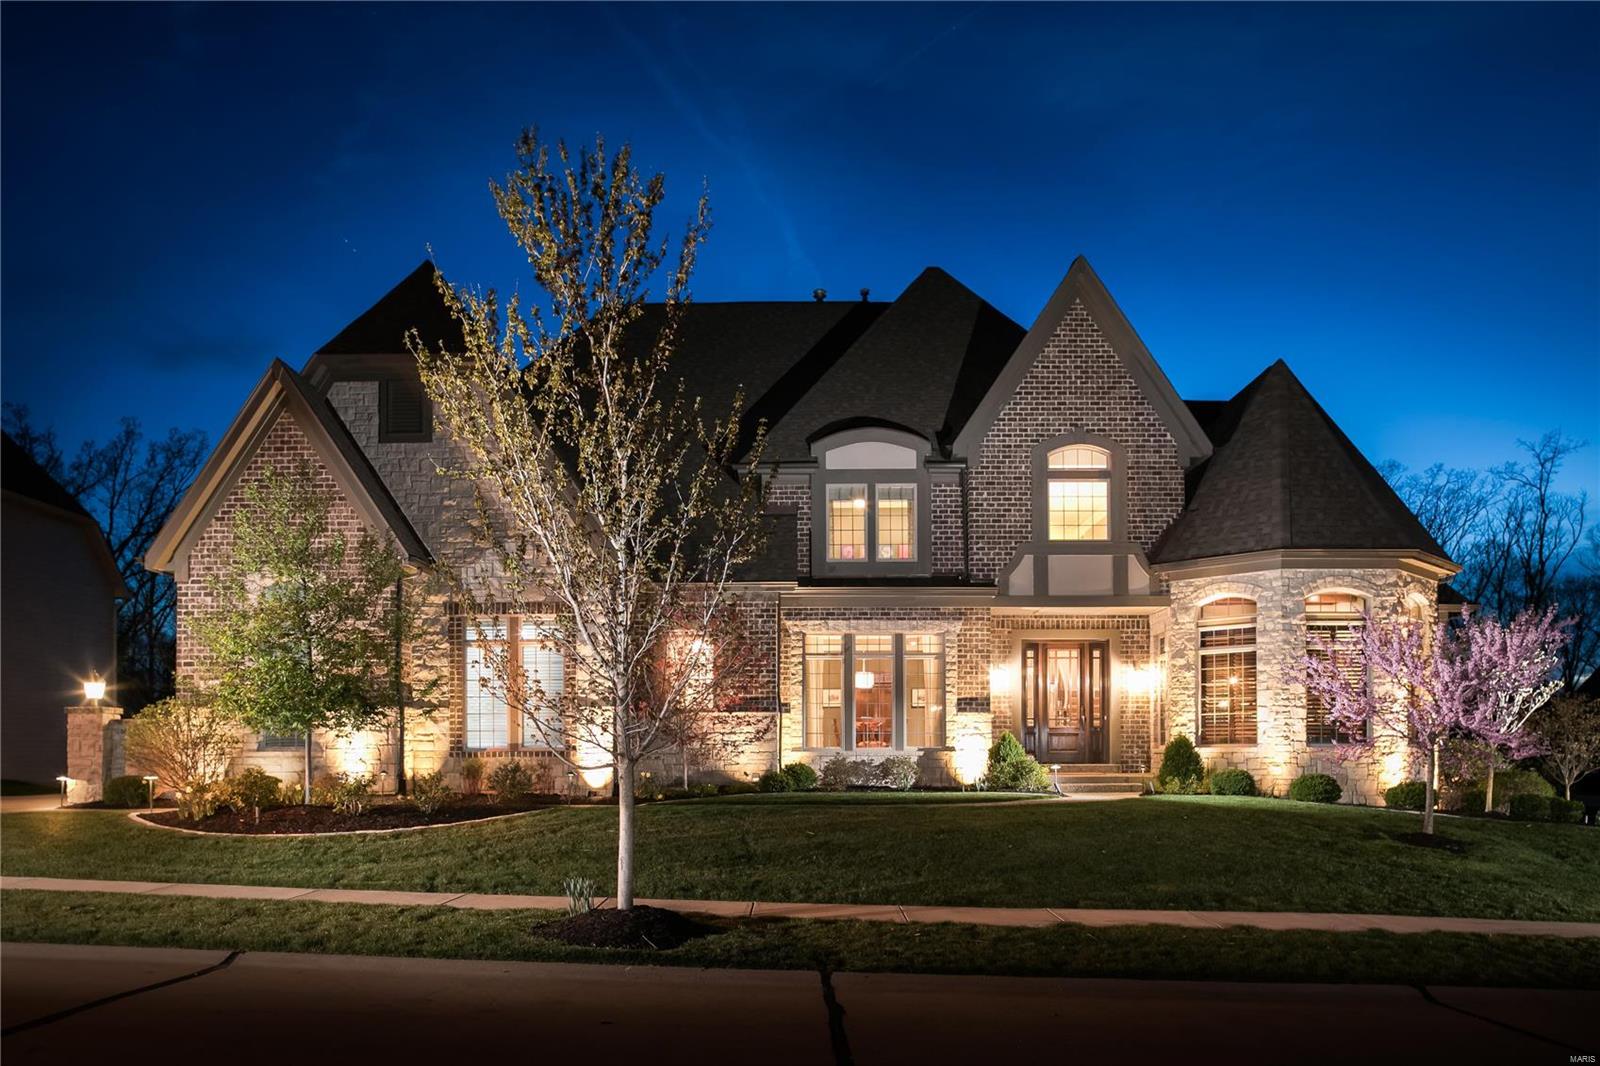
Nestled on a beautiful private 2+ acre quiet cul-de-sac lot, this custom 1.5sty home has a lovely inground pool with waterfall, hot tub, fireplace, patio and outdoor kitchen. This home has numerous updates throughout. As you enter the foyer you will find a private study with french doors, custom built in bookcases and cabinets. Generous sized dining room and 2 story Great rm with stone fireplace and wet bar. Gourmet kitchen which has been updated, custom cabinets, breakfast bar, center island, sub zero, wolf gas range, and butlers pantry opens to a breakfast room and large hearth room with vaulted ceiling and fireplace.  Main floor primary suite with fireplace and updated luxury bath. Upstairs you will find a loft, 3 large bedrooms, 1 private bath, and 1 Jack and Jill bath. Front and rear staircase.  The finished walk out lower level has a rec rm with fireplace, exercise rm, media rm, game rm, custom large walk behind wet bar and wine cellar.  3 car rear entry garage and more Additional Rooms: Wine Cellar
#23040033

Wildwood

1815 Wills Trace Ridge

4 Beds

4 Baths

6,877 Sq.Ft.

$2,100,000

MLS#: 23040033

1 ... 103 104 105 106 107 ... 666
* Listings identified with the FMLS IDX logo come from FMLS and are held by brokerage firms other than the owner of this website. The listing brokerage is identified in any listing details. Information is deemed reliable but is not guaranteed. If you believe any FMLS listing contains material that infringes your copyrighted work please click here to review our DMCA policy and learn how to submit a takedown request. © 2024. First Multiple Listing Service, Inc.
 - property

Send a message

Message successfully sent.

Your message

What is 3 + 4 ?

Reason for contacting?

I agree to receive email communication and understand I can unsubscribe at any time.

I agree to be contacted by Colleen Brown via call, email, and text for real estate services. To opt out, you can reply 'stop' at any time or reply 'help' for assistance. You can also click the unsubscribe link in the emails. Message and data rates may apply. Message frequency may vary. Privacy Policy

Sign Out

Virtual Assistant

Would you like to take the next step with this property? We can help you schedule a showing or virtual tour, or send you more details.

Yes, I would like more information.

Thank You for Your Reply, One of Our Agents will contact you as soon as possible

No, maybe later.

Thank you, you can always contact me via email, phone number or through the contact form.

Realhub AI

Lucy - Your AI-Powered Realtor

Update Your Temporary Password

Personalize your search

Enter your email and we'll notify you immediately when new listings match what you're looking for.

or enter email address

Already have an account ? Login here

Continue your home search

I agree to receive communications and understand I can unsubscribe at any time.

I agree to be contacted by Colleen Brown via call, email, and text for real estate services. To opt out, you can reply 'stop' at any time or reply 'help' for assistance. You can also click the unsubscribe link in the emails. Message and data rates may apply. Message frequency may vary. Privacy Policy

Already have an account ? Login here

We use cookies

We use cookies primarily for analytics to enhance your experience. By accepting, you agree to our use of these cookies. You can manage your preferences or learn more about our cookies policy.